


$690,000
 6 Beds
 5 Baths
 4,905 sqft (on 0.64 acres)
2804 Karras Cv, Hampton, GA 30228
Est. Mortgage $4,657/mo*
Get Pre-QualifiedHome Highlights

Single-Family Home

Built in 2007

0.64 acre lot

$141/sqft

Attached Garage

HOA $158/mo
Local Information
- Map ViewExplore the area around 2804 Karras Cv.

- Schools1 Preschool School1 Elementary School1 Middle School1 High School

- Shop & Eat

-- mins to
About this House
What's unique:Elegant finishesGenerous living spacesFull-yard sprinkler systemWell-appointed kitchenImpressive foyer chandelierGranite surfaces throughout
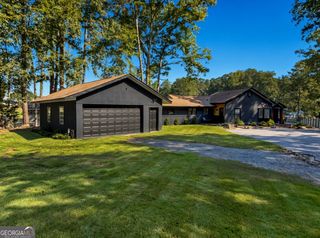
"BACK ON THE MARKET - NO FAULT OF THE SELLER! Previous contract terminated due to buyer's financing. Property is available and ready for a new buyer. Welcome to a home designed with comfort, security, convenience, and thoughtful upgrades throughout! This spacious residence features beautiful maple flooring, an impressive foyer chandelier, marble flooring in the kitchen, foyer and parlor, limestone flooring in the breakfast area, and granite surfaces throughout. The well-appointed kitchen is designed for serious cooking and entertaining, featuring an induction cooktop with downdraft ventilation and twin dishwashers. The primary suite offers a spacious walk-in closet and a luxurious bath with a Jacuzzi tub and glass shower doors. Two fireplaces add warmth and character to the home. Security and smart-home features are extensive, including a professionally wired ADT security system, six exterior cameras providing 360-degree coverage around the property, additional basement security monitoring, Ring video doorbell with visual and two-way voice capability, motion-activated floodlights, and digital entry at the front door, basement door, and deck entrance. The home also features security glass at the rear deck door, wiring for a sound system and double seals on the windows. Carbon monoxide and fire detection are incorporated into the security system, with fire monitoring connected through ADT. Additional features include programmable thermostats, HVAC air sensors serving all three levels, including the basement, as well as the garage window area, reusable HVAC filters on the upper level, and a 3-car garage. Outdoor features are equally impressive, with a full-yard sprinkler system and permanent low-voltage exterior lighting that beautifully illuminates the property and landscaping. With its combination of elegant finishes, smart-home technology, extensive security features, generous living spaces, and carefully selected upgrades, this home offers exceptional functionality and comfort from the basement to the top floor.
Last check for updates: about 9 hours ago
Listing courtesy of Pauline Ibigbami, (678) 596-4306
Ownly Homes Realty
Darius O Ibigbami, (404) 388-0685
Ownly Homes Realty
Source: GAMLS, MLS#10835642
Also Listed on GAMLS.
Home Details for 2804 Karras Cv

|
|---|
Interior Details Basement: Full,UnfinishedNumber of Rooms: 1Types of Rooms: Dining Room |
Beds & Baths Number of Bedrooms: 6Main Level Bedrooms: 1Number of Bathrooms: 5Number of Bathrooms (full): 5Number of Bathrooms (main level): 1 |
Dimensions and Layout Living Area: 4905 Square Feet |
Appliances & Utilities Utilities: Cable Available, Electricity Available, Natural Gas Available, Phone Available, Water AvailableAppliances: Dryer, Microwave, Refrigerator, Stainless Steel Appliance(s), WasherDryerLaundry: OtherMicrowaveRefrigeratorWasher |
Heating & Cooling Heating: CentralHas CoolingAir Conditioning: Ceiling Fan(s),Central AirHas HeatingHeating Fuel: Central |
Fireplace & Spa Number of Fireplaces: 2Fireplace: BasementHas a Fireplace |
Gas & Electric Has Electric on Property |
Windows, Doors, Floors & Walls Flooring: Hardwood, Other |
Levels, Entrance, & Accessibility Stories: 3Levels: Three Or MoreFloors: Hardwood, Other |
View No View |

|
|---|
Exterior Home Features Roof: CompositionPatio / Porch: DeckNo Private Pool |
Parking & Garage No CarportHas a GarageHas an Attached GarageParking: Attached,Garage Door Opener,Side/Rear Entrance |
Frontage Not on Waterfront |
Water & Sewer Sewer: Public Sewer |
Finished Area Finished Area (above surface): 4905 Square Feet |

|
|---|
Cumulative Days on Market: 3Days on Market: 29 |

|
|---|
Year Built Year Built: 2007 |
Property Type / Style Property Type: ResidentialProperty Subtype: Single Family ResidenceStructure Type: HouseArchitecture: Brick 4 Side |
Building Construction Materials: BrickNot a New ConstructionDoes Not Include Home Warranty |
Property Information Condition: ResaleParcel Number: 035E01057000 |

|
|---|
Price List Price: $690,000Price Per Sqft: $141 |
Status Change & Dates Possession Timing: Close Of Escrow |

|
|---|
MLS Status: Active |

|
|---|
Direction & Address City: HamptonCommunity: Crystal Lake G&Cc |
School Information Elementary School: DutchtownJr High / Middle School: DutchtownHigh School: Dutchtown |

|
|---|
Listing Agent Listing ID: 10835642 |

|
|---|
Building Area Building Area: 4905 Square Feet |

|
|---|
Community Features: Clubhouse, Gated, Golf, Lake, Pool, Sidewalks, Street Lights, Tennis Court(s) |

|
|---|
HOA Fee Includes: Maintenance Grounds, Security, Swimming, TennisHas an HOAHOA Fee: $1,900/Annually |

|
|---|
Lot Area: 0.64 acres |

|
|---|
Listing Agreement Type: Exclusive Right To SellListing Terms: Cash, Conventional, VA Loan |

|
|---|
BasementMls Number: 10835642Attic: Pull Down StairsAbove Grade Unfinished Area: 4905Back On Market Date: Mon Oct 05 2026Below Grade Unfinished Area: 2015Showing Requirements: Use Showing Time |

|
|---|
ClubhouseGatedGolfLakePoolSidewalksStreet LightsTennis Court(s) |
Around this home
What Locals Say about Hampton
At least 213 Trulia users voted on each feature.

91 % Say car is needed

91 % Say yards are well-kept

89 % Say parking is easy

73 % Say it's quiet

72 % Say there's holiday spirit

69 % Say it's dog friendly

64 % Say kids play outside

63 % Say there are sidewalks

55 % Say neighbors are friendly

54 % Say people would walk alone at night

54 % Say streets are well-lit

53 % Say there's wildlife

51 % Say they plan to stay for at least 5 years

29 % Say it's walkable to restaurants

26 % Say there are community events

18 % Say it's walkable to grocery stores
Sourced by Trulia users. Learn more about our methodology.
Market trends in Hampton
Last updated August 2026
Avg. sale price
$298K
$7.5KMoM
Sale-to-List Price
99.9%
0.2%MoM
Price per sq ft
$135
$1MoM
Available listings
277
9MoM
Home Value
Trulia Estimate
$675KSince last month
Decreased$13K (-1.9%)Since last year
Increased$6K (+0.9%)Since last sale
Decreased$15K (-2.1%)Learn more about this home's value by checking out its Trulia Estimate, the value of nearby homes, and how much similar homes have sold for.
Trulia Estimate
The of this home's value increased by +31% in the last 10 years
| Month | Estimated value |
|---|---|
2026 | |
| October 2026 | $675K |
| September 2026 | $689K |
| August 2026 | $688K |
| July 2026 | $643K |
| June 2026 | $656K |
2025 | |
2024 | |
2023 | |
2022 | |
2021 | |
2020 | |
2019 | |
2018 | |
2017 | |
2016 | |
Comparable sales
These are recently sold homes that have a similar location or other similar features to this home, like bedrooms, bathrooms, and square footage. Get a sense of the expected prices in the area by viewing these homes.Address | Distance | Property Type | Sold Price | Sold Date | Bed | Bath | Sqft |
|---|---|---|---|---|---|---|---|
0.05 | Single-Family Home | $421,000 | 04/28/26 | 4 | 3.5 | 4,902 | |
0.45 | Single-Family Home | $670,000 | 09/01/26 | 6 | 5 | 5,307 | |
0.52 | Single-Family Home | $650,000 | 03/11/26 | 5 | 4.5 | 4,500 | |
0.46 | Single-Family Home | $530,000 | 06/26/26 | 5 | 4 | 4,225 | |
0.66 | Single-Family Home | $685,000 | 08/14/26 | 5 | 4.5 | 5,579 | |
0.64 | Single-Family Home | $625,000 | 08/31/26 | 5 | 4.5 | 4,618 | |
0.71 | Single-Family Home | $655,000 | 06/30/26 | 5 | 4 | 4,238 | |
0.67 | Single-Family Home | $615,000 | 11/19/25 | 5 | 3.5 | 4,644 | |
0.63 | Single-Family Home | $517,000 | 10/31/25 | 5 | 4 | 3,774 |
Nearby home prices
Get a sense of expected prices in the area by checking the value of nearby homes.Address | Distance | Price | Bed | Bath | Sqft | Status |
|---|---|---|---|---|---|---|
0.02 | $544,700 | 5 | 5 | 2,919 | Off Market | |
0.03 | $709,700 | 6 | 5.5 | 7,100 | Off Market | |
0.03 | $611,600 | 5 | 4 | 4,364 | Off Market | |
0.04 | $773,300 | 5 | 6 | 3,924 | Off Market | |
0.04 | $583,200 | 5 | 5 | 4,500 | Off Market | |
0.04 | $596,100 | 5 | 5 | 4,500 | Off Market | |
0.04 | $640,700 | 5 | 5 | 4,874 | Off Market | |
0.05 | $664,900 | 4 | 3.5 | 4,902 | For Sale | |
0.05 | $722,800 | 5 | 3.5 | 4,945 | Off Market | |
0.05 | $617,300 | 5 | 3.5 | - | Off Market | |
0.06 | $638,900 | 5 | 5 | 3,857 | Off Market | |
0.06 | - | - | - | - | Off Market | |
0.07 | $913,100 | 6 | 6.5 | 5,135 | Off Market | |
0.07 | $733,100 | 5 | 5 | 5,997 | Off Market | |
0.08 | $1,049,500 | 6 | 6 | 6,000 | Off Market | |
0.08 | $741,000 | 4 | 5 | - | Off Market | |
0.08 | $523,400 | 4 | 2.5 | 3,549 | Off Market | |
0.08 | - | - | - | - | Off Market | |
0.08 | $971,000 | 5 | 5 | 4,591 | Off Market | |
0.08 | $857,100 | 5 | 5 | 3,994 | Off Market |
Price and Tax history
| Date | Event | Price |
|---|---|---|
Oct 5, 2026 Source: GAMLS #10835642 | PendingToActive | $690,000 |
Sep 11, 2026 Source: GAMLS #10835642 | Pending | $690,000 |
Sep 8, 2026 Source: GAMLS #10835642 | Listed For Sale | $690,000 |
Jul 31, 2026 Source: N/A | Sold | $690,000 |
Apr 29, 2010 Source: N/A | Sold | $300,000 |
Feb 8, 2010 Source: Agent Provided | Listed For Sale | $369,000 |
Jan 26, 2010 Source: Agent Provided | ListingRemoved | $369,000 |
Dec 27, 2009 Source: Agent Provided | Listed For Sale | $369,000 |
Nov 10, 2009 Source: N/A | Sold | $802,350 |
| Year | Property tax | Tax assessment |
|---|---|---|
| 2025 | $8,265 | $682,300 |
Home facts updated by county records
LGBTQ Local Legal Protections
LGBTQ Local Legal Protections



Pauline Ibigbami, Ownly Homes Realty
Agent Phone: (678) 596-4306
The data relating to real estate for sale on this web site comes in part from the Broker Reciprocity Program of GAMLS. All real estate listings are marked with the GAMLS Broker Reciprocity thumbnail logo and detailed information about them includes the name of the listing brokers.
The broker providing these data believes them to be correct, but advises interested parties to confirm them before relying on them in a purchase decision.
Copyright 2026 GAMLS. All rights reserved.
Copyright 2026 GAMLS. All rights reserved.
Similar Homes You May Like
 1.04 ACRESKeller Williams Realty Atl. Partners
 1 ACREBeycome Brokerage Realty LLC
 0.52 ACRESMark Spain Real Estate
 0.27 ACRESAtlanta Home Estate Realty, Inc.
 Keller Williams Realty Atl. Partners
 0.98 ACRESMichelle Humes Real Estate
 1.2 ACRESSouthern Classic Realtors
 0.75 ACRESMetes & Bounds Realty, LLC
 1.02 ACRESKeller Williams Realty Atl. Partners
 0.71 ACRESBrick and Bloom Property Management
 1.3 ACRESSouthern Classic Realtors
 1.07 ACRESMarket South Properties Inc.
 5.62 ACRESKeller Williams Realty Atl. Partners
 6.3 ACRESBHHS First Magnolia Realty
 1.05 ACRESKeller Williams Realty Atl. Partners
 0.44 ACRESKeller Williams West Atlanta
 0.99 ACRESMichelle Humes Real Estate
 See more homes for sale inHampton


New Listings near 2804 Karras Cv
 NEW - 9 HRS AGO0.25 ACRESVirtual Properties Realty.com
 0.64 ACRESVirtual Properties Realty.com
 NEW - 1 DAY AGONEW CONSTRUCTION0.25 ACRESLokation Real Estate LLC
 NEW - 19 HRS AGONEW CONSTRUCTION0.31 ACRESPulte Realty of Georgia, Inc
 NEW CONSTRUCTION
 0.7 ACRESBrick and Bloom Property Management
 2.35 ACRESKeller Williams Realty Atl. Partners
- See more homes for sale inHampton




Frequently asked questions about 2804 Karras Cv
- What is the estimated monthly payment for 2804 Karras Cv?Based on a $690,000 list price with 20% down at today's rates, the estimated monthly payment for 2804 Karras Cv in Hampton, GA is approximately $4,596 (about $3,911 principal & interest, $610 property taxes, and $75 homeowner's insurance). This is an estimate. Actual payment depends on your loan terms.
- How does the list price for 2804 Karras Cv compare to homes in Hampton?2804 Karras Cv in Hampton, GA is listed at $690,000, about 131% above the $298K median sale price in Hampton.
- What do residents say about Hampton?Residents describe Hampton, GA as well-kept, easy to park in, and quiet. Most residents say you need a car. See homes for sale in Hampton, GA.
- What are the closest schools to 2804 Karras Cv?The closest schools to 2804 Karras Cv in Hampton, GA are Dutchtown Elementary School (Pre-K, rated 6/10), Dutchtown High School (rated 5/10), Dutchtown Middle School (rated 5/10).
- Does 2804 Karras Cv have air conditioning?Yes, 2804 Karras Cv in Hampton, GA has air conditioning.
- Does 2804 Karras Cv have a pool?Yes, 2804 Karras Cv in Hampton, GA has a pool.
2804 Karras Cv, Hampton, GA 30228 is a 6 bedroom, 5 bathroom, 4,905 sqft single-family home built in 2007. This property is currently available for sale and was listed by GAMLS on Aug 29, 2026. The MLS # for this home is MLS# 10835642.