


$849,400
 4 Beds
 2.5 Baths
 3,019 sqft
2803 Pebblebrook Ln, Rolling Meadows, IL 60008
Est. Refi. Payment $6,235/mo*
Refinance Your HomeCurrently Off Market - Sold Apr 17, 2024 for $750,000
Home Value
Trulia Estimate
$849KSince last month
Decreased$1K (-0.1%)Since last year
Increased$51K (+6.3%)Since last sale
Increased$99K (+13.3%)Learn more about this home's value by checking out its Trulia Estimate, the value of nearby homes, and how much similar homes have sold for.
Trulia Estimate
The of this home's value increased by +76% in the last 10 years
| Month | Estimated value |
|---|---|
2026 | |
| October 2026 | $849K |
| September 2026 | $849K |
| August 2026 | $851K |
| July 2026 | $847K |
| June 2026 | $852K |
| May 2026 | $850K |
| April 2026 | $848K |
| March 2026 | $836K |
| February 2026 | $808K |
| January 2026 | $788K |
2025 | |
2024 | |
2023 | |
2022 | |
2021 | |
2020 | |
2019 | |
2018 | |
2017 | |
2016 | |
Comparable sales
These are recently sold homes that have a similar location or other similar features to this home, like bedrooms, bathrooms, and square footage. Get a sense of the expected prices in the area by viewing these homes.Address | Distance | Property Type | Sold Price | Sold Date | Bed | Bath | Sqft |
|---|---|---|---|---|---|---|---|
0.06 | Single-Family Home | $750,000 | 01/31/26 | 4 | 3.5 | 3,400 | |
0.12 | Single-Family Home | $720,000 | 09/04/26 | 4 | 2.5 | 2,362 | |
0.23 | Single-Family Home | $774,000 | 08/28/26 | 4 | 2.5 | 2,580 | |
0.28 | Single-Family Home | $770,000 | 08/07/26 | 4 | 3 | 3,010 | |
0.30 | Single-Family Home | $758,000 | 05/22/26 | 5 | 2.5 | 3,262 | |
0.23 | Single-Family Home | $645,000 | 07/13/26 | 5 | 2.5 | 3,500 | |
0.26 | Single-Family Home | $736,000 | 10/16/25 | 4 | 2.5 | 2,349 | |
0.26 | Single-Family Home | $806,000 | 08/07/26 | 5 | 3.5 | 3,273 | |
0.44 | Single-Family Home | $805,000 | 06/05/26 | 4 | 2.5 | 3,110 |
Nearby home prices
Get a sense of expected prices in the area by checking the value of nearby homes.Address | Distance | Price | Bed | Bath | Sqft | Status |
|---|---|---|---|---|---|---|
0.02 | $642,800 | 4 | 3 | 2,272 | Off Market | |
0.02 | $623,000 | 4 | 2 | 2,513 | Off Market | |
0.02 | $830,200 | 4 | 3 | 3,024 | Off Market | |
0.03 | $691,800 | 4 | 2.5 | 2,346 | Off Market | |
0.03 | $686,300 | 4 | 2.5 | 2,254 | Off Market | |
0.03 | $644,600 | 4 | 3 | 2,464 | Off Market | |
0.03 | $625,200 | 4 | 3 | 2,393 | Off Market | |
0.04 | $879,800 | 5 | 3.5 | 3,386 | Off Market | |
0.04 | $864,600 | 4 | 3 | 3,594 | Off Market | |
0.04 | $552,600 | 3 | 2 | 1,680 | Off Market | |
0.04 | $873,000 | 4 | 4 | 3,498 | Off Market | |
0.04 | $676,100 | 4 | 3 | 1,958 | Off Market | |
0.04 | $993,500 | 5 | 2.5 | 3,498 | Off Market | |
0.05 | $637,200 | 4 | 3 | 2,304 | Off Market | |
0.05 | $790,300 | 5 | 2.5 | 3,079 | Off Market | |
0.05 | $636,400 | 4 | 3 | 2,393 | Off Market | |
0.05 | $753,800 | 4 | 3 | 3,024 | Off Market | |
0.05 | $640,700 | 4 | 3 | 2,408 | Off Market | |
0.05 | $675,000 | 4 | 3 | 2,411 | Recently Sold | |
0.06 | $642,800 | 4 | 2.5 | 2,274 | Off Market |
Local Information
- Map ViewExplore the area around 2803 Pebblebrook Ln.

- Schools1 Elementary School1 Middle School1 High School

- Shop & Eat

-- mins to
Home Highlights

Single-Family Home

Built in 1983

3,019 sqft

$281/sqft

2 Car Garage
About this House
What's unique:Gas fireplaceModern eleganceGarage doorPerennial landscapingSerene viewsHall bathroom update
This stunning EXPANDED Americana model is nestled in the highly sought-after PLUM GROVE CREEK neighborhood, feeds into FREMD HS, and has been meticulously UPDATED to meet the tastes of even the most discerning buyer. BOASTING OVER 3,000 SQ FT ABOVE GROUND plus almost 1,500 SQ FT of potential in the FULL BASEMENT. This home showcases gleaming HARDWOOD FLOORS throughout both the first and second floor. The EXTENDED KITCHEN is UPDATED and is complete with CUSTOM CABINETRY with the most functional space in mind, UNDER CABINET LIGHTING, QUARTZ countertops, STAINLESS STEEL APPLIANCES, an ISLAND large enough to seat 4 and an inviting EATING AREA. The expansive first floor is bathed in NATURAL LIGHT, enhancing the spaciousness of the living areas. The living room is complemented with a large picture window and custom CROWN MOLDING offering a welcoming ambiance. It opens onto the spacious dining room which provides an elegant space for formal meals. The family room, warm and inviting with its GAS FIREPLACE and CUSTOM BOOKSHELVES, is an ideal spot for relaxation. It is seamlessly connected to the stunning SUNROOM, which promises serene views of the STUNNING BACKYARD and its perennial landscaping and brick paver raised flower beds. The entire first floor features MOTORIZED WINDOW TREATMENTS. Upstairs, the primary suite serves as a luxurious retreat, featuring cathedral ceilings, PLANTATION SHUTTERS(all 2nd floor front facing windows) a spacious WALK-IN CLOSET with ELFA closet organizer, an additional closet for extra storage. The UPDATED PRIMARY BATHROOM that epitomizes modern elegance with its LARGE SHOWER, DOUBLE SINK, custom tile work, and cleverly concealed stackable washer and dryer (the 2nd set in the home). The additional bedrooms do not disappoint, offering ample size and great closet space, illuminated by natural light through the SKYLIGHTS WITH MOTORIZED SHADES. The unfinished basement mirrors the entire first floor footprint, including the addition, presenting endless possibilities for customization. It houses the second laundry area in the home. This home has been UPDATED with attention to detail and done the right way with RELIABLE CONTRACTORS and completely UP TO CODE! Updates include ROOF 2023 ~ WINDOWS 2010 ~ SLIDING PATIO DOOR 2017 ~KITCHEN REMODEL 2022 ~ FURNACE 2011~ A/C 2007~PRIMARY BATHROOM 2014 ~HALL BATHROOM UPDATE 2009~ POWDER ROOM UPDATE 2008 ~ GARAGE DOOR AND OPENER 2023 ~ HOT WATER HEATER 2023. Close to parks, ponds, walking paths, schools and shopping. Just 2 miles from all that Woodfield Mall Corridor has to offer!
2803 Pebblebrook Ln, Rolling Meadows, IL 60008 is a 4 bedroom, 3 bathroom, 3,019 sqft single-family home built in 1983. It last sold for $750,000 on Apr 17, 2024 (7% above the $700,000 asking price). This property is not currently displayed as for sale or rent on Trulia. The Trulia Estimate is $849,400, with a rent estimate of $4,213/month.
Last check for updates: about 22 hours ago
Listed by Megan Campbell Barnitz, CSC, (773) 544-9471
@properties Christie's International Real Estate
Bought with: Pamela Cerasani, CSC, (312) 502-9454, Berkshire Hathaway HomeServices Starck Real Estate
Source: MRED as distributed by MLS GRID, MLS#11992700
Home Details for 2803 Pebblebrook Ln

|
|---|
Interior Details Basement: Unfinished,FullNumber of Rooms: 11Types of Rooms: Master Bedroom, Bedroom 2, Bedroom 3, Bedroom 4, Dining Room, Family Room, Heated Sun Room, Kitchen, Laundry, Living Room, Recreation Room, Storage, Work Room |
Beds & Baths Number of Bedrooms: 4Number of Bathrooms: 3Number of Bathrooms (full): 2Number of Bathrooms (half): 1 |
Dimensions and Layout Living Area: 3019 Square Feet |
Appliances & Utilities Appliances: Double Oven, Microwave, Dishwasher, Refrigerator, Washer, Dryer, Disposal, Stainless Steel Appliance(s), Wine Refrigerator, Gas Water HeaterDishwasherDisposalDryerLaundry: Upper Level,Gas Dryer Hookup,Multiple LocationsMicrowaveRefrigeratorWasher |
Heating & Cooling Heating: Natural Gas,Forced AirHas CoolingAir Conditioning: Central AirHas HeatingHeating Fuel: Natural Gas |
Fireplace & Spa Number of Fireplaces: 1Fireplace: Gas Log, Family RoomHas a FireplaceNo Spa |
Gas & Electric Electric: 200+ Amp Service |
Windows, Doors, Floors & Walls Window: Skylight(s)Flooring: Hardwood |
Levels, Entrance, & Accessibility Stories: 2Accessibility: No Disability AccessFloors: Hardwood |
View No View |
Security Security: Carbon Monoxide Detector(s) |

|
|---|
Exterior Home Features Roof: AsphaltPatio / Porch: PatioFencing: FencedFoundation: Concrete Perimeter |
Parking & Garage Number of Garage Spaces: 2Number of Covered Spaces: 2Has a GarageHas an Attached GarageHas Open ParkingParking Spaces: 2Parking: Brick Driveway,Garage Door Opener,On Site,Garage Owned,Attached,Garage |
Frontage Not on Waterfront |
Water & Sewer Sewer: Public Sewer |

|
|---|
Year Built Year Built: 1983 |
Property Type / Style Property Type: ResidentialProperty Subtype: Single Family Residence |
Building Construction Materials: Brick, Shingle SidingNot a New ConstructionNo Additional Parcels |
Property Information Parcel Number: 02341070140000Model Home Type: AMERICANA |

|
|---|
Price List Price: $700,000 |
Status Change & Dates Off Market Date: Fri Mar 08 2024Possession Timing: Close Of Escrow |

|
|---|
MLS Status: Closed |

|
|---|
Direction & Address City: Rolling MeadowsCommunity: Plum Grove Creek |
School Information Elementary School: Hunting Ridge Elementary SchoolElementary School District: 15Jr High / Middle School: Plum Grove Junior High SchoolJr High / Middle School District: 15High School: Wm Fremd High SchoolHigh School District: 211 |

|
|---|
Building Details Builder Model: AMERICANA |
Building Area Building Area: 4615 Square Feet |

|
|---|
Community Features: Park, Lake, Curbs, Sidewalks, Street Lights, Street Paved |

|
|---|
HOA Fee Includes: None |

|
|---|
Lot Area: 10062 sqft |

|
|---|
Special Conditions: None |

|
|---|
Listing Terms: Cash |

|
|---|
Business Information Ownership: Fee Simple |

|
|---|
BasementMls Number: 11992700Attic: Full |

|
|---|
ParkLakeCurbsSidewalksStreet LightsStreet PavedSource Internet Entire Listing DisplayMRD REMARKSINTERNET: YesSource Internet Address Display |
Price and Tax history
| Date | Event | Price |
|---|---|---|
Apr 17, 2024 Source: MRED as distributed by MLS GRID #11992700 | Sold | $750,000 |
Mar 15, 2024 Source: MRED as distributed by MLS GRID #11992700 | Pending | $700,000 |
Mar 8, 2024 Source: MRED as distributed by MLS GRID #11992700 | Contingent | $700,000 |
Mar 7, 2024 Source: MRED as distributed by MLS GRID #11992700 | Listed For Sale | $700,000 |
| Year | Property tax | Tax assessment |
|---|---|---|
| 2024 | $14,300 | $490,000 |
Home facts updated by county records
Market trends in Palatine
Last updated August 2026
Avg. sale price
$393K
$20.33KMoM
Sale-to-List Price
100.7%
Price per sq ft
$246
$0MoM
Available listings
197
23MoM
Around this home
What Locals Say about Palatine
At least 542 Trulia users voted on each feature.

91 % Say it's dog friendly

84 % Say car is needed

79 % Say parking is easy

78 % Say there are sidewalks

74 % Say there's holiday spirit

73 % Say kids play outside

68 % Say it's quiet

67 % Say people would walk alone at night

63 % Say there's wildlife

63 % Say streets are well-lit

61 % Say yards are well-kept

57 % Say it's walkable to restaurants

57 % Say it's walkable to grocery stores

52 % Say they plan to stay for at least 5 years

51 % Say neighbors are friendly

37 % Say there are community events
Sourced by Trulia users. Learn more about our methodology.
LGBTQ Local Legal Protections
LGBTQ Local Legal Protections



Based on information submitted to the MLS GRID as of 2026. All data is obtained from various sources and may not have been verified by broker or MLS GRID. Supplied Open House Information is subject to change without notice. All information should be independently reviewed and verified for accuracy. Properties may or may not be listed by the office/agent presenting the information. Click here for more information
Frequently asked questions about 2803 Pebblebrook Ln
- What is 2803 Pebblebrook Ln estimated to be worth?Trulia's estimated value for 2803 Pebblebrook Ln in Rolling Meadows, IL is $849,400.
- What is the price history for 2803 Pebblebrook Ln?2803 Pebblebrook Ln in Rolling Meadows, IL last sold for $750,000 in April 2024.
- Is Rolling Meadows a buyer's or seller's market?Rolling Meadows is currently a seller's market, based on recent for-sale activity.
- What's the median sale price in Rolling Meadows?The median sale price in Rolling Meadows is $393K. That is up $20.33K from the prior month.
- Does 2803 Pebblebrook Ln have air conditioning?Yes, 2803 Pebblebrook Ln in Rolling Meadows, IL has air conditioning.
- Does 2803 Pebblebrook Ln have laundry facilities?Yes, 2803 Pebblebrook Ln in Rolling Meadows, IL has in-unit laundry.
Explore by feature - Pet Friendly
 SPECIAL OFFERPET FRIENDLYTotal price$2,106 - $2,611/mo1-3 bd1-2 baAlbion on Lake Cook | 500 E Constitution Dr,
Palatine, IL 60074 SPECIAL OFFERPET FRIENDLYTotal price$1,641 - $2,503/mo1-2 bd1-2 baAlbion on Northwest | 975 N Sterling Ave,
Palatine, IL 60067 NEW - 1 DAY AGOSPECIAL OFFERPET FRIENDLY
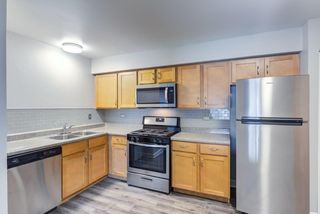 SPECIAL OFFERPET FRIENDLY$1,590 - $1,910/moStudio-2 bd1 baThe Gates of Deer Grove Apartment Homes | 125 W Dundee Rd,
Palatine, IL 60074 PET FRIENDLYFURNISHED
 PET FRIENDLYTotal price$1,851 - $2,691/mo1-3 bd1-2 baWillow Bend | 2850 Southampton Dr,
Rolling Meadows, IL 60008 PET FRIENDLY
 SPECIAL OFFERPET FRIENDLY$1,475 - $1,675/moStudio-1 bd1 baPlum Grove Apartments | 4655 Kirchoff Rd,
Rolling Meadows, IL 60008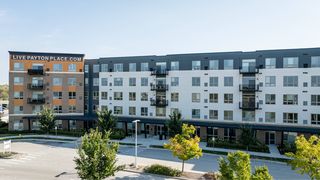 SPECIAL OFFERPET FRIENDLY$1,899 - $3,550/moStudio-3 bd1-2 baThe Residences at Payton Place | 3401 Payton Pl,
Arlington Heights, IL 60005 PET FRIENDLY
Explore by feature - Garage
- PET FRIENDLYFURNISHED
 APPLY INSTANTLYPET FRIENDLY
 APPLY INSTANTLYPET FRIENDLY
 APPLY INSTANTLY
 APPLY INSTANTLYPET FRIENDLY
 APPLY INSTANTLYPET FRIENDLY
 PET FRIENDLY
 PET FRIENDLY
 NEW - 2 DAYS AGOAPPLY INSTANTLYPET FRIENDLY
Explore by feature - Air Conditioning
- SPECIAL OFFERPET FRIENDLYTotal price$2,106 - $2,611/mo1-3 bd1-2 baAlbion on Lake Cook | 500 E Constitution Dr,
Palatine, IL 60074 - SPECIAL OFFERPET FRIENDLY$1,590 - $1,910/moStudio-2 bd1 baThe Gates of Deer Grove Apartment Homes | 125 W Dundee Rd,
Palatine, IL 60074 - PET FRIENDLYFURNISHED
- SPECIAL OFFERPET FRIENDLY$1,475 - $1,675/moStudio-1 bd1 baPlum Grove Apartments | 4655 Kirchoff Rd,
Rolling Meadows, IL 60008 - PET FRIENDLY
 PET FRIENDLYContact for price1-2 bd1 baWelcome Home to 300 N Brockway Court | 300 N Brockway St,
Palatine, IL 60067- APPLY INSTANTLYPET FRIENDLY
- APPLY INSTANTLYPET FRIENDLY
- APPLY INSTANTLY
- APPLY INSTANTLYPET FRIENDLY
Explore by feature - Pool
- SPECIAL OFFERPET FRIENDLYTotal price$2,106 - $2,611/mo1-3 bd1-2 baAlbion on Lake Cook | 500 E Constitution Dr,
Palatine, IL 60074 - SPECIAL OFFERPET FRIENDLYTotal price$1,641 - $2,503/mo1-2 bd1-2 baAlbion on Northwest | 975 N Sterling Ave,
Palatine, IL 60067 - NEW - 1 DAY AGOSPECIAL OFFERPET FRIENDLY
- SPECIAL OFFERPET FRIENDLY$1,590 - $1,910/moStudio-2 bd1 baThe Gates of Deer Grove Apartment Homes | 125 W Dundee Rd,
Palatine, IL 60074 - PET FRIENDLYTotal price$1,851 - $2,691/mo1-3 bd1-2 baWillow Bend | 2850 Southampton Dr,
Rolling Meadows, IL 60008 - PET FRIENDLY
- PET FRIENDLY
- APPLY INSTANTLYPET FRIENDLY
- APPLY INSTANTLY

Explore by feature - Washer/dryer
- SPECIAL OFFERPET FRIENDLY$1,590 - $1,910/moStudio-2 bd1 baThe Gates of Deer Grove Apartment Homes | 125 W Dundee Rd,
Palatine, IL 60074 - PET FRIENDLYTotal price$1,851 - $2,691/mo1-3 bd1-2 baWillow Bend | 2850 Southampton Dr,
Rolling Meadows, IL 60008 - SPECIAL OFFERPET FRIENDLY$1,899 - $3,550/moStudio-3 bd1-2 baThe Residences at Payton Place | 3401 Payton Pl,
Arlington Heights, IL 60005 - PET FRIENDLY
- APPLY INSTANTLYPET FRIENDLY
- APPLY INSTANTLYPET FRIENDLY
- APPLY INSTANTLY
- APPLY INSTANTLYPET FRIENDLY
- APPLY INSTANTLYPET FRIENDLY

Explore by feature - Outdoor Space
 APPLY INSTANTLY
 APPLY INSTANTLY
 APPLY INSTANTLY
 APPLY INSTANTLYPET FRIENDLY
 APPLY INSTANTLYPET FRIENDLY
 APPLY INSTANTLYPET FRIENDLY
Apartments for Rent
- PET FRIENDLY$1,899 - $3,550/moStudio-3 bd1-2 baThe Residences at Payton Place | 3401 Payton Pl,
Arlington Heights, IL 60005 - PET FRIENDLYTotal price$1,851 - $2,691/mo1-3 bd1-2 baWillow Bend | 2850 Southampton Dr,
Rolling Meadows, IL 60008  PET FRIENDLY
 PET FRIENDLYTotal price$1,869 - $6,000/moStudio-3 bd1-3 baElement at Veridian | 2200 Progress Pkwy,
Schaumburg, IL 60173 NEW - 1 DAY AGOPET FRIENDLY$1,645 - $2,305/mo1-2 bd1-2 baThe Lakes of Schaumburg Apartment Homes | 801 Belinder Ln,
Schaumburg, IL 60173 PET FRIENDLY
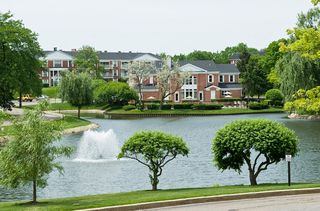 PET FRIENDLY$1,718 - $2,761/moStudio-2 bd1-2 baVersailles on the Lakes Schaumburg | 1024 N Plum Grove Rd,
Schaumburg, IL 60173 PET FRIENDLY
 PET FRIENDLY$1,675 - $2,105/mo1-2 bd1-2 baSchaumburg- International Village | 1220 E Algonquin Rd,
Schaumburg, IL 60173 PET FRIENDLY$1,515 - $1,865/mo1-2 bd1-2 baVillage Park of Hoffman Estates | 985 Grand Canyon Pkwy,
Hoffman Estates, IL 60169- PET FRIENDLY
- PET FRIENDLY$1,475 - $1,675/moStudio-1 bd1 baPlum Grove Apartments | 4655 Kirchoff Rd,
Rolling Meadows, IL 60008  PET FRIENDLYFURNISHED
 PET FRIENDLYFURNISHED
 PET FRIENDLY
 See more homes for rent inRolling Meadows
Off Market Homes Near 2803 Pebblebrook Ln
 SOLDOCT 7, 2026Four Daughters Real Estate
 SOLDOCT 6, 2026HomeSmart Connect, LLC.
 SOLDOCT 5, 2026@properties Christie's International Real Estate
 SOLDOCT 2, 2026Baird & Warner
 See more homes for sale inRolling Meadows


Homes for sale near 2803 Pebblebrook Ln
 @properties Christie's International Real Estate
 0.28 ACRESKeyspace Realty LLC
 0.36 ACRESBerkshire Hathaway HomeServices Starck Real Estate
 0.88 ACRESChicagoland Brokers, Inc.
 NEW CONSTRUCTION0.26 ACRESHomeSmart Connect LLC
- See more homes for sale inRolling Meadows


- Results are loading