


$775,000
 3 Beds
 2 Baths
 2,124 sqft (on 23.98 acres)
28025 Cascade Rd, Hot Springs, SD 57747
Est. Mortgage $4,808/mo*
Get Pre-QualifiedWe estimate this home will sell faster than 98% nearby.
Home Highlights

Single-Family Home

Built in 2008

23.98 acre lot

$365/sqft

Garage
Local Information
- Map ViewExplore the area around 28025 Cascade Rd.

- Schools1 Preschool School1 Elementary School1 Middle School1 High School

- Shop & Eat

-- mins to
About this House
What's unique:Custom log cabinSoaring vaulted ceilingsFenced pasturesRound penHandcrafted log constructionDeck cabana
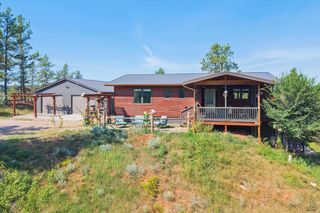
Your Black Hills escape awaits. This custom log cabin on 23.98 acres pairs true Western character with room to roam — and room for your horses. Handcrafted log construction, soaring vaulted ceilings, and an open living area flow out to covered and open decks, a deck cabana, and a light-filled sunroom that brings the outdoors in. The kitchen shines with clear hickory cupboards and quartz counters, with tiled walk-in showers and custom details throughout. A EuroShield roof, installed in 2024, adds Class 4 hail protection — and real long-term peace of mind. This three-bedroom, two-bath log home lives easy, with a main-level bedroom for one-level living, a private upstairs suite, and a third bedroom that also works well as an office or workout room. And there's more room for company — the detached garage's cozy bunkhouse quarters come with their own bath. Horse-ready and waiting: barn with 4 stalls and hay storage, fenced pastures, and a round pen. Bordered by Black Hills National Forest and adjoining Nature Conservancy preserve land — protected open space on multiple sides, with unlimited hiking, the history of nearby Cascade Springs, and Angostura Reservoir just minutes away. A short drive to Hot Springs, Fall River Hospital, and Southern Hills Golf Course. Sunrises, sunsets, star-filled skies, and wide-open room to breathe. Bring your horses and come live the Black Hills dream!
Last check for updates: about 3 hours ago
Listing courtesy of Joel Hawkins
Heartland Real Estate
Source: Mount Rushmore Area AOR, MLS#90367
Also Listed on Black Hills AOR, Black Hills AOR.
We estimate this home will sell faster than 98% nearby.
Home Details for 28025 Cascade Rd

|
|---|
Interior Details Basement: Crawl Space,Exterior EntryNumber of Rooms: 7Types of Rooms: Master Bedroom, Bedroom 2, Bedroom 3, Bedroom 4, Dining Room, Kitchen, Living Room |
Beds & Baths Number of Bedrooms: 3Main Level Bedrooms: 1Number of Bathrooms: 2Number of Bathrooms (full): 2Number of Bathrooms (main level): 1 |
Dimensions and Layout Living Area: 2124 Square Feet |
Appliances & Utilities Appliances: Dishwasher, Refrigerator, Gas Range Oven, Microwave, Washer, Dryer, Water Filter, Water Softener OwnedDishwasherDryerLaundry: Main Level,SinkMicrowaveRefrigeratorWasher |
Heating & Cooling Heating: Propane,Forced Air,Heat Pump,Pellet StoveHas CoolingAir Conditioning: Refrig. C/AirHas HeatingHeating Fuel: Propane |
Fireplace & Spa Number of Fireplaces: 1Fireplace: One, Living Room, Pellet StoveHas a Fireplace |
Windows, Doors, Floors & Walls Window: Double Hung, Double Pane Windows, Wood Frames, Window Coverings(Some)Flooring: Wood |
Levels, Entrance, & Accessibility Floors: Wood |
Security Security: Smoke Detector(s), Radon Mitigation Services |

|
|---|
Exterior Home Features Roof: Other See Remarks RubberPatio / Porch: Porch Covered, Open Deck, Covered Deck, SunroomFencing: Garden Area, Barbed WireOther Structures: Shed(s), Barn(s)Foundation: Poured Concrete Fd. |
Parking & Garage Number of Garage Spaces: 4Number of Covered Spaces: 2No CarportHas a GarageNo Attached GarageParking Spaces: 4Parking: Four or More Car,Detached,RV Access/Parking,Garage Door Opener |
Frontage Road Surface Type: Paved |
Farm & Range Horse Amenities: Corral/StableAllowed to Raise Horses |

|
|---|
Days on Market: 9 |

|
|---|
Year Built Year Built: 2008 |
Property Type / Style Property Type: ResidentialProperty Subtype: Site BuiltArchitecture: Cabin |
Building Construction Materials: Log |

|
|---|
Price List Price: $775,000Price Per Sqft: $365 |
Status Change & Dates Possession Timing: Negotiable |

|
|---|
MLS Status: ACTIVE |

|
|---|
Direction & Address City: Hot SpringsCommunity: Cascade Ranch |
School Information Elementary School District: Hot SpringsJr High / Middle School District: Hot SpringsHigh School District: Hot Springs |

|
|---|
Listing Agent Listing ID: 90367 |

|
|---|
Building Area Building Area: 2124 Square Feet |

|
|---|
Lot Area: 23.98 Acres |

|
|---|
Listing Terms: Cash, New Loan, FHA, VA Loan |

|
|---|
Mls Number: 90367 |
Around this home
The GreatSchools Rating compares schools on a variety of school quality indicators including test scores, college readiness, equity and more. Learn more.

What Locals Say about Hot Springs
At least 11 Trulia users voted on each feature.

100 % Say parking is easy

87 % Say people would walk alone at night

86 % Say it's dog friendly

83 % Say there's wildlife

82 % Say yards are well-kept

76 % Say it's quiet

71 % Say there's holiday spirit

67 % Say it's walkable to restaurants

67 % Say car is needed

65 % Say neighbors are friendly

60 % Say they plan to stay for at least 5 years

59 % Say it's walkable to grocery stores

53 % Say there are sidewalks

50 % Say kids play outside

47 % Say streets are well-lit

39 % Say there are community events
Sourced by Trulia users. Learn more about our methodology.
Market trends in Hot Springs
Last updated August 2026
Avg. sale price
—
Sale-to-List Price
—
Price per sq ft
—
Available listings
84
3MoM
Home Value
Trulia Estimate
$734KSince last month
Decreased$6K (-0.8%)Since last year
Decreased$66K (-8.3%)Since last sale
Increased$209K (+39.9%)Learn more about this home's value by checking out its Trulia Estimate, the value of nearby homes, and how much similar homes have sold for.
Trulia Estimate
The of this home's value increased by +158% in the last 10 years
| Month | Estimated value |
|---|---|
2026 | |
| September 2026 | $734K |
| August 2026 | $740K |
| July 2026 | $742K |
| June 2026 | $742K |
| May 2026 | $742K |
| April 2026 | $737K |
| March 2026 | $741K |
| February 2026 | $739K |
| January 2026 | $741K |
2025 | |
2024 | |
2023 | |
2022 | |
2021 | |
2020 | |
2019 | |
2018 | |
2017 | |
2016 | |
Comparable sales
These are recently sold homes that have a similar location or other similar features to this home, like bedrooms, bathrooms, and square footage. Get a sense of the expected prices in the area by viewing these homes.Address | Distance | Property Type | Sold Price | Sold Date | Bed | Bath | Sqft |
|---|---|---|---|---|---|---|---|
0.48 | Single-Family Home | $1,000,000 | 10/02/25 | 6 | 4.5 | 3,672 | |
2.04 | Single-Family Home | $500,000 | 05/29/26 | 3 | 2 | 2,647 | |
2.67 | Single-Family Home | $1,039,400 | 05/01/26 | 2 | 2.5 | 3,125 | |
2.92 | Single-Family Home | $530,000 | 06/26/26 | 3 | 3 | 2,312 | |
2.86 | Single-Family Home | $525,000 | 08/12/26 | 2 | 1 | 1,152 | |
3.31 | Single-Family Home | $475,000 | 05/22/26 | 3 | 2 | 1,512 | |
3.39 | Single-Family Home | $335,000 | 12/02/25 | 2 | 2 | 1,730 | |
3.13 | Single-Family Home | $340,000 | 10/20/25 | 1 | 1 | 1,192 | |
5.93 | Single-Family Home | $565,000 | 08/12/26 | 2 | 2 | 2,632 |
Nearby home prices
Get a sense of expected prices in the area by checking the value of nearby homes.Address | Distance | Price | Bed | Bath | Sqft | Status |
|---|---|---|---|---|---|---|
0.30 | $403,100 | 4 | 2 | 2,203 | Off Market | |
0.48 | $1,015,700 | 6 | 4.5 | 3,672 | Off Market | |
0.58 | $429,400 | 2 | 1 | 1,564 | Off Market | |
0.75 | - | - | - | - | Off Market | |
0.80 | - | - | - | - | Off Market | |
0.88 | $170,000 | - | - | - | For Sale | |
1.07 | $255,000 | - | - | - | Recently Sold | |
1.19 | $471,600 | 3 | 2 | 2,321 | Off Market | |
1.20 | - | - | - | - | Off Market | |
1.23 | $245,200 | - | - | - | Off Market | |
1.23 | - | - | - | - | Off Market |
Price and Tax history
| Date | Event | Price |
|---|---|---|
Sep 17, 2026 Source: Mount Rushmore Area AOR #90367 | Listed For Sale | $775,000 |
May 5, 2026 Source: Black Hills AOR #175926 | ListingRemoved | $775,000 |
May 5, 2026 Source: Mount Rushmore Area AOR #86238 | PendingToActive | $775,000 |
Apr 27, 2026 Source: Black Hills AOR #175926 | Contingent | $775,000 |
Apr 17, 2026 Source: Mount Rushmore Area AOR #86238 | PendingToActive | $775,000 |
Feb 16, 2026 Source: Mount Rushmore Area AOR #86238 | Contingent | $775,000 |
Dec 8, 2025 Source: Black Hills AOR #175926 | PriceChange | $775,000 Price decreased by 3% |
Oct 27, 2025 Source: Mount Rushmore Area AOR #86238 | PriceChange | $799,999 Price decreased by 1% |
Oct 1, 2025 Source: Mount Rushmore Area AOR #86238 | Listed For Sale | $805,000 |
Jul 24, 2020 Source: Mount Rushmore Area AOR #62309 | Sold | $525,000 |
Jun 15, 2020 Source: Agent Provided | Pending | $549,000 |
Mar 2, 2020 Source: Agent Provided | PriceChange | $549,000 Price decreased by 5% |
Apr 1, 2019 Source: Agent Provided | PriceChange | $574,900 Price decreased by 4% |
Nov 19, 2018 Source: Agent Provided | PriceChange | $599,900 Price decreased by 6% |
Apr 9, 2018 Source: N/A | PriceChange | $639,500 Price decreased by 6% |
Feb 9, 2018 Source: N/A | Listed For Sale | $680,000 |
| Year | Property tax | Tax assessment |
|---|---|---|
| 2025 | $4,876 | $498,570 |
Home facts updated by county records
LGBTQ Local Legal Protections
LGBTQ Local Legal Protections



Joel Hawkins, Heartland Real Estate
The data relating to real estate for sale on this web site comes in part from the
Broker Reciprocity Program of the Mount Rushmore Area Association of REALTORS® Multiple Listing Service. Real estate listings held by brokerage firms other than Zillow Inc. are marked with the Broker Reciprocity™ logo or the Broker Reciprocity thumbnail logo (a little black house) and detailed information about them includes the
name of the listing brokers.
The broker(s) providing this data believes it to be correct, but advises interested parties to confirm the data before relying on it in a purchase decision.
Copyright 2026 Mount Rushmore Area Association of REALTORS®., Inc. Multiple Listing Service. All rights reserved
The broker(s) providing this data believes it to be correct, but advises interested parties to confirm the data before relying on it in a purchase decision.
Copyright 2026 Mount Rushmore Area Association of REALTORS®., Inc. Multiple Listing Service. All rights reserved
Similar Homes You May Like
 2.5 ACRES
 1 ACRE
 7.22 ACRESBLACK HILLS REALTY, Black Hills AOR
 10.91 ACRES
 9.37 ACRES
 10.01 ACRES
 13.11 ACRES
 0.64 ACRES
 2.62 ACRES
 5 ACRES
 20.91 ACRESBUY HOME BLACK HILLS PROPERTIES, LLC, Black Hills AOR
 40 ACRES
 8.28 ACRES
 2.72 ACRES
 5.02 ACRESKINGDOM REALTY, INC, Black Hills AOR
 0.42 ACRES
 0.85 ACRES
 5.84 ACRES
 10 ACRESKELLER WILLIAMS REALTY BLACK HILLS, Black Hills AOR
 0.45 ACRES
 10.58 ACRESRE/MAX ADVANTAGE, Black Hills AOR
 2.19 ACRESSUN REAL ESTATE, Black Hills AOR
 20 ACRES
 25.28 ACRES
 56.11 ACRESSOUTH DAKOTA REAL ESTATE CO, Black Hills AOR
 EXIT REALTY BLACK HILLS, Black Hills AOR
 NEW CONSTRUCTION0.51 ACRESCOLDWELL BANKER BLACK HILLS LEGACY, Black Hills AOR
 See more homes for sale inHot Springs
New Listings near 28025 Cascade Rd
- 25.28 ACRES
- 2.62 ACRES
- 9.37 ACRES
 22.44 ACRES
- See more homes for sale inHot Springs
Frequently asked questions about 28025 Cascade Rd
- What is the estimated monthly payment for 28025 Cascade Rd?Based on a $775,000 list price with 20% down at today's rates, the estimated monthly payment for 28025 Cascade Rd in Hot Springs, SD is approximately $4,918 (about $4,339 principal & interest, $504 property taxes, and $75 homeowner's insurance). This is an estimate. Actual payment depends on your loan terms.
- What do residents say about Hot Springs?Residents describe Hot Springs, SD as easy to park in, dog-friendly, and well-kept. Most residents say you need a car. See homes for sale in Hot Springs, SD.
- What are the closest schools to 28025 Cascade Rd?The closest schools to 28025 Cascade Rd in Hot Springs, SD are Hot Springs Elementary - 02 (Pre-K, rated 4/10), Hot Springs High School - 01 (rated 3/10), Hot Springs Middle School - 06 (rated 6/10).
- What is 28025 Cascade Rd estimated to be worth?Trulia's estimated value for 28025 Cascade Rd in Hot Springs, SD is $734,300.
- Does 28025 Cascade Rd have air conditioning?Yes, 28025 Cascade Rd in Hot Springs, SD has air conditioning.
- Does 28025 Cascade Rd have laundry facilities?Yes, 28025 Cascade Rd in Hot Springs, SD has in-unit laundry.
28025 Cascade Rd, Hot Springs, SD 57747 is a 3 bedroom, 2 bathroom, 2,124 sqft single-family home built in 2008. This property is currently available for sale and was listed by Mount Rushmore Area AOR on Sep 17, 2026. The MLS # for this home is MLS# 90367.