


$1,393,400
 5 Beds
 5 Baths
 4,967 sqft (on 0.80 acres)
2802 Wakefield Rd, Jamison, PA 18929
Est. Refi. Payment $8,470/mo*
Refinance Your HomeCurrently Off Market - Sold Nov 5, 2020 for $880,000
Home Value
Trulia Estimate
$1.39MSince last month
Increased$6K (+0.4%)Since last year
Increased$124K (+9.8%)Since last sale
Increased$515K (+58.5%)Learn more about this home's value by checking out its Trulia Estimate, the value of nearby homes, and how much similar homes have sold for.
Trulia Estimate
The of this home's value increased by +66% in the last 10 years
| Month | Estimated value |
|---|---|
2026 | |
| August 2026 | $1.39M |
| July 2026 | $1.39M |
| June 2026 | $1.43M |
| May 2026 | $1.37M |
| April 2026 | $1.36M |
| March 2026 | $1.34M |
| February 2026 | $1.3M |
| January 2026 | $1.3M |
2025 | |
2024 | |
2023 | |
2022 | |
2021 | |
2020 | |
2019 | |
2018 | |
2017 | |
2016 | |
Comparable sales
These are recently sold homes that have a similar location or other similar features to this home, like bedrooms, bathrooms, and square footage. Get a sense of the expected prices in the area by viewing these homes.Address | Distance | Property Type | Sold Price | Sold Date | Bed | Bath | Sqft |
|---|---|---|---|---|---|---|---|
0.11 | Single-Family Home | $1,274,000 | 05/27/26 | 4 | 3.5 | 4,562 | |
0.21 | Single-Family Home | $1,500,000 | 08/21/26 | 4 | 4.5 | 4,965 | |
0.38 | Single-Family Home | $1,340,000 | 05/08/26 | 5 | 4.5 | 4,364 | |
0.32 | Single-Family Home | $975,000 | 04/30/26 | 5 | 3.5 | 5,300 | |
0.34 | Single-Family Home | $1,225,000 | 07/13/26 | 4 | 3.5 | 4,178 | |
0.43 | Single-Family Home | $1,300,000 | 07/28/26 | 4 | 3.5 | 4,000 | |
0.37 | Single-Family Home | $861,000 | 01/07/26 | 4 | 3.5 | 3,722 | |
0.48 | Single-Family Home | $834,500 | 07/18/26 | 4 | 2.5 | 3,758 | |
0.54 | Single-Family Home | $800,000 | 09/16/25 | 4 | 2.5 | 3,427 | |
0.68 | Single-Family Home | $860,000 | 03/27/26 | 4 | 2.5 | 3,807 |
Nearby home prices
Get a sense of expected prices in the area by checking the value of nearby homes.Address | Distance | Price | Bed | Bath | Sqft | Status |
|---|---|---|---|---|---|---|
0.11 | $1,274,000 | 4 | 3.5 | 4,562 | Recently Sold | |
0.18 | $1,739,400 | 5 | 4.5 | 6,651 | Off Market | |
0.21 | $1,500,000 | 4 | 4.5 | 4,965 | Recently Sold | |
0.21 | $1,444,600 | 5 | 4.5 | 5,739 | Off Market | |
0.31 | $1,549,500 | 4 | 4.5 | 5,909 | Recently Sold | |
0.32 | $975,000 | 5 | 3.5 | 5,300 | Recently Sold | |
0.34 | $1,225,000 | 4 | 3.5 | 4,178 | Recently Sold | |
0.37 | $861,000 | 4 | 3.5 | 3,722 | Recently Sold | |
0.38 | $1,340,000 | 5 | 4.5 | 4,364 | Recently Sold | |
0.37 | - | 5 | 3.5 | 4,413 | Off Market | |
0.41 | - | 5 | 5 | 4,269 | Off Market | |
0.46 | $830,000 | 4 | 2.5 | 2,584 | Recently Sold |
Local Information
- Map ViewExplore the area around 2802 Wakefield Rd.

- Schools1 Elementary School1 Middle School1 High School

- Shop & Eat

-- mins to
Home Highlights

Property Type
Single-Family Home

Year Built
2002

Lot Size
0.8 acres
Living Area
4,967 sqft

Price/Sqft
$281

Parking
Garage
About this House
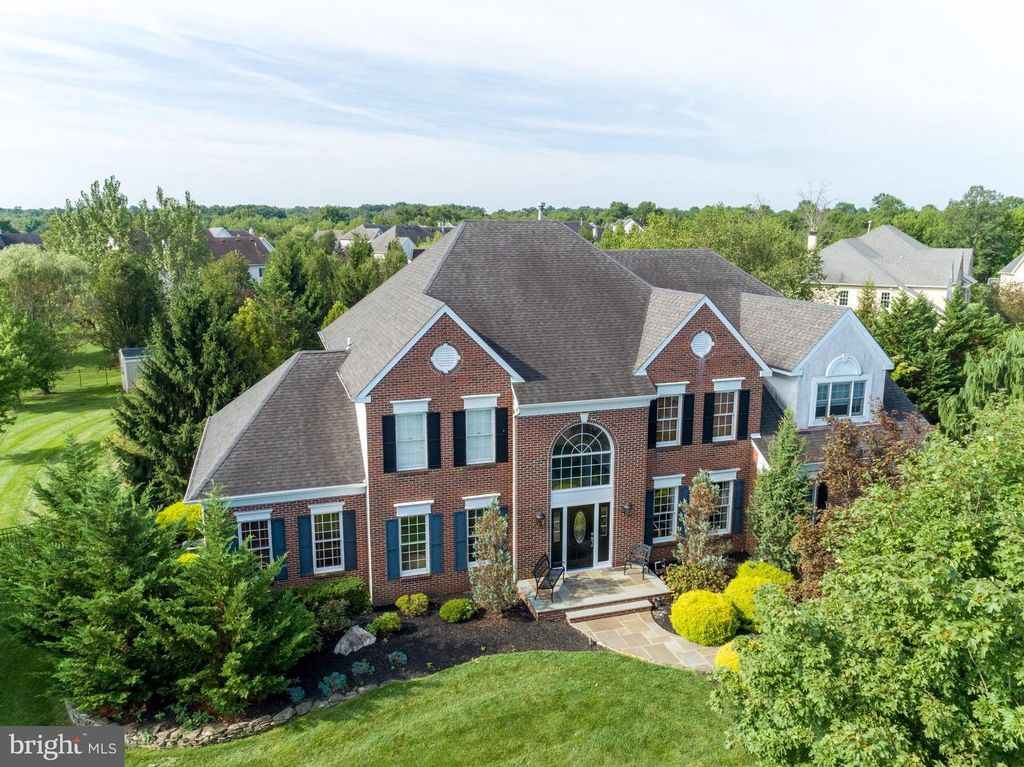
Absolutely stunning Cutler built stately, full brick front colonial in the Estates at Dark Hollow! Featuring a custom bluestone walkway and landing that leads to custom leaded glass front door with sidelights and Palladian circle top window opens to two story foyer that offers center oak staircase with oak rails and painted balusters, custom picture molding and wainscoting and hardwood floors that continue throughout formal Living room, formal Dining room, Conservatory & Family room. Formal Living & Dining room with custom cased entry and dental molding. Formal Dining room features triple crown molding, wainscoting and chair rail and opens to Butler?s pantry with custom granite counter top, tumbled marble back splash, cherry base cabinetry and overhead glass front cabinetry with custom lighting. Formal living room offers wainscoting, picture & crown molding and recessed lighting features French doors that open into Conservatory with vaulted cathedral ceiling, hardwood floors, 2 over-sized double hung windows on front wall and 3 triple casement windows with arched transoms. 1st floor Office off rear foyer features double glass French door, hardwood floors and recessed lighting. Two story Family room features hardwood floors and custom limestone fireplace with floor to ceiling circle top windows flanking each side. Family room opens into Ultra Gourmet Kitchen with half wall breakfast bar that seats 4, custom ceramic tile floor with accent tiles in eating room with over-sized slider to backyard and custom paver patio, full overlay cherry cabinetry, center island with seating & pendant lighting, custom granite countertops and custom tumble marble back splash with under counter lighting, custom stainless-steel appliances including double wall oven, 5 burner ss cook top with overhead microwave, built-in dishwasher & trash compactor. Rear staircase leads from Kitchen to 2nd floor with large, open landing. Master Bedroom with cathedral vaulted ceiling, recessed lighting, sitting room, walk-in closet & beautiful Master bath with cathedral ceiling with skylight, custom marble floor, large his and hers vanity, glass shower & corner soaking tub with marble tile surround. 2nd floor Laundry room. 2nd Bedroom offers hardwood floors, recessed lighting, ceiling fan, custom molding & en suite full bath. 2 additional large bedrooms also offer hardwood floors, custom molding, ceiling fans & recessed lighting. 2000 sq ft of finished Basement with new wall to wall carpeting, 2 separate living areas, additional bedroom, additional office space, full bath with shower & large Kitchen area with ceramic tile floor, granite countertop, additional cabinetry, sink & built-in bar. Gorgeous rear, multi-level paver patio overlooking private, gunite heated in-ground pool with attached whirlpool spa. Powder coated fencing surrounding rear yard. Driveway with custom column brick entry with custom light posts. 3 car attached, side entry Garage. Situated on a beautiful cul-de-sac corner lot. Custom built in speakers T/O interior of house and in backyard. Professional landscape lighting in both the front & back yard, There is also a large Exterior Shed. This Home is a Must See!!!
2802 Wakefield Rd, Jamison, PA 18929 is a 5 bedroom, 6 bathroom, 4,967 sqft single-family home built in 2002. It last sold for $880,000 on Nov 5, 2020. This property is not currently displayed as for sale or rent on Trulia. The Trulia Estimate is $1,393,400, with a rent estimate of $6,298/month.
Home Details for 2802 Wakefield Rd

|
|---|
Heating & Cooling Heating: Forced AirAir ConditioningCooling System: CentralHeating Fuel: Forced Air |
Levels, Entrance, & Accessibility Stories: 2Floors: Hardwood |
Interior Details Number of Rooms: 9Types of Rooms: Walk In Closet, Dining Room |
Appliances & Utilities DishwasherDisposalMicrowave |
Fireplace & Spa Fireplace |

|
|---|
Year Built Year Built: 2002 |
Property Type / Style Property Type: Single Family HomeArchitecture: Colonial |

|
|---|
Exterior Home Features Exterior: Wood |
Pool Pool |
Parking & Garage GarageParking Spaces: 3Parking: Garage Attached |

|
|---|
Units in Building: 1 |

|
|---|
Lot Area: 0.80 acres |
Price and Tax history
| Date | Event | Price |
|---|---|---|
Nov 5, 2020 Source: N/A | Sold | $880,000 |
Sep 4, 2020 Source: Agent Provided | Pending | $949,900 |
Aug 21, 2020 Source: Agent Provided | Listed For Sale | $949,900 |
Aug 16, 2002 Source: N/A | Sold | $568,235 |
| Year | Property tax | Tax assessment |
|---|---|---|
| 2025 | $14,029 | $933,733 |
Home facts updated by county records
Market trends in Jamison
Last updated July 2026
Avg. sale price
—
Sale-to-List Price
—
Price per sq ft
—
Available listings
15
1MoM
Around this home
What Locals Say about Jamison
At least 45 Trulia users voted on each feature.

95 % Say car is needed

90 % Say parking is easy

89 % Say it's dog friendly

87 % Say people would walk alone at night

86 % Say yards are well-kept

83 % Say there's holiday spirit

78 % Say it's quiet

74 % Say there's wildlife

66 % Say neighbors are friendly

66 % Say they plan to stay for at least 5 years

66 % Say kids play outside

61 % Say streets are well-lit

58 % Say there are sidewalks

42 % Say there are community events

33 % Say it's walkable to restaurants

29 % Say it's walkable to grocery stores
Sourced by Trulia users. Learn more about our methodology.
LGBTQ Local Legal Protections
LGBTQ Local Legal Protections



Frequently asked questions about 2802 Wakefield Rd
- What is 2802 Wakefield Rd estimated to be worth?Trulia's estimated value for 2802 Wakefield Rd in Jamison, PA is $1,393,400.
- What is the price history for 2802 Wakefield Rd?2802 Wakefield Rd in Jamison, PA last sold for $880,000 in November 2020.
- Is Jamison a buyer's or seller's market?Jamison is currently a seller's market, based on recent for-sale activity.
- What do residents say about Jamison?Residents describe Jamison, PA as easy to park in, dog-friendly, and well-kept. Most residents say you need a car. See recently sold homes in Jamison, PA.
- Does 2802 Wakefield Rd have air conditioning?Yes, 2802 Wakefield Rd in Jamison, PA has air conditioning.
- Does 2802 Wakefield Rd have a pool?Yes, 2802 Wakefield Rd in Jamison, PA has a pool.
Explore by feature - Garage
 APPLY INSTANTLYPET FRIENDLY
 APPLY INSTANTLYPET FRIENDLY
 APPLY INSTANTLYPET FRIENDLY
 APPLY INSTANTLY
 APPLY INSTANTLYPET FRIENDLY
Explore by feature - Air Conditioning
- APPLY INSTANTLYPET FRIENDLY
 APPLY INSTANTLY
- APPLY INSTANTLYPET FRIENDLY
- APPLY INSTANTLYPET FRIENDLY
- APPLY INSTANTLY
- APPLY INSTANTLYPET FRIENDLY
 APPLY INSTANTLY
Explore by feature - Washer/dryer
- APPLY INSTANTLYPET FRIENDLY
- APPLY INSTANTLY
- APPLY INSTANTLYPET FRIENDLY
- APPLY INSTANTLYPET FRIENDLY
- APPLY INSTANTLY
- APPLY INSTANTLYPET FRIENDLY
- APPLY INSTANTLY
Apartments for Rent
- APPLY INSTANTLY
 APPLY INSTANTLYPET FRIENDLY
- APPLY INSTANTLY

 See more homes for rent inJamison
Off Market Homes Near 2802 Wakefield Rd
 SOLDAUG 26, 2026Coldwell Banker Hearthside
 SOLDAUG 26, 2026RE/MAX Properties - Newtown
 SOLDAUG 26, 2026Keller Williams Real Estate-Langhorne
 SOLDAUG 26, 2026EXP Realty, LLC
 SOLDAUG 24, 2026Class-Harlan Real Estate, LLC
 SOLDAUG 21, 2026Kurfiss Sotheby's International Realty
 SOLDAUG 21, 2026BHHS Fox & Roach-Doylestown
 SOLDAUG 19, 2026BHHS Fox & Roach-Doylestown
 See more homes for sale inJamison


Homes for sale near 2802 Wakefield Rd
 Kurfiss Sotheby's International Realty
 0.29 ACRESColdwell Banker Hearthside-Lahaska
 TRULIA PREVIEWNEW CONSTRUCTION
 NEW CONSTRUCTIONElite Realty Group Unl. Inc.
 OPEN SAT, 12-3PM0.29 ACRESRE/MAX Legacy
 NEW CONSTRUCTION0.5 ACRESToll Brothers Real Estate, Inc.
 NEW CONSTRUCTION0.52 ACRESToll Brothers Real Estate, Inc.
- See more homes for sale inJamison


- Results are loading