


$460,000
Original price: $475,000
 4 Beds
 3 Baths
 2,742 sqft
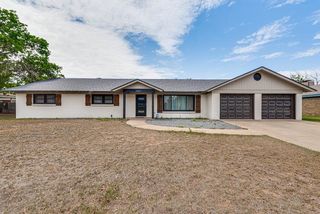
2802 Maxwell Dr, Midland, TX 79705
Est. Mortgage $3,186/mo*
Get Pre-QualifiedHome Highlights

Single-Family Home

Built in 1967

$168/sqft

2 Car Garage
Local Information
- Map ViewExplore the area around 2802 Maxwell Dr.

- Schools1 Preschool School1 Elementary School3 Middle Schools2 High Schools

- Shop & Eat

-- mins to
About this House
What's unique:Modern appliancesFlexible living optionsUpdated countertopsOpen-concept floor planFreestanding tubLarge sequestered primary suite
Beautifully updated 4 bedroom, 3 bath home located in central Midland. Open-concept floor plan with spacious living area. The large sequestered primary suite features a fireplace, dual sinks, freestanding tub, separate shower, and a large walk-in closet with center island. A secondary suite offers an updated bathroom and flexible living options. Kitchen includes abundant storage, updated countertops, and modern appliances. Utility room features a built-in dog shower. Additional updates provide a move-in-ready opportunity.
Last check for updates: about 11 hours ago
Listing courtesy of Ann Wheeler, (432) 559-1250
The Sales Team Realtors
Source: PBBR, MLS#50095651
Also Listed on PBBR.
Home Details for 2802 Maxwell Dr

|
|---|
Interior Details Number of Rooms: 3Types of Rooms: Master Bedroom, Master Bathroom, Kitchen |
Beds & Baths Number of Bedrooms: 4Number of Bathrooms: 3Number of Bathrooms (full): 3 |
Dimensions and Layout Living Area: 2742 Square Feet |
Appliances & Utilities Appliances: 2+ Ovens, Dishwasher, Disposal, Microwave, Electric Range, Gas Water HeaterDishwasherDisposalLaundry: Inside Utility RoomMicrowave |
Heating & Cooling Heating: Central,Natural GasHas CoolingAir Conditioning: Central AirHas HeatingHeating Fuel: Central |
Fireplace & Spa Fireplace: Bedroom, Living Room, OutsideHas a Fireplace |
Windows, Doors, Floors & Walls Flooring: Carpet, Vinyl |
Levels, Entrance, & Accessibility Stories: 1Levels: OneFloors: Carpet, Vinyl |
Security Security: Security System Owned, Smoke Detector(s) |

|
|---|
Exterior Home Features Roof: CompositionPatio / Porch: Patio-CoveredFencing: WoodFoundation: Slab |
Parking & Garage Number of Garage Spaces: 2Number of Covered Spaces: 2No CarportHas a GarageHas an Attached GarageHas Open ParkingParking Spaces: 2Parking: Attached,Parking Pad,Rear/Side Entry,Auto Garage Opener,Alley Access |
Pool Pool: None |
Frontage Road Frontage: Curbs/GuttersRoad Surface Type: Paved |
Water & Sewer Sewer: Public Sewer |

|
|---|
Days on Market: 119 |

|
|---|
Year Built Year Built: 1967 |
Property Type / Style Property Type: ResidentialProperty Subtype: Single Family Residence |
Building Construction Materials: Brick Veneer, Wood Siding |
Property Information Parcel Number: R000052626 |

|
|---|
Price List Price: $460,000Price Per Sqft: $168 |

|
|---|
MLS Status: Active |

|
|---|

|
|---|
Direction & Address City: MidlandCommunity: West Haven |
School Information Elementary School: EmersonElementary School District: MidlandJr High / Middle School: GoddardJr High / Middle School District: MidlandHigh School: MidlandHigh School District: Midland |

|
|---|
Listing Agent Listing ID: 50095651 |

|
|---|
Building Area Building Area: 2742 Square Feet |

|
|---|
No HOA |

|
|---|
Lot Area: 10454.4 sqft |

|
|---|
Listing Terms: Cash, Conventional, FHA, VA Loan |

|
|---|
Mls Number: 50095651 |
Around this home
What Locals Say about Midland
At least 1267 Trulia users voted on each feature.

86 % Say car is needed

78 % Say yards are well-kept

75 % Say there's holiday spirit

74 % Say parking is easy

73 % Say it's dog friendly

72 % Say there are sidewalks

62 % Say it's quiet

61 % Say kids play outside

52 % Say people would walk alone at night

50 % Say they plan to stay for at least 5 years

44 % Say neighbors are friendly

42 % Say streets are well-lit

37 % Say there's wildlife

30 % Say it's walkable to restaurants

30 % Say it's walkable to grocery stores

24 % Say there are community events
Sourced by Trulia users. Learn more about our methodology.
Market trends in Midland
Last updated August 2026
Avg. sale price
$370K
$7.51KMoM
Sale-to-List Price
98.9%
0.1%MoM
Price per sq ft
$184
$0MoM
Available listings
838
21MoM
Home Value
Trulia Estimate
$454KSince last month
Decreased$9K (-2%)Since last year
Decreased$10K (-2.1%)Learn more about this home's value by checking out its Trulia Estimate and the value of nearby homes.
Trulia Estimate
The of this home's value increased by +65% in the last 10 years
| Month | Estimated value |
|---|---|
2026 | |
| September 2026 | $454K |
| August 2026 | $463K |
| July 2026 | $474K |
| June 2026 | $477K |
| May 2026 | $469K |
| April 2026 | $466K |
| March 2026 | $469K |
| February 2026 | $468K |
| January 2026 | $454K |
2025 | |
2024 | |
2023 | |
2022 | |
2021 | |
2020 | |
2019 | |
2018 | |
2017 | |
2016 | |
Nearby home prices
Get a sense of expected prices in the area by checking the value of nearby homes.Address | Distance | Price | Bed | Bath | Sqft | Status |
|---|---|---|---|---|---|---|
0.01 | $556,400 | 5 | 4 | 3,802 | Off Market | |
0.02 | $363,500 | 4 | 3 | 2,948 | Off Market | |
0.03 | $336,200 | Studio | 2 | 2,334 | Off Market | |
0.03 | $402,600 | Studio | 2 | 3,093 | Off Market | |
0.03 | $442,100 | 4 | 3 | 2,865 | Off Market | |
0.03 | $381,600 | Studio | 2 | 2,809 | Off Market | |
0.03 | $450,800 | 4 | 3.5 | 3,268 | Off Market | |
0.04 | $410,700 | 4 | 2.5 | 2,780 | Off Market | |
0.04 | $427,900 | 4 | 3.5 | 2,745 | Off Market | |
0.04 | $360,300 | 4 | 2 | 2,400 | Off Market | |
0.05 | $418,600 | Studio | 2 | 3,322 | Off Market | |
0.05 | $350,700 | Studio | 2 | 2,602 | Off Market | |
0.05 | $405,200 | 4 | 4 | 3,015 | Off Market | |
0.05 | $333,200 | Studio | 2 | 2,296 | Off Market | |
0.06 | $374,000 | 3 | 2 | 2,078 | Off Market | |
0.06 | $357,300 | Studio | 2 | 2,526 | Off Market | |
0.06 | - | - | - | - | Off Market | |
0.06 | $444,100 | Studio | 2 | 3,197 | Off Market | |
0.06 | $476,500 | 5 | 3.5 | 3,806 | Off Market | |
0.06 | $564,600 | 4 | 3 | 2,961 | Off Market |
Price and Tax history
| Date | Event | Price |
|---|---|---|
Sep 23, 2026 Source: PBBR #50095651 | PriceChange | $460,000 Price decreased by 3% |
Aug 21, 2026 Source: PBBR #50095651 | PriceChange | $475,000 Price decreased by 2% |
Jun 26, 2026 Source: PBBR #50095651 | PriceChange | $485,000 Price decreased by 1% |
Jun 2, 2026 Source: PBBR #50095651 | Listed For Sale | $490,000 |
Dec 10, 2021 Source: N/A | Sold | -- |
Nov 19, 2021 Source: PBBR #50043844 | Listed For Sale | $417,000 |
Nov 15, 2019 Source: Agent Provided | ListingRemoved | $285,000 |
Sep 4, 2019 Source: Agent Provided | PriceChange | $285,000 Price decreased by 5% |
Aug 14, 2019 Source: Agent Provided | Listed For Sale | $300,000 |
| Year | Property tax | Tax assessment |
|---|---|---|
| 2025 | $5,167 | $460,160 |
Home facts updated by county records
LGBTQ Local Legal Protections
LGBTQ Local Legal Protections



Ann Wheeler, The Sales Team Realtors
Agent Phone: (432) 559-1250
All information provided is deemed reliable but is not guaranteed and should be independently verified.
Similar Homes You May Like
 Duncan|Sykes Group at Fathom Realty, Fathom Realty (888) 455-6040
 Julianne Davila, The Sales Team Realtors (432) 618-1818
 DeLaura Gammage, Legacy Real Estate (432) 687-6500
 Julie Golden, Jeaneen Pruitt & Associates (432) 683-1001
 OPEN SAT, 1-3PMThe Luxe Group At Keller Williams Midland, Keller Williams (432) 520-5151
 AUCTION0.25 ACRES
 Greg Williams, Fathom Realty (888) 455-6040
 Danny Norwood, Legacy Real Estate (432) 687-6500
 OPEN THU, 11:30-1PMKrista Maddox, The Agency KPJ Real Estate Te (432) 683-1000
 Virginia Morales. ABR. GRI., All Star Real Estate - Midland (432) 349-7782
 Bonnie West, Fathom Realty (888) 455-6040
 Property Sisters at Fathom Realty, Fathom Realty (888) 455-6040
 NEW - 1 DAY AGO0.25 ACRESSharon Horton, Black Orchid Real Estate (432) 813-3538
 0.25 ACRESKendra Meadows, The Real Estate Company (432) 618-0286
 Tammy Brookshire, The Real Estate Company (432) 618-0286
 Kimberly Roemer, The Bill Lanier Team (432) 682-1144
 Jimmy Ruiz, Strait A Real Estate (432) 558-2925
 0.28 ACRESMegan Hopkins, Keller Williams (432) 520-5151
 DeLaura Gammage, Legacy Real Estate (432) 687-6500
 OPEN SAT, 3-4PM1904 ACRESCarie McNeil, Century 21 The Edge - Midland (432) 617-3053
 Cheryl Parrish, Legacy Real Estate (432) 687-6500
 Chris Beckett Broker Owner CRS GRI ASR e-Pro, Pine & Beckett - Chris Beckett (432) 686-7000
 Daniel Hunt, NestHaven Properties (512) 327-7800
 0.25 ACRESVirginia Morales. ABR. GRI., All Star Real Estate - Midland (432) 349-7782
 Josie Alvarez, Fathom Realty (888) 455-6040
 OPEN SUN, 2:30-3:30PMJasmine Gonzales, Legacy Real Estate (432) 687-6500
 0.25 ACRESGreg Williams, Fathom Realty (888) 455-6040
 NEW - 49 MIN AGOAlecia Atchley, Legacy Real Estate (432) 687-6500
 0.26 ACRESChris Beckett Broker Owner CRS GRI ASR e-Pro, Pine & Beckett - Chris Beckett (432) 686-7000
 Kevin Wilson, Kevin Wilson Realtors (432) 272-2100
 Arlene Dominguez, All City Real Estate, LTD. Co. (866) 277-6005
 Comprehensive Real Estate Group, Keller Williams (432) 520-5151
 0.25 ACRESHeather Martinez Bird, JPAR Midland (800) 683-5651
 Diana Million, Heritage Real Estate (432) 701-0550
 See more homes for sale inMidland


New Listings near 2802 Maxwell Dr
 NEW - 7 HRS AGOVirginia Morales. ABR. GRI., All Star Real Estate - Midland (432) 349-7782
 0.43 ACRESKerri Payne, The Agency KPJ Real Estate Te (432) 683-1000
- Cheryl Parrish, Legacy Real Estate (432) 687-6500
 FOR SALE BY OWNER
 Welcome Home Property Group at Brix & Co Realty, Brix & Co Realty (432) 201-1040
 Lisa Jansa, Keller Williams (432) 520-5151
- NEW - 49 MIN AGOAlecia Atchley, Legacy Real Estate (432) 687-6500
 NEW - 12 HRS AGOKerri Payne, The Agency KPJ Real Estate Te (432) 683-1000
 0.36 ACRESDeLaura Gammage, Legacy Real Estate (432) 687-6500
 0.3 ACRESTracy Farrow, Tracy Farrow Realty, LLC (432) 218-8844
- Julianne Davila, The Sales Team Realtors (432) 618-1818
- See more homes for sale inMidland


Frequently asked questions about 2802 Maxwell Dr
- What is the estimated monthly payment for 2802 Maxwell Dr?Based on a $460,000 list price with 20% down at today's rates, the estimated monthly payment for 2802 Maxwell Dr in Midland, TX is approximately $3,230 (about $2,599 principal & interest, $556 property taxes, and $75 homeowner's insurance). This is an estimate. Actual payment depends on your loan terms.
- How does the list price for 2802 Maxwell Dr compare to homes in Midland?2802 Maxwell Dr in Midland, TX is listed at $460,000, about 24% above the $370K median sale price in Midland.
- What do residents say about Midland?Residents describe Midland, TX as well-kept, easy to park in, and dog-friendly. Most residents say you need a car. See homes for sale in Midland, TX.
- What are the closest schools to 2802 Maxwell Dr?The closest schools to 2802 Maxwell Dr in Midland, TX are Emerson Elementary School (Pre-K, rated 5/10), Goddard Junior High School (rated 3/10), Midland Freshman High School (Middle, rated 5/10).
- Does 2802 Maxwell Dr have air conditioning?Yes, 2802 Maxwell Dr in Midland, TX has air conditioning.
- Does 2802 Maxwell Dr have laundry facilities?Yes, 2802 Maxwell Dr in Midland, TX has laundry facilities.
2802 Maxwell Dr, Midland, TX 79705 is a 4 bedroom, 3 bathroom, 2,742 sqft single-family home built in 1967. This property is currently available for sale and was listed by PBBR on Jun 2, 2026. The MLS # for this home is MLS# 50095651.