


$394,900
 4 Beds
 3.5 Baths
 2,969 sqft
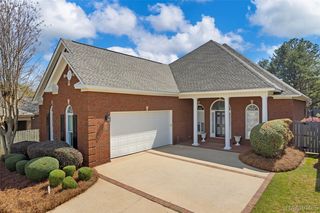
280 Melison Dr, Pike Road, AL 36064
Est. Mortgage $2,442/mo*
Get Pre-QualifiedWe estimate this home will sell faster than 82% nearby.
Home Highlights

Single-Family Home

Built in 2015

$133/sqft

2 Car Garage

HOA $50/mo
Local Information
- Map ViewExplore the area around 280 Melison Dr.

- Schools1 Preschool School2 Elementary Schools1 Middle School1 High School

- Shop & Eat

-- mins to
About this House
What's unique:Freshly paintedSpacious walk-in closetFully fenced backyardMain-level primary suiteBeautiful formal dining roomWainscoting throughout
Welcome to this beautiful MOVE-IN READY home in the highly sought-after Providence neighborhood of Pike Road! This beautifully appointed 4-bedroom, 3.5-bath residence offers an elegant blend of timeless finishes, spacious living areas, and thoughtful design.
From the moment you enter, you’ll appreciate the inviting foyer and beautiful formal dining room with exquisite coffered ceiling and wainscoting throughout. The spacious living room features a fireplace, creating a warm and inviting focal point.
The well-equipped kitchen is designed for both everyday living and entertaining, featuring stainless steel appliances, granite countertops, beautiful cabinetry, a generous pantry, and a bright breakfast area that looks out into the greenery of the backyard. The main-level primary suite offers a private retreat with his-and-her vanities, a beautifully tiled shower, separate soaking tub, and a spacious walk-in closet.
Upstairs, three generously sized bedrooms provide plenty of space for family, guests, or a home office, along with two full bathrooms, including a convenient Jack-and-Jill bath.
Outdoor living is equally inviting with a spacious covered patio overlooking the fully fenced backyard—an ideal setting for morning coffee, relaxing evenings, or entertaining guests.
Home has been freshly painted! Highlights include spray foam insulation, engineered hardwood, spacious yard and much more! Conveniently located close to shopping centers, restaurants, and schools. This exceptional home combines elegance, comfort, and functionality in one of Pike Road’s desirable communities. This house will not last so schedule your showing today!
From the moment you enter, you’ll appreciate the inviting foyer and beautiful formal dining room with exquisite coffered ceiling and wainscoting throughout. The spacious living room features a fireplace, creating a warm and inviting focal point.
The well-equipped kitchen is designed for both everyday living and entertaining, featuring stainless steel appliances, granite countertops, beautiful cabinetry, a generous pantry, and a bright breakfast area that looks out into the greenery of the backyard. The main-level primary suite offers a private retreat with his-and-her vanities, a beautifully tiled shower, separate soaking tub, and a spacious walk-in closet.
Upstairs, three generously sized bedrooms provide plenty of space for family, guests, or a home office, along with two full bathrooms, including a convenient Jack-and-Jill bath.
Outdoor living is equally inviting with a spacious covered patio overlooking the fully fenced backyard—an ideal setting for morning coffee, relaxing evenings, or entertaining guests.
Home has been freshly painted! Highlights include spray foam insulation, engineered hardwood, spacious yard and much more! Conveniently located close to shopping centers, restaurants, and schools. This exceptional home combines elegance, comfort, and functionality in one of Pike Road’s desirable communities. This house will not last so schedule your showing today!
Last check for updates: about 5 hours ago
Listing courtesy of Rachel Park, (334) 356-0787
Scott Koo Realty
Scott Koo, (334) 356-0787
Scott Koo Realty
Originating MLS: Montgomery Area Association Of Realtors
Source: MAAR, MLS#590782
Also Listed on MAAR.
We estimate this home will sell faster than 82% nearby.
Home Details for 280 Melison Dr

|
|---|
Interior Details Number of Rooms: 12Types of Rooms: Master Bedroom, Bedroom, Bathroom, Dining Room, Foyer, Great Room, Half Bath, Kitchen, Laundry |
Beds & Baths Number of Bedrooms: 4Number of Bathrooms: 4Number of Bathrooms (full): 3Number of Bathrooms (half): 1 |
Dimensions and Layout Living Area: 2969 Square Feet |
Appliances & Utilities Utilities: Electricity Available, Natural Gas AvailableAppliances: Dishwasher, Electric Cooktop, Electric Oven, Disposal, Gas Water Heater, Microwave, Plumbed For Ice Maker, Smooth Cooktop, Self Cleaning Oven, Tankless Water HeaterDishwasherDisposalLaundry: Washer Hookup,Dryer HookupMicrowave |
Heating & Cooling Heating: Heat PumpHas CoolingAir Conditioning: Central Air,Electric,Heat PumpHas HeatingHeating Fuel: Heat Pump |
Fireplace & Spa Number of Fireplaces: 1Fireplace: One, Gas LogHas a Fireplace |
Windows, Doors, Floors & Walls Window: Double Pane WindowsDoor: Insulated DoorsFlooring: Carpet, Tile, Wood |
Levels, Entrance, & Accessibility Stories: 2Levels: TwoFloors: Carpet, Tile, Wood |
Security Security: Fire Alarm |

|
|---|
Exterior Home Features Roof: Ridge VentsPatio / Porch: Covered, Patio, PorchExterior: Covered Patio, Porch, PatioFoundation: Slab |
Parking & Garage Number of Garage Spaces: 2Number of Covered Spaces: 2Has a GarageHas an Attached GarageParking Spaces: 2Parking: Attached,Driveway,Garage,Garage Door Opener,Parking Pad |
Pool Pool: None |
Frontage Not on Waterfront |
Water & Sewer Sewer: Public Sewer |

|
|---|
Cumulative Days on Market: 4Days on Market: 21 |

|
|---|
Year Built Year Built: 2015 |
Property Type / Style Property Type: ResidentialProperty Subtype: Single Family ResidenceArchitecture: Two Story |
Building Construction Materials: Brick, Fiber Cement, StoneNot a New ConstructionDoes Not Include Home Warranty |
Property Information Parcel Number: 08 09 30 1 000 001.185 |

|
|---|
Price List Price: $394,900Price Per Sqft: $133 |
Status Change & Dates Possession Timing: Close Of Escrow |

|
|---|
MLS Status: Active |

|
|---|
Direction & Address City: Pike RoadCommunity: Providence |
School Information Elementary School: Pike Road SchoolJr High / Middle School: Pike Road School,High School: Pike Road High School |

|
|---|
Listing Agent Listing ID: 590782 |

|
|---|
Association for this Listing: Montgomery Area Association Of RealtorsHas an HOAHOA Fee: $600/Annually |

|
|---|
Lot Area: 8712 sqft |

|
|---|
Listing Terms: Cash, Conventional, FHA, VA Loan |

|
|---|
Energy Efficiency Features: Doors, Windows |

|
|---|
Mls Number: 590782Living Area Range Units: Square FeetAttic: Pull Down Stairs |
Around this home
What Locals Say about Pike Road
This October
Trick-or-Treat Score
Built from what locals say about this neighborhood.- 78% say there's holiday spirit
- 71% say there are sidewalks
- 68% say there are community events
Trulia Trick or TreatStart Ghost Hunt
At least 35 Trulia users voted on each feature.

94 % Say parking is easy

90 % Say it's dog friendly

88 % Say car is needed

87 % Say yards are well-kept

86 % Say it's quiet

84 % Say kids play outside

78 % Say there's holiday spirit

71 % Say there are sidewalks

69 % Say streets are well-lit

68 % Say people would walk alone at night

68 % Say there are community events

67 % Say neighbors are friendly

61 % Say they plan to stay for at least 5 years

53 % Say there's wildlife

20 % Say it's walkable to grocery stores

14 % Say it's walkable to restaurants
Sourced by Trulia users. Learn more about our methodology.
Market trends in Pike Road
Last updated September 2026
Avg. sale price
—
Sale-to-List Price
—
Price per sq ft
—
Available listings
106
9MoM
Sourced by Trulia Market Trends
Home Value
Learn more about this home's value by checking out the value of nearby homes.
Nearby home prices
Get a sense of expected prices in the area by checking the value of nearby homes.Address | Distance | Price | Bed | Bath | Sqft | Status |
|---|---|---|---|---|---|---|
0.00 | $404,600 | 5 | 3 | 3,097 | Off Market | |
0.01 | $413,900 | Studio | 3 | 3,106 | Off Market | |
0.01 | $439,800 | 5 | 3 | 3,097 | Off Market | |
0.02 | $393,100 | 4 | 2.5 | 2,593 | Off Market | |
0.02 | $361,800 | Studio | 2 | 2,622 | Off Market | |
0.02 | $441,600 | 5 | 3 | 3,097 | Off Market | |
0.02 | $415,900 | 5 | 4 | 3,097 | Off Market | |
0.02 | $441,600 | 5 | 3 | 3,097 | Off Market | |
0.02 | $402,200 | 5 | 2 | 3,085 | Off Market | |
0.03 | $410,200 | 5 | 3 | 3,190 | Off Market | |
0.03 | $415,000 | Studio | 2 | 3,180 | Off Market | |
0.03 | $436,400 | 4 | 3 | 2,969 | Off Market | |
0.03 | $414,100 | Studio | 2 | 3,182 | Off Market | |
0.03 | $390,600 | Studio | 2 | 2,976 | Off Market | |
0.04 | $434,100 | 5 | 3 | 3,097 | Off Market | |
0.04 | $398,600 | Studio | 2 | 3,059 | Off Market | |
0.04 | $385,000 | 4 | 3.5 | 2,994 | Off Market | |
0.04 | $380,800 | 4 | 2.5 | 2,717 | Off Market | |
0.04 | $404,300 | 4 | 3.5 | 2,969 | Off Market | |
0.04 | $433,900 | 5 | 3 | 2,969 | Off Market |
Price and Tax history
| Date | Event | Price |
|---|---|---|
Oct 1, 2026 Source: MAAR #590782 | Listed For Sale | $394,900 |
Aug 2, 2025 Source: MAAR #577533 | ListingRemoved | $2,800 |
Jul 20, 2025 Source: MAAR #577533 | PriceChange | $2,800 Price decreased by 3% |
Jun 20, 2025 Source: MAAR #577533 | Listed For Rent | $2,900 |
May 29, 2020 Source: Agent Provided | ListingRemoved | $1,950 |
May 9, 2020 Source: Agent Provided | Listed For Rent | $1,950 |
Mar 2, 2015 Source: N/A | Sold | $280,459 |
May 6, 2013 Source: N/A | Sold | $280,459 |
| Year | Property tax | Tax assessment |
|---|---|---|
| 2025 | $2,498 | $368,000 |
Home facts updated by county records
LGBTQ Local Legal Protections
LGBTQ Local Legal Protections



Rachel Park, Scott Koo Realty
Agent Phone: (334) 356-0787
Information is deemed reliable, but not guaranteed. Listing Information Copyright 2026 Multiple Listing Service, Inc. of Montgomery Area Association of REALTORS® Inc. The information being provided is for consumers' personal, non-commercial use and will not be used for any purpose other than to identify prospective properties consumers may be interested in purchasing. The data relating to real estate for sale on this web site comes in part from the IDX Program of the Multiple Listing Service, Inc. of Montgomery Area Association of REALTORS® Inc. Real estate listings held by brokerage firms other than Zillow, Inc are governed by MLS Rules and Regulations and detailed information about them includes the name of the listing companies.
Similar Homes You May Like
 0.45 ACRESeXp Realty LLC-HomeChaser Team
 NEW CONSTRUCTION0.45 ACRESNew Waters Realty LLC
 0.36 ACRESTrinity Real Estate Group, LLC
 OPEN SUN, 2-4PM0.34 ACRESNali Realty Group
 0.42 ACRESParamount Properties, LLC.
 0.43 ACRESERA Weeks & Browning Realty
 0.32 ACRESERA Weeks & Browning Realty
 0.57 ACRESDavid Kahn Company
 See more homes for sale inPike Road


New Listings near 280 Melison Dr
 NEW - 15 HRS AGO0.59 ACRESKeller Williams - Vestavia
 NEW - 13 HRS AGO0.32 ACRESKelly Realty, LLC.
 NEW - 1 DAY AGO0.31 ACRESMontgomery Metro Realty
 NEW - 2 DAYS AGO0.65 ACRESeXp Realty, LLC.
 NEW - 1 DAY AGO0.63 ACRESScott Koo Realty
 1.34 ACRESReid & Davis Realtors, LLC.
 NEW - 1 DAY AGO0.42 ACRESRealty Central
- See more homes for sale inPike Road


Frequently asked questions about 280 Melison Dr
- What is the estimated monthly payment for 280 Melison Dr?Based on a $394,900 list price with 20% down at today's rates, the estimated monthly payment for 280 Melison Dr in Pike Road, AL is approximately $2,424 (about $2,194 principal & interest, $155 property taxes, and $75 homeowner's insurance). This is an estimate. Actual payment depends on your loan terms.
- What do residents say about Pike Road?Residents describe Pike Road, AL as easy to park in, dog-friendly, and well-kept. Most residents say you need a car. See homes for sale in Pike Road, AL.
- What are the closest schools to 280 Melison Dr?The closest schools to 280 Melison Dr in Pike Road, AL are Pike Road Elementary School (Pre-K, rated 6/10), Pike Road High School (rated 9/10), Pike Road Junior High School (rated 10/10).
- Does 280 Melison Dr have air conditioning?Yes, 280 Melison Dr in Pike Road, AL has air conditioning.
- Does 280 Melison Dr have laundry facilities?Yes, 280 Melison Dr in Pike Road, AL has laundry facilities.
- How big is the lot at 280 Melison Dr?The lot at 280 Melison Dr in Pike Road, AL is about 0.20 acres (8,712 sq ft).
280 Melison Dr, Pike Road, AL 36064 is a 4 bedroom, 4 bathroom, 2,969 sqft single-family home built in 2015. This property is currently available for sale and was listed by MAAR on Oct 1, 2026. The MLS # for this home is MLS# 590782.