


$480,700
 2 Beds
 2 Baths
 1,120 sqft
28 Redspire Dr, Union, NJ 07083
Est. Refi. Payment $3,431/mo*
Refinance Your HomeCurrently Off Market - Sold Jul 9, 2025 for $451,000
Home Value
Trulia Estimate
$481KSince last month
Increased$5K (+1.1%)Since last year
Increased$28K (+6.2%)Since last sale
Increased$33K (+7.4%)Learn more about this home's value by checking out its Trulia Estimate, the value of nearby homes, and how much similar homes have sold for.
Trulia Estimate
The of this home's value increased by +12% in the last 10 years
| Month | Estimated value |
|---|---|
2026 | |
| September 2026 | $484K |
| August 2026 | $479K |
| July 2026 | $474K |
| June 2026 | $480K |
| May 2026 | $475K |
| April 2026 | $470K |
| March 2026 | $471K |
| February 2026 | $470K |
| January 2026 | $475K |
2025 | |
Comparable sales
These are recently sold homes that have a similar location or other similar features to this home, like bedrooms, bathrooms, and square footage. Get a sense of the expected prices in the area by viewing these homes.Address | Distance | Property Type | Sold Price | Sold Date | Bed | Bath | Sqft |
|---|---|---|---|---|---|---|---|
1.28 | Condo | $375,000 | 09/01/26 | 2 | 2 | - |
Nearby home prices
Get a sense of expected prices in the area by checking the value of nearby homes.Address | Distance | Price | Bed | Bath | Sqft | Status |
|---|---|---|---|---|---|---|
0.03 | $425,300 | 2 | 2 | - | Off Market | |
0.03 | $425,300 | 2 | 2 | - | Off Market | |
0.05 | $443,000 | 2 | 2 | - | Off Market | |
0.02 | $425,300 | 2 | 2 | - | Off Market | |
0.02 | $469,300 | 2 | 2 | - | Off Market | |
0.02 | $425,300 | 2 | 2 | - | Off Market | |
0.02 | $425,300 | 2 | 2 | - | Off Market | |
0.02 | $425,300 | 2 | 2 | - | Off Market | |
0.01 | $425,300 | 2 | 2 | - | Off Market | |
0.01 | $425,300 | 2 | 2 | - | Off Market | |
0.03 | $425,300 | 2 | 2 | - | Off Market |
Local Information
- Map ViewExplore the area around 28 Redspire Dr.

- Schools1 Preschool School3 Elementary Schools1 Middle School1 High School

- Shop & Eat

-- mins to
Home Highlights

Condo

Built in 2001

1,120 sqft

$429/sqft

1 Car Garage
About this House
What's unique:Modern kitchenSparkling in-ground poolCustom walk in closetHardwood floorsPrivate patioOpen layout
Welcome home to this 55+ condo in the sought-after Hickory Manor community! Looking to downsize? This is it! These original owners chose many upgrades ready for your enjoyment. This 2 bedroom 2 full bath condo offers hardwood floors throughout, a modern kitchen with white quartz countertops, ample cabinetry and an open layout ideal for both relaxing and entertaining. The main bedroom has an en suite bath and a custom walk in closet. The 2nd bedroom is perfect for guests, home office, or hobby space. In unit washer and dryer right near the bedrooms make laundry day a breeze. Enjoy coffee or a book on the private patio. 1 level accessible living on the 3rd floor in this elevator building. Additional highlights include a private garage and dedicated storage area. Step outside your home and take advantage of resort-style amenities including fitness center, billiard/game room, community room with kitchen for hosting gatherings, lounge equipped with books and a sparkling in-ground pool with clubhouse for sunny days and social events.
28 Redspire Dr, Union, NJ 07083 is a 2 bedroom, 2 bathroom, 1,120 sqft condo built in 2001. It last sold for $451,000 on Jul 9, 2025 (9% above the $415,000 asking price). This property is not currently displayed as for sale or rent on Trulia. The Trulia Estimate is $480,700, with a rent estimate of $2,948/month.
Last check for updates: about 5 hours ago
Listed by ANGELA SIELSKI
KELLER WILLIAMS ELITE REALTORS
Source: All Jersey MLS, MLS#2514436R
Home Details for 28 Redspire Dr

|
|---|
Interior Details Number of Rooms: 5Types of Rooms: Master Bedroom, Bathroom, Dining Room, Kitchen, Basement |
Beds & Baths Number of Bedrooms: 2Number of Bathrooms: 2Number of Bathrooms (full): 2 |
Dimensions and Layout Living Area: 1120 Square Feet |
Appliances & Utilities Utilities: Cable Connected, Electricity Connected, Natural Gas ConnectedAppliances: Dishwasher, Dryer, Gas Range/Oven, Microwave, Refrigerator, Washer, Gas Water HeaterDishwasherDryerMicrowaveRefrigeratorWasher |
Heating & Cooling Heating: Forced AirHas CoolingAir Conditioning: Central Air, Ceiling Fan(s)Has HeatingHeating Fuel: Forced Air |
Fireplace & Spa No Fireplace |
Gas & Electric Gas: Natural GasHas Electric on Property |
Windows, Doors, Floors & Walls Window: BlindsFlooring: Ceramic Tile, Wood |
Levels, Entrance, & Accessibility Stories: 1Number of Stories: 1Levels: One, 3rd FloorAccessibility: Elevator, Stall ShowerFloors: Ceramic Tile, Wood |
Security Security: Fire Alarm |

|
|---|
Exterior Home Features Roof: AsphaltPatio / Porch: PatioExterior: Patio |
Parking & Garage Number of Garage Spaces: 1Number of Covered Spaces: 1Other Parking: Oversized Vehicles RestrictedNo CarportHas a GarageHas an Attached GarageHas Open ParkingParking Spaces: 1Parking: Asphalt, Garage, Attached, Open, Paved |
Pool Pool: Outdoor Pool, In GroundPool |
Water & Sewer Sewer: Public Sewer |

|
|---|
Year Built Year Built: 2001 |
Property Type / Style Property Type: ResidentialProperty Subtype: CondominiumStructure Type: Garden Apartment StyleArchitecture: Garden Apartment Style, Contemporary |
Building Not Attached Property |
Property Information Parcel Number: 190500900000000828C0028 |

|
|---|
Price List Price: $415,000 |

|
|---|
MLS Status: Closed |

|
|---|

|
|---|
Direction & Address City: Union Twp |

|
|---|
Building Area Building Area: 1120 Square Feet |
Community rooms Fitness Center |

|
|---|
Community Features: Kitchen Facilities, Billiard Room, Clubhouse, Community Room, Outdoor Pool, Elevator, Fitness Center, Game Room, StorageIs a Senior Community |

|
|---|
HOA Fee Includes: Common Area Maintenance, Maintenance Structure, Snow Removal, Trash, Maintenance GroundsHOA Fee Frequency (second): MonthlyHas an HOA |

|
|---|
Business Information Ownership: Condominium |

|
|---|
Mls Number: 2514436RAdditional Fee Info: Maintenance Expense: $399 Monthly |

|
|---|
Kitchen FacilitiesBilliard RoomClubhouseCommunity RoomOutdoor PoolElevatorGame RoomStorage |
Price and Tax history
| Date | Event | Price |
|---|---|---|
Jul 9, 2025 Source: All Jersey MLS #2514436R | Sold | $451,000 |
Jun 7, 2025 Source: GSMLS #3966367 | Pending | $415,000 |
Jun 7, 2025 Source: All Jersey MLS #2514436R | Contingent | $415,000 |
May 30, 2025 Source: All Jersey MLS #2514436R | Listed For Sale | $415,000 |
Market trends in Union
Last updated August 2026
Avg. sale price
$604K
$31.67KMoM
Sale-to-List Price
104.7%
0.3%MoM
Price per sq ft
—
Available listings
122
2MoM
Around this home
What Locals Say about Union
At least 733 Trulia users voted on each feature.

87 % Say there are sidewalks

86 % Say it's dog friendly

77 % Say car is needed

75 % Say yards are well-kept

73 % Say parking is easy

69 % Say people would walk alone at night

68 % Say there's holiday spirit

67 % Say it's walkable to restaurants

66 % Say it's quiet

65 % Say streets are well-lit

63 % Say it's walkable to grocery stores

58 % Say kids play outside

56 % Say they plan to stay for at least 5 years

50 % Say neighbors are friendly

49 % Say there's wildlife

35 % Say there are community events
Sourced by Trulia users. Learn more about our methodology.
LGBTQ Local Legal Protections
LGBTQ Local Legal Protections



The data relating to real estate for sale on this web-site comes in part from the Internet Listing Display database of the CENTRAL JERSEY MULTIPLE LISTING SYSTEM, INC. Real estate listings held by brokerage firms other than this site-owner are marked with the ILD logo. The CENTRAL JERSEY MULTIPLE LISTING SYSTEM, INC does not warrant the accuracy, quality, reliability, suitability, completeness, usefulness or effectiveness of any information provided.
Copyright 2026, CENTRAL JERSEY MULTIPLE LISTING SYSTEM, INC All rights reserved
The CENTRAL JERSEY MULTIPLE LISTING SYSTEM, INC retains all rights, title and interest in and to its trademarks, service marks and copyrighted material.
The information being provided is for consumers' personal, non-commercial use and may not be used for any purpose other than to identify properties the consumer may be interested in purchasing or renting.
Frequently asked questions about 28 Redspire Dr
- What is 28 Redspire Dr estimated to be worth?Trulia's estimated value for 28 Redspire Dr in Union, NJ is $480,700.
- What is the price history for 28 Redspire Dr?28 Redspire Dr in Union, NJ last sold for $451,000 in July 2025.
- Is Union a buyer's or seller's market?Union is currently a seller's market, based on recent for-sale activity.
- What's the median sale price in Union?The median sale price in Union is $604K. That is up $31.67K from the prior month.
- Does 28 Redspire Dr have air conditioning?Yes, 28 Redspire Dr in Union, NJ has air conditioning.
- Does 28 Redspire Dr have a pool?Yes, 28 Redspire Dr in Union, NJ has a pool.
Explore by feature - Pet Friendly
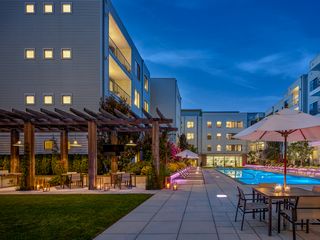 SPECIAL OFFERPET FRIENDLY
 PET FRIENDLY
 SPECIAL OFFERPET FRIENDLY
 SPECIAL OFFERPET FRIENDLY
 NEW - 1 DAY AGOSPECIAL OFFERPET FRIENDLY
 PET FRIENDLY
 PET FRIENDLY
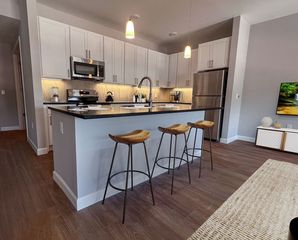 SPECIAL OFFERPET FRIENDLY
 APPLY INSTANTLYPET FRIENDLY
 PET FRIENDLYFURNISHED
Explore by feature - Garage
- SPECIAL OFFERPET FRIENDLY
- PET FRIENDLY
- NEW - 1 DAY AGOSPECIAL OFFERPET FRIENDLY
- APPLY INSTANTLYPET FRIENDLY

 APPLY INSTANTLYPET FRIENDLY
 APPLY INSTANTLYPET FRIENDLY
 PET FRIENDLY
 PET FRIENDLY
Explore by feature - Air Conditioning
- SPECIAL OFFERPET FRIENDLY
- SPECIAL OFFERPET FRIENDLY
- SPECIAL OFFERPET FRIENDLY
- PET FRIENDLY
- SPECIAL OFFERPET FRIENDLY
- APPLY INSTANTLYPET FRIENDLY

 APPLY INSTANTLYPET FRIENDLY
 APPLY INSTANTLY
 APPLY INSTANTLYPET FRIENDLY
Explore by feature - Pool
- SPECIAL OFFERPET FRIENDLY
- SPECIAL OFFERPET FRIENDLY
- SPECIAL OFFERPET FRIENDLY
 APPLY INSTANTLY
- PET FRIENDLY

 NEW - 1 DAY AGOPET FRIENDLY
Explore by feature - Washer/dryer
- SPECIAL OFFERPET FRIENDLY
- PET FRIENDLY
- SPECIAL OFFERPET FRIENDLY
- SPECIAL OFFERPET FRIENDLY
- PET FRIENDLY
- SPECIAL OFFERPET FRIENDLY
- PET FRIENDLYFURNISHED
 NEW - 2 HRS AGOAPPLY INSTANTLY
Explore by feature - Outdoor Space
- APPLY INSTANTLYPET FRIENDLY
- APPLY INSTANTLYPET FRIENDLY
 APPLY INSTANTLY
 APPLY INSTANTLY
 APPLY INSTANTLY
 APPLY INSTANTLYPET FRIENDLY
 PET FRIENDLYFURNISHED
Apartments for Rent
 PET FRIENDLY$1,895 - $3,195/moStudio-2 bd1-2 baMeridia Roselle Park 10 | 10 W Westfield Ave,
Roselle Park, NJ 07204- PET FRIENDLY
 PET FRIENDLY
- PET FRIENDLY
 NEW - 1 DAY AGOPET FRIENDLY
- PET FRIENDLY
 NEW - 22 HRS AGOPET FRIENDLY
 PET FRIENDLY
 PET FRIENDLY
 PET FRIENDLY
 PET FRIENDLY
 PET FRIENDLY
 PET FRIENDLY
 See more homes for rent inUnion
Off Market Homes Near 28 Redspire Dr
 SOLDSEP 22, 2026Keller Williams Realty - NJ Metro Group
 SOLDSEP 22, 2026Howard Hanna Rand Realty, Morristown
 SOLDSEP 21, 2026Realty One Group Lifestyle Homes
 See more homes for sale inUnion



Homes for sale near 28 Redspire Dr
 Keller Williams Prosperity Realty
- See more homes for sale inUnion


- Results are loading