


28 Downs Meadow Ct
Hamlin, NY 14464
 5 Beds
 2 Baths
 1,988 sqft
5 Beds
2 Baths
1,988 sqft
Home Highlights

Parking
1 Car Garage

Outdoor
Deck

Climate Control
Heating & Cooling

Price/Sqft
$96

Listed
Less than a day ago
Local Information
- Map ViewExplore the area around 28 Downs Meadow Ct.

- Schools1 Preschool School3 Elementary Schools1 Middle School1 High School

- Shop & Eat

-- mins to
About this House
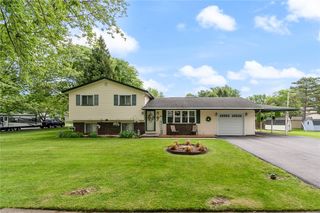
Welcome home to this beautifully updated 5 bedroom, 2 full bath raised ranch tucked away on a quiet cul de sac. Featuring NEW vinyl siding and a NEW stone coated metal roof, this home offers outstanding curb appeal and low maintenance for years to come.
Step inside to an updated shaker style kitchen complete with a breakfast bar island, dinette area, and all appliances included. The spacious layout provides plenty of room for family and entertaining, while the finished lower level features a cozy wood burning stove, creating the perfect space for a family room, recreation area, or home office.
Outside, enjoy a fully fenced backyard and multi level rear deck, ideal for summer barbecues, pets, and outdoor gatherings. Additional updates include a high efficiency furnace and central air.
Nothing to do but move in and enjoy!
Delayed negotiations until Monday, August 10th at 8:00 PM.
Step inside to an updated shaker style kitchen complete with a breakfast bar island, dinette area, and all appliances included. The spacious layout provides plenty of room for family and entertaining, while the finished lower level features a cozy wood burning stove, creating the perfect space for a family room, recreation area, or home office.
Outside, enjoy a fully fenced backyard and multi level rear deck, ideal for summer barbecues, pets, and outdoor gatherings. Additional updates include a high efficiency furnace and central air.
Nothing to do but move in and enjoy!
Delayed negotiations until Monday, August 10th at 8:00 PM.
Last check for updates: 22 minutes ago
Listing by: Howard Hanna, (585) 227-4770
Marc Reali, (585) 330-1119
Originating MLS: Rochester
Source: NYSAMLSs, MLS#R1704111
Also Listed on NYSAMLSs.
Home Details for 28 Downs Meadow Ct

|
|---|
MLS Status: Active |

|
|---|
Interior Details Basement: Full,Finished,Sump PumpNumber of Rooms: 8 |
Beds & Baths Number of Bedrooms: 5Main Level Bedrooms: 3Number of Bathrooms: 2Number of Bathrooms (full): 2Number of Bathrooms (main level): 1 |
Dimensions and Layout Living Area: 1988 Square Feet |
Appliances & Utilities Utilities: Cable Available, High Speed Internet Available, Sewer Connected, Water ConnectedAppliances: Convection Oven, Dishwasher, Electric Oven, Electric Range, Electric Water Heater, Disposal, Microwave, Refrigerator, WasherDishwasherDisposalLaundry: In BasementMicrowaveRefrigeratorWasher |
Heating & Cooling Heating: Gas,Forced AirHas CoolingAir Conditioning: Central AirHas HeatingHeating Fuel: Gas |
Fireplace & Spa Number of Fireplaces: 1Has a Fireplace |
Gas & Electric Electric: Circuit Breakers |
Windows, Doors, Floors & Walls Window: Thermal WindowsDoor: Sliding DoorsFlooring: Carpet, Luxury Vinyl, Varies, Vinyl |
Levels, Entrance, & Accessibility Stories: 1Number of Stories: 1Levels: OneFloors: Carpet, Luxury Vinyl, Varies, Vinyl |

|
|---|
Exterior Home Features Roof: MetalPatio / Porch: DeckFencing: FullOther Structures: Shed(s), StorageExterior: Concrete Driveway, Deck, Fully Fenced, Play StructureFoundation: Block |
Parking & Garage Number of Garage Spaces: 1Number of Covered Spaces: 1Has a GarageHas an Attached GarageParking Spaces: 1Parking: Attached,Electricity,Garage,Driveway,Garage Door Opener |
Frontage Road Frontage: City StreetNot on Waterfront |
Water & Sewer Sewer: Connected |
Finished Area Finished Area (below surface): 960 Square Feet |

|
|---|
Days on Market: <1 day on Trulia |

|
|---|
Year Built Year Built: 1977 |
Property Type / Style Property Type: ResidentialProperty Subtype: Single Family ResidenceArchitecture: Raised Ranch |
Building Construction Materials: Vinyl Siding, Copper Plumbing |
Property Information Condition: ResaleParcel Number: 2630000290700001034000 |

|
|---|
Price List Price: $189,900Price Per Sqft: $96 |
Status Change & Dates Possession Timing: Close Of Escrow |

|
|---|
Direction & Address City: HamlinCommunity: Huntington Park Sec C Ph |
School Information Elementary School District: BrockportJr High / Middle School District: BrockportHigh School District: Brockport |

|
|---|
Listing Agent Listing ID: R1704111 |

|
|---|
Building Area Building Area: 1988 Square Feet |

|
|---|
Not Senior Community |

|
|---|
Association for this Listing: Rochester |

|
|---|
Lot Area: 6969.6 sqft |

|
|---|
Special Conditions: Standard |

|
|---|
Listing Terms: Cash, Conventional, FHA, VA Loan |

|
|---|
BasementMls Number: R1704111Living Area Range Units: Square FeetAttribution Contact: 585-330-1119Universal Property Id: US-36055-N-2630000290700001034000-R-N |
Market trends in Hamlin
Last updated June 2026
Avg. sale price
—
Sale-to-List Price
—
Price per sq ft
—
Available listings
9
1MoM
Price History for 28 Downs Meadow Ct
| Date | Price | Event | Source |
|---|---|---|---|
| 08/04/2026 | $189,900 | Listed For Sale | NYSAMLSs #R1704111 |
| 03/17/2017 | $115,000 | Sold | NYSAMLSs #R1023531 |
| 02/18/2017 | $115,000 | Pending | Agent Provided |
| 01/16/2017 | $115,000 | Listed For Sale | N/A |
| 12/27/2016 | $115,500 | Sold | N/A |
| 04/22/2008 | $115,900 | Sold | N/A |
| 03/15/2008 | $112,900 | Listed For Sale | Agent Provided |
| 07/27/2007 | $58,000 | Sold | N/A |
Similar Homes You May Like
 NEW - 19 HRS AGO0.6 ACRESListing by: Empire Realty Group
 0.45 ACRESListing by: Keller Williams Realty Greater Rochester
 0.34 ACRESListing by: Hunt Real Estate ERA/Columbus
 NEWOPEN THU, 4:30-6PM0.33 ACRESListing by: Howard Hanna
 NEWOPEN SAT, 10:30-12PMListing by: Real Broker NY, LLC
 0.53 ACRESListing by: Acropolis Realty Group LLC
 0.33 ACRESListing by: Keller Williams Realty Greater Rochester
 0.56 ACRESListing by: Keller Williams Realty Greater Rochester
 0.27 ACRESListing by: Keller Williams Realty Greater Rochester
 NEW - 1 DAY AGO0.27 ACRESListing by: WCI Realty
 Listing by: Keller Williams Realty Greater Rochester
 0.27 ACRESListing by: eXp Realty, LLC
 Listing by: Keller Williams Realty Greater Rochester
 0.28 ACRESListing by: Blue Arrow Real Estate
 Listing by: Hunt Real Estate ERA/Columbus
 OPEN SAT, 12-1:30PMListing by: Keller Williams Realty Greater Rochester
 0.32 ACRESListing by: Keller Williams Realty Greater Rochester
 Listing by: Berkshire Hathaway HS Zambito
 Listing by: Coldwell Banker Custom Realty
 0.5 ACRESListing by: Keller Williams Realty Gateway
 0.77 ACRESListing by: Hunt Real Estate ERA/Columbus
 0.3 ACRESListing by: Tru Agent Real Estate
 NEW - 2 HRS AGOListing by: Redfin Real Estate
 See more homes for sale inHamlin




New Listings near 28 Downs Meadow Ct
 NEW - 2 DAYS AGO0.83 ACRESListing by: Peter Snell REALTORS
 NEW CONSTRUCTIONListing by: Windward Communities
 NEW CONSTRUCTIONListing by: Windward Communities
 NEW CONSTRUCTIONListing by: Windward Communities
 NEW CONSTRUCTIONListing by: Windward Communities
 NEW CONSTRUCTION5 ACRESListing by: Howard Hanna
 NEW CONSTRUCTIONListing by: Windward Communities
 NEW CONSTRUCTIONListing by: Windward Communities
 NEW CONSTRUCTIONListing by: Windward Communities
- See more homes for sale inHamlin





Property Tax and Assessment
| Year | 2025 |
|---|---|
| Tax | |
| Assessment | $215,300 |
Home facts updated by county records
Comparable Sales for 28 Downs Meadow Ct
Address | Distance | Property Type | Sold Price | Sold Date | Bed | Bath | Sqft |
|---|---|---|---|---|---|---|---|
0.13 | Single-Family Home | $206,000 | 10/31/25 | 4 | 2 | 1,520 | |
0.24 | Single-Family Home | $146,500 | 11/24/25 | 4 | 1.5 | 1,646 | |
0.29 | Single-Family Home | $215,000 | 09/19/25 | 5 | 2 | 1,988 | |
0.16 | Single-Family Home | $237,000 | 05/21/26 | 4 | 1.5 | 1,548 | |
0.20 | Single-Family Home | $233,000 | 09/05/25 | 4 | 2 | 1,508 | |
0.14 | Single-Family Home | $265,000 | 04/30/26 | 3 | 2 | 1,548 | |
0.07 | Single-Family Home | $215,000 | 09/22/25 | 3 | 1.5 | 1,260 | |
0.10 | Single-Family Home | $220,000 | 07/13/26 | 3 | 1.5 | 1,520 | |
0.19 | Single-Family Home | $210,000 | 11/14/25 | 3 | 1.5 | 1,343 |
Nearby homes
Get a sense of prices in the area by checking nearby homes. SOLDAPR 30, 2026Keller Williams Realty Greater Rochester


Assigned Schools
These are the assigned schools for 28 Downs Meadow Ct.
- Barclay Elementary School
- K-3
- Public
- 527 Students
3/10GreatSchools RatingParent Rating Average No reviews available for this school.
 - Brockport High School
- 9-12
- Public
- 994 Students
7/10GreatSchools RatingParent Rating AverageThey don’t take racism seriously they take it as a joke and they say they don’t and they just sit around laughing like it’s funnyOther Review2y ago - A D Oliver Middle School
- 6-8
- Public
- 726 Students
4/10GreatSchools RatingParent Rating AverageIt is not I good school at all i go thereStudent Review1mo ago - Ginther Elementary School
- PK-1
- Public
- 507 Students
NAGreatSchools RatingParent Rating AverageVery nice school, free lunch and school supplies and great teachers.Parent Review10mo ago - Fred W Hill School
- 2-5
- Public
- 500 Students
4/10GreatSchools RatingParent Rating AverageAs a parent with a child who needs a little extra help I am just discussed with this school. Before my child started there I told all admins how to help him what he was diagnosed with and what outside help they had. They did not fallow through with any of the plans in place. When asking for work at home as my child was ill they said read a book. The principle puts on a fake face acting as she cares but then never fallows through until we got a lawyer involved just so we could get the names of the teachers working with my child so we could try and support at home. My son sleep the whole day at school and two teacher could not wake him and they never called me I had find out via another student in his class. Keep a good eye on your child ask questions and put the administration staff as they will not be truthful on anything and do it all in email so you have a paper trail/Parent Review3y ago  Check out schools near 28 Downs Meadow Ct.
What Locals Say about Hamlin
At least 9 Trulia users voted on each feature.

95 % Say it's dog friendly

94 % Say yards are well-kept

94 % Say car is needed

93 % Say kids play outside

88 % Say parking is easy

86 % Say there's holiday spirit

76 % Say it's quiet

69 % Say it's walkable to grocery stores

67 % Say neighbors are friendly

57 % Say it's walkable to restaurants

56 % Say people would walk alone at night

50 % Say there are sidewalks

43 % Say they plan to stay for at least 5 years

42 % Say there's wildlife

33 % Say streets are well-lit

20 % Say there are community events
Sourced by Trulia users. Learn more about our methodology.
LGBTQ Local Legal Protections
LGBTQ Local Legal Protections



Marc Reali, Howard Hanna, (585) 227-4770
Agent Phone: (585) 330-1119
The data relating to real estate on this web site comes in part from the Internet Data Exchange (IDX) Program
of the CNYIS, UNYREIS and WNYREIS. Real estate listings held by firms other than Zillow, Inc. are marked with
the IDX logo and include the Listing Broker’s Firm Name. Listing Data last updated at 2026-08-04 07:48:59 PDT.
Disclaimer: All information deemed reliable but not guaranteed and should be independently verified. All properties
are subject to prior sale, change or withdrawal. Neither the listing broker(s) nor Zillow, Inc. shall be responsible for any typographical errors, misinformation, misprints, and shall be held totally harmless.
© 2026 CNYIS, UNYREIS, WNYREIS. All rights reserved.
28 Downs Meadow Ct, Hamlin, NY 14464 is a 5 bedroom, 2 bathroom, 1,988 sqft single-family home built in 1977. This property is currently available for sale and was listed by NYSAMLSs on Aug 4, 2026. The MLS # for this home is MLS# R1704111.