


$349,900
 3 Beds
 2.5 Baths
 1,388 sqft (on 0.50 acres)
28 Dire Dr, Hickory, PA 15340
Est. Mortgage $2,357/mo*
Get Pre-QualifiedHome Highlights

Single-Family Home

Built in 1960

0.5 acre lot

$252/sqft

Garage
Local Information
- Map ViewExplore the area around 28 Dire Dr.

- Schools1 Elementary School1 Middle School1 High School

- Shop & Eat

-- mins to
About this House
What's unique:Diamond plate wall covering
Classic Stone Ranch home: 3 bedrooms and 2.5 baths with a massive, two story, three-car detached heated garage (39'x23') on a dead-end drive in Hickory! The garage is the crown jewel with epoxy resin flooring, diamond plate wall covering, water, electric, and recessed lighting. The second level of the garage is currently set up as an office with gas heat and a split unit. The oak crown molding and chair rail add a rich touch. This garage is a great space to escape distractions. Other uses may be a game/party room.
The main level living provides a living room with a floor to ceiling natural, stone, gas fireplace, with sliders to the large Trex deck that overlooks the drive and detached garage. There is an equipped kitchen with an island that seats 3-4, breakfast/dinner nook, 3 generous bedrooms and a full bath. The primary bedroom has a half bath, large closet and new, laminate flooring. The lower level offers 2 spacious game rooms, a large utility/storage room, a full bath and an open garage with storage and a laundry area.
Step outside the kitchen and enjoy the country air and a fenced-in area for keeping pets and children secure. The concrete driveway is an added bonus and is set off by the lovey retaining wall. Enjoy the surrounding rolling hills in this Fort Cherry community. Located in the Fort Cherry School District.
The main level living provides a living room with a floor to ceiling natural, stone, gas fireplace, with sliders to the large Trex deck that overlooks the drive and detached garage. There is an equipped kitchen with an island that seats 3-4, breakfast/dinner nook, 3 generous bedrooms and a full bath. The primary bedroom has a half bath, large closet and new, laminate flooring. The lower level offers 2 spacious game rooms, a large utility/storage room, a full bath and an open garage with storage and a laundry area.
Step outside the kitchen and enjoy the country air and a fenced-in area for keeping pets and children secure. The concrete driveway is an added bonus and is set off by the lovey retaining wall. Enjoy the surrounding rolling hills in this Fort Cherry community. Located in the Fort Cherry School District.
Last check for updates: about 10 hours ago
Listing courtesy of Jan Bellhy, (724) 941-9400
Keller Williams Realty, (724) 941-9400
Originating MLS: West Penn Multi-List
Source: WPMLS, MLS#1747545
Also Listed on WPMLS.
Home Details for 28 Dire Dr

|
|---|
Interior Details Basement: Full,Walk-Out AccessNumber of Rooms: 10Types of Rooms: Master Bedroom, Bedroom 2, Bedroom 3, Bonus Room, Dining Room, Entry Foyer, Game Room, Kitchen, Living Room |
Beds & Baths Number of Bedrooms: 3Number of Bathrooms: 3Number of Bathrooms (full): 2Number of Bathrooms (half): 1 |
Appliances & Utilities Appliances: Some Gas Appliances, Dryer, Dishwasher, Microwave, Refrigerator, Stove, WasherDishwasherDryerMicrowaveRefrigeratorWasher |
Heating & Cooling Heating: Forced Air,GasHas CoolingAir Conditioning: Central AirHas HeatingHeating Fuel: Forced Air |
Fireplace & Spa Number of Fireplaces: 1Fireplace: GasHas a Fireplace |
Windows, Doors, Floors & Walls Flooring: Ceramic Tile, Hardwood, Laminate |
Levels, Entrance, & Accessibility Stories: 1Levels: OneFloors: Ceramic Tile, Hardwood, Laminate |

|
|---|
Exterior Home Features Roof: Asphalt |
Parking & Garage Has a GarageNo Attached GarageParking Spaces: 3Parking: Detached,Garage,Garage Door Opener |
Frontage Not on Waterfront |
Water & Sewer Sewer: Septic Tank |

|
|---|
Days on Market: 170 |

|
|---|
Year Built Year Built: 1960 |
Property Type / Style Property Type: ResidentialProperty Subtype: Single Family ResidenceArchitecture: Ranch |
Building Construction Materials: Stone |
Property Information Condition: Resale |

|
|---|
Price List Price: $349,900Price Per Sqft: $252 |

|
|---|
MLS Status: Active |


|
|---|
Direction & Address City: Hickory |
School Information Elementary School District: Fort CherryJr High / Middle School District: Fort CherryHigh School District: Fort Cherry |

|
|---|
Listing Agent Listing ID: 1747545 |

|
|---|
Building Area Building Area: 1388 Square Feet |

|
|---|
Association for this Listing: West Penn Multi-List |

|
|---|
Lot Area: 0.50 acres |

|
|---|
BasementMls Number: 1747545Living Area Range Units: Square FeetAbove Grade Unfinished Area Units: Square FeetBelow Grade Unfinished Area Units: Square Feet |
Around this home
What Locals Say about Hickory
At least 1 Trulia users voted on each feature.

100 % Say neighbors are friendly

100 % Say there's holiday spirit

100 % Say there's wildlife

100 % Say parking is easy

100 % Say people would walk alone at night

67 % Say it's dog friendly

50 % Say kids play outside

50 % Say it's walkable to restaurants

33 % Say it's walkable to grocery stores
Sourced by Trulia users. Learn more about our methodology.
Market trends in Hickory
Last updated August 2026
Avg. sale price
—
Sale-to-List Price
—
Price per sq ft
—
Available listings
—
Home Value
Trulia Estimate
$342KSince last month
Increased$9K (+2.7%)Since last year
Increased$25K (+8%)Learn more about this home's value by checking out its Trulia Estimate, the value of nearby homes, and how much similar homes have sold for.
Trulia Estimate
The of this home's value increased by +143% in the last 10 years
| Month | Estimated value |
|---|---|
2026 | |
| September 2026 | $342K |
| August 2026 | $333K |
| July 2026 | $335K |
| June 2026 | $338K |
| May 2026 | $341K |
| April 2026 | $345K |
| March 2026 | $306K |
| February 2026 | $298K |
| January 2026 | $300K |
2025 | |
2024 | |
2023 | |
2022 | |
2021 | |
2020 | |
2019 | |
2018 | |
2017 | |
2016 | |
Comparable sales
These are recently sold homes that have a similar location or other similar features to this home, like bedrooms, bathrooms, and square footage. Get a sense of the expected prices in the area by viewing these homes.Address | Distance | Property Type | Sold Price | Sold Date | Bed | Bath | Sqft |
|---|---|---|---|---|---|---|---|
0.41 | Single-Family Home | $285,000 | 08/05/26 | 3 | 2 | 1,960 | |
0.52 | Single-Family Home | $285,000 | 09/26/25 | 3 | 1.5 | 1,544 | |
0.67 | Single-Family Home | $240,000 | 01/16/26 | 4 | 2 | 2,368 | |
0.49 | Single-Family Home | $574,900 | 11/14/25 | 3 | 2.5 | 2,080 | |
0.82 | Single-Family Home | $77,550 | 11/10/25 | 1 | 1 | 1,198 | |
0.80 | Single-Family Home | $375,500 | 07/07/26 | 3 | 3 | - | |
0.59 | Single-Family Home | $246,500 | 05/28/26 | 2 | 1 | - | |
0.93 | Single-Family Home | $385,000 | 03/18/26 | 3 | 2.5 | - |
Nearby home prices
Get a sense of expected prices in the area by checking the value of nearby homes.Address | Distance | Price | Bed | Bath | Sqft | Status |
|---|---|---|---|---|---|---|
0.05 | $287,700 | 2 | 2 | 1,300 | Off Market | |
0.29 | $205,100 | 4 | 2 | 1,512 | Off Market | |
0.34 | $217,200 | 2 | 1 | 1,282 | Off Market | |
0.43 | $116,700 | 1 | 1 | 726 | Off Market | |
0.41 | $285,000 | 3 | 2 | 1,960 | Recently Sold | |
0.52 | $289,000 | 3 | 1.5 | 1,544 | Off Market | |
0.49 | $582,000 | 3 | 2.5 | 2,080 | Off Market | |
0.50 | $193,800 | 3 | 2 | 1,896 | Off Market | |
0.59 | $246,500 | 2 | 1 | - | Recently Sold | |
0.64 | $366,600 | 3 | 2.5 | 1,916 | Off Market | |
0.67 | $240,000 | 4 | 2 | 2,368 | Recently Sold |
Price and Tax history
| Date | Event | Price |
|---|---|---|
Apr 9, 2026 Source: WPMLS #1747545 | Listed For Sale | $349,900 |
| Year | Property tax | Tax assessment |
|---|---|---|
| 2026 | $4,342 | $194,100 |
Home facts updated by county records
LGBTQ Local Legal Protections
LGBTQ Local Legal Protections



Jan Bellhy, Keller Williams Realty, (724) 941-9400
Agent Phone: (724) 941-9400
Listing information is provided exclusively for personal, non-commercial use, and may not be used for any purpose other than to identify prospective properties consumers may be interested in purchasing.
Information is deemed reliable but not guaranteed.
Similar Homes You May Like
 0.25 ACRES
 0.46 ACRES
 4.03 ACRES
 1.46 ACRES
 0.33 ACRES
 0.52 ACRES
 0.26 ACRES
 0.26 ACRES
 0.51 ACRES
 0.32 ACRES
 1.64 ACRES
 2 ACRES
 0.4 ACRES
 0.9 ACRES
 0.28 ACRES
 0.43 ACRES
 1.63 ACRES
 OPEN SUN, 11-1PM0.41 ACRES
 OPEN SAT, 12-2PM0.35 ACRES
 0.25 ACRES
 NEWOPEN SAT, 11-2PM0.5 ACRES
 0.28 ACRESHoward Hanna Mortimer Realty, MLS Now
 OPEN SUN, 1-3PM
 0.75 ACRES
 OPEN SUN, 12-2PM
 0.3 ACRES
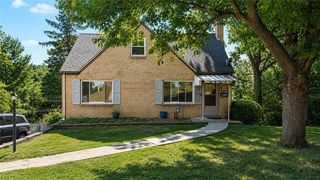
 FOR SALE BY OWNER0.25 ACRES
 0.58 ACRES
 0.39 ACRES
 0.42 ACRESJJ Guida Airport Realty, MLS Now

 1.55 ACRESHoward Hanna Mortimer Realty, MLS Now
 See more homes for sale inHickory


New Listings near 28 Dire Dr
 0.66 ACRES
 4.5 ACRES
 1.3 ACRES
 0.25 ACRES
 0.28 ACRES
 NEW CONSTRUCTION
 NEW CONSTRUCTION$494,900+3 bd2.5 ba2,442 sqftPetersburg Basement-Free Living Plan in Cherry Valley Lakeview Estates,
McDonald, PA 15057 NEW CONSTRUCTION
 NEW CONSTRUCTION$449,900+3 bd2 ba1,585 sqftMorgan Basement-Free Living Plan in Cherry Valley Lakeview Estates,
McDonald, PA 15057 NEW CONSTRUCTION
 NEW CONSTRUCTION
 NEW CONSTRUCTION$479,900+3 bd2.5 ba2,303 sqftWindsor Basement-Free Living Plan in Cherry Valley Lakeview Estates,
McDonald, PA 15057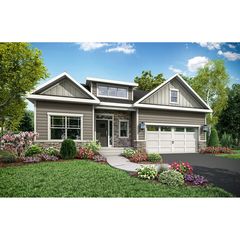 NEW CONSTRUCTION
- NEW CONSTRUCTION$459,900+3 bd2 ba1,767 sqftBaywood Basement Free Living Plan in Cherry Valley Lakeview Estates,
McDonald, PA 15057 - See more homes for sale inHickory
Frequently asked questions about 28 Dire Dr
- What is the estimated monthly payment for 28 Dire Dr?Based on a $349,900 list price with 20% down at today's rates, the estimated monthly payment for 28 Dire Dr in Hickory, PA is approximately $2,388 (about $1,946 principal & interest, $367 property taxes, and $75 homeowner's insurance). This is an estimate. Actual payment depends on your loan terms.
- What are the closest schools to 28 Dire Dr?The closest schools to 28 Dire Dr in Hickory, PA are Fort Cherry El Center (Elementary, rated 6/10), Fort Cherry Junior-Senior High School (Middle, rated 6/10).
- What is 28 Dire Dr estimated to be worth?Trulia's estimated value for 28 Dire Dr in Hickory, PA is $342,100.
- Does 28 Dire Dr have air conditioning?Yes, 28 Dire Dr in Hickory, PA has air conditioning.
- Does 28 Dire Dr have laundry facilities?Yes, 28 Dire Dr in Hickory, PA has in-unit laundry.
- How big is the lot at 28 Dire Dr?The lot at 28 Dire Dr in Hickory, PA is about 0.50 acres (21,780 sq ft).
28 Dire Dr, Hickory, PA 15340 is a 3 bedroom, 3 bathroom, 1,388 sqft single-family home built in 1960. This property is currently available for sale and was listed by WPMLS on Apr 9, 2026. The MLS # for this home is MLS# 1747545.