
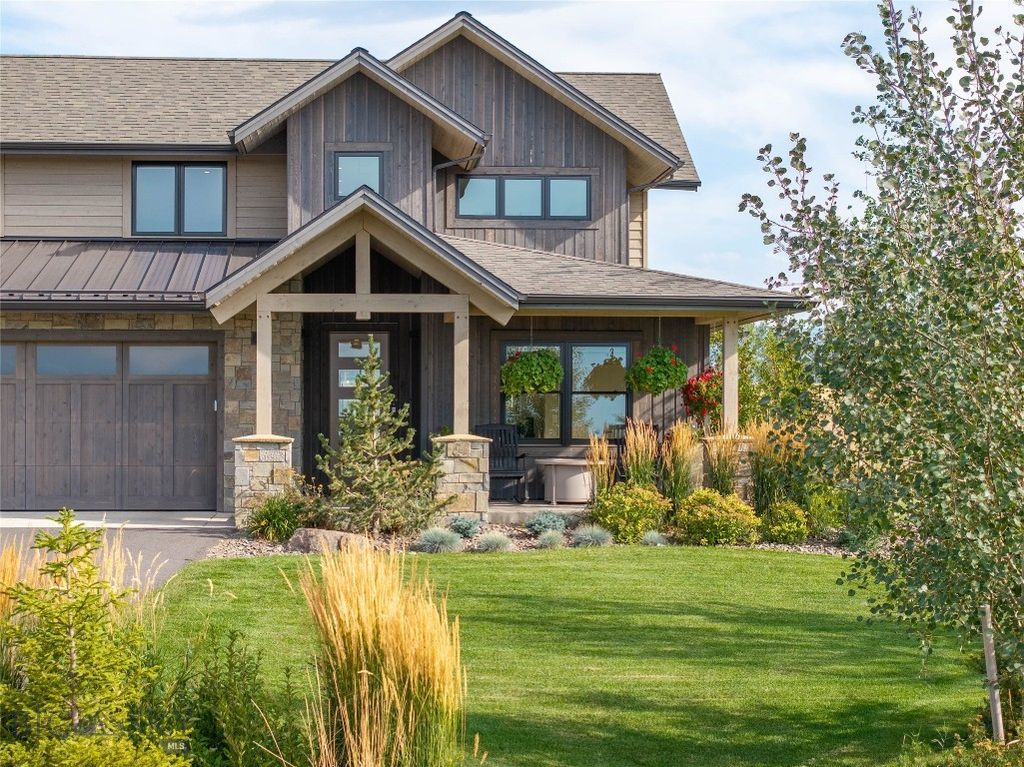


$2,551,400
 6 Beds
 4.5 Baths
 3,972 sqft (on 0.65 acres)
28 Defender Ln, Bozeman, MT 59718
Home Value
Trulia Estimate
$2.55MSince last month
Increased$12K (+0.5%)Since last year
Increased$516K (+25.3%)Learn more about this home's value by checking out its Trulia Estimate, the value of nearby homes, and how much similar homes have sold for.
Trulia Estimate
The of this home's value increased by +34% in the last 10 years
| Month | Estimated value |
|---|---|
2026 | |
| September 2026 | $2.55M |
| August 2026 | $2.54M |
| July 2026 | $2.54M |
| June 2026 | $2.55M |
| April 2026 | $2.08M |
| March 2026 | $2.1M |
| February 2026 | $2.07M |
| January 2026 | $2.09M |
2025 | |
2024 | |
Comparable sales
These are recently sold homes that have a similar location or other similar features to this home, like bedrooms, bathrooms, and square footage. Get a sense of the expected prices in the area by viewing these homes.Address | Distance | Property Type | Sold Price | Sold Date | Bed | Bath | Sqft |
|---|---|---|---|---|---|---|---|
0.16 | Single-Family Home | - | 08/06/26 | 6 | 4 | 4,361 | |
0.08 | Single-Family Home | - | 06/09/26 | 5 | 4.5 | 3,393 | |
0.17 | Single-Family Home | - | 06/17/26 | 5 | 4 | 3,253 | |
0.23 | Single-Family Home | - | 12/01/25 | 3 | 3.5 | 3,453 | |
0.43 | Single-Family Home | - | 09/04/26 | 5 | 3.5 | 3,782 | |
0.47 | Single-Family Home | - | 06/18/26 | 6 | 5.5 | 6,808 | |
0.26 | Single-Family Home | - | 06/01/26 | 3 | 2.5 | 5,018 | |
0.48 | Single-Family Home | - | 12/29/25 | 4 | 3.5 | 3,594 | |
0.36 | Single-Family Home | - | 08/04/26 | 5 | 2.5 | 3,142 |
Nearby home prices
Get a sense of expected prices in the area by checking the value of nearby homes.Address | Distance | Price | Bed | Bath | Sqft | Status |
|---|---|---|---|---|---|---|
0.04 | - | - | - | - | Off Market | |
0.05 | $1,992,100 | 5 | 4.5 | 3,281 | Off Market | |
0.08 | - | 5 | 4.5 | 3,393 | Recently Sold | |
0.04 | $1,560,200 | 4 | 2.5 | 3,933 | Off Market | |
0.11 | - | - | - | - | Off Market | |
0.17 | - | 5 | 4 | 3,253 | Recently Sold | |
0.16 | - | 6 | 4 | 4,361 | Recently Sold | |
0.17 | - | - | - | - | Recently Sold | |
0.17 | - | - | - | - | Off Market | |
0.14 | $2,265,000 | 4 | 3.5 | 2,700 | For Sale | |
0.16 | $2,895,000 | 5 | 4.5 | 4,123 | For Sale |
Local Information
- Map ViewExplore the area around 28 Defender Ln.

- Schools1 Preschool School2 Elementary Schools1 Middle School1 High School

- Shop & Eat

-- mins to
Home Highlights

Single-Family Home

Built in 2022

0.65 acre lot

3,972 sqft

$642/sqft

3 Car Garage

HOA $195/mo
About this House
What's unique:Oversized three-car garageUnderground pet fenceMarquis cabinetryThermador appliancesWhite oak flooringGuest suite
Experience refined Montana living in this exceptional home, ideally positioned on a premier lot within the exclusive Black Bull Golf Community. Backing to Montana State farmland and framed by sweeping views of the Bridger, Spanish Peaks, and Hyalite mountain ranges, the setting offers a rare balance of privacy, open space, and convenience—just minutes from the highly regarded Monforton School District.
Designed with an emphasis on light, scale, and connection to the outdoors, the main level is lined with expansive windows that capture the surrounding landscape from nearly every room. At the center of the home, the kitchen blends elevated finishes with everyday functionality, featuring Thermador appliances, Marquis cabinetry, quartz countertops, white oak flooring, and warm wood ceiling beams that add depth and character throughout the space.
The floor plan was thoughtfully designed for both comfort and flexibility, offering main-level living with a private office or optional sixth bedroom, guest suite, laundry room, spacious living and dining areas, and a beautifully appointed primary suite. Oversized sliding doors open to a covered patio overlooking the mountains—equally suited for quiet mornings or effortless entertaining.
Upstairs, a generous bonus room is complemented by three additional bedrooms and two full bathrooms, creating ample space for guests, family, or a work-from-home lifestyle.
Blending timeless architecture with modern comfort, this residence also includes automated Lutron blinds on the main level, an underground pet fence, and an oversized three-car garage.
With close proximity to downtown Bozeman, Yellowstone National Park, Big Sky, and the private golf course and amenities of Black Bull, this home is exceptionally positioned for both everyday living and recreation.
**See video to experience the property.**
Designed with an emphasis on light, scale, and connection to the outdoors, the main level is lined with expansive windows that capture the surrounding landscape from nearly every room. At the center of the home, the kitchen blends elevated finishes with everyday functionality, featuring Thermador appliances, Marquis cabinetry, quartz countertops, white oak flooring, and warm wood ceiling beams that add depth and character throughout the space.
The floor plan was thoughtfully designed for both comfort and flexibility, offering main-level living with a private office or optional sixth bedroom, guest suite, laundry room, spacious living and dining areas, and a beautifully appointed primary suite. Oversized sliding doors open to a covered patio overlooking the mountains—equally suited for quiet mornings or effortless entertaining.
Upstairs, a generous bonus room is complemented by three additional bedrooms and two full bathrooms, creating ample space for guests, family, or a work-from-home lifestyle.
Blending timeless architecture with modern comfort, this residence also includes automated Lutron blinds on the main level, an underground pet fence, and an oversized three-car garage.
With close proximity to downtown Bozeman, Yellowstone National Park, Big Sky, and the private golf course and amenities of Black Bull, this home is exceptionally positioned for both everyday living and recreation.
**See video to experience the property.**
28 Defender Ln, Bozeman, MT 59718 is a 6 bedroom, 5 bathroom, 3,972 sqft single-family home in Four Corners, built in 2022. It was last sold on Jun 15, 2026. This property is not currently displayed as for sale or rent on Trulia. The Trulia Estimate is $2,551,400, with a rent estimate of $7,220/month.
Last check for updates: about 9 hours ago
Listed by Jill Edgell Smith, (406) 580-6100
Bozeman Real Estate Group
Bought with: Mike Schlauch, (406) 580-8380, PureWest Real Estate Bozeman
Co-Buyer's Agent: Valerie Johnson, (406) 581-5057, PureWest Real Estate Bozeman
Originating MLS: Big Sky Country MLS
Source: Big Sky Country MLS, MLS#410994
Home Details for 28 Defender Ln

|
|---|
Interior Details Basement: Crawl SpaceNumber of Rooms: 17Types of Rooms: Master Bedroom, Bedroom, Den, Dining Room, Family Room, Full Bath, Garage, Half Bath, Kitchen, Laundry, Loft |
Beds & Baths Number of Bedrooms: 6Number of Bathrooms: 5Number of Bathrooms (full): 4Number of Bathrooms (half): 1 |
Dimensions and Layout Living Area: 3972 Square Feet |
Appliances & Utilities Utilities: Electricity Available, Natural Gas Available, Sewer Available, Water AvailableAppliances: Dryer, Dishwasher, Disposal, Range, Refrigerator, Water Softener, Washer, Some Gas Appliances, StoveDishwasherDisposalDryerRefrigeratorWasher |
Heating & Cooling Heating: Forced Air,Natural GasHas CoolingAir Conditioning: Central AirHas HeatingHeating Fuel: Forced Air |
Fireplace & Spa Fireplace: GasSpa: AssociationHas a Fireplace |
Gas & Electric Has Electric on Property |
Windows, Doors, Floors & Walls Window: Window CoveringsFlooring: Hardwood, Partially Carpeted, Tile |
Levels, Entrance, & Accessibility Stories: 2Levels: TwoFloors: Hardwood, Partially Carpeted, Tile |
View Has a ViewView: Farmland, Mountain(s), Southern Exposure |
Security Security: Fire Sprinkler System, Heat Detector, Smoke Detector(s) |

|
|---|
Exterior Home Features Roof: Metal ShinglePatio / Porch: Balcony, Covered, Patio, PorchFencing: InvisibleExterior: Blacktop Driveway, Sprinkler/Irrigation, Landscaping |
Parking & Garage Number of Garage Spaces: 3Number of Covered Spaces: 3Has a GarageHas an Attached GarageHas Open ParkingParking Spaces: 3Parking: Attached,Garage,Garage Door Opener |
Pool Pool: Association |
Frontage Waterfront: NoneRoad Surface Type: PavedNot on Waterfront |
Finished Area Finished Area (above surface): 3972 Square Feet |

|
|---|
Year Built Year Built: 2022 |
Property Type / Style Property Type: ResidentialProperty Subtype: Single Family ResidenceArchitecture: Craftsman |
Building Construction Materials: Hardboard, Lap Siding, Wood SidingNot a New Construction |
Property Information Parcel Number: RGG59067 |

|
|---|
Price List Price: $2,695,000 |
Status Change & Dates Off Market Date: Mon May 11 2026Possession Timing: Delivery Of Deed |

|
|---|
MLS Status: Closed |

|
|---|

|
|---|
Direction & Address City: BozemanCommunity: Black Bull Golf Community |

|
|---|
Building Details Builder Name: Zach Wermers |
Building Area Building Area: 3972 Square Feet |

|
|---|
HOA Fee Includes: Road Maintenance, Snow RemovalAssociation for this Listing: Big Sky Country MLSHas an HOAHOA Fee: $195/Monthly |

|
|---|
Lot Area: 0.65 acres |

|
|---|
Special Conditions: Standard |

|
|---|
Listing Terms: Cash, 3rd Party Financing |

|
|---|
Business Information Ownership: Full |

|
|---|
Mls Number: 410994Living Area Range Units: Square FeetAbove Grade Unfinished Area: 3972Above Grade Unfinished Area Units: Square FeetBelow Grade Unfinished Area Units: Square FeetUniversal Property Id: US-30031-N-RGG59067-R-N |

|
|---|
HOA Amenities: Clubhouse,Fitness Center,Golf Course,Pool,Sauna,Spa/Hot Tub,Water,Trail(s)Days On Market Replication: 0 |
Price and Tax history
| Date | Event | Price |
|---|---|---|
Jun 15, 2026 Source: Big Sky Country MLS #410994 | Sold | -- |
May 12, 2026 Source: Big Sky Country MLS #410994 | Contingent | $2,695,000 |
May 12, 2026 Source: Big Sky Country MLS #410994 | Listed For Sale | $2,695,000 |
Sep 30, 2024 Source: Big Sky Country MLS #396735 | ListingRemoved | $2,750,000 |
Sep 17, 2024 Source: Big Sky Country MLS #396735 | Listed For Sale | $2,750,000 |
| Year | Property tax | Tax assessment |
|---|---|---|
| 2024 | $11,814 | $2,014,400 |
Home facts updated by county records
Market trends in Bozeman
Last updated August 2026
Avg. sale price
$698K
$6.83KMoM
Sale-to-List Price
98.9%
0.6%MoM
Price per sq ft
$364
$1MoM
Available listings
519
12MoM
Around this home
The GreatSchools Rating compares schools on a variety of school quality indicators including test scores, college readiness, equity and more. Learn more.

Neighborhood Overview

Neighborhood stats provided by third party data sources.
What Locals Say about Four Corners
At least 1 Trulia users voted on each feature.

100 % Say neighbors are friendly

100 % Say parking is easy

100 % Say car is needed

100 % Say people would walk alone at night

100 % Say there are sidewalks

100 % Say kids play outside

100 % Say there's holiday spirit

100 % Say yards are well-kept

100 % Say it's quiet
Sourced by Trulia users. Learn more about our methodology.
LGBTQ Local Legal Protections
LGBTQ Local Legal Protections



IDX information is provided exclusively for personal, non-commercial use, and may not be used for any purpose other than to identify prospective properties consumers may be interested in purchasing. Information is deemed reliable but not guaranteed.
Frequently asked questions about 28 Defender Ln
- What is 28 Defender Ln estimated to be worth?Trulia's estimated value for 28 Defender Ln in Bozeman, MT is $2,551,400.
- What is the price history for 28 Defender Ln?28 Defender Ln in Bozeman, MT last sold in June 2026.
- Is Bozeman a buyer's or seller's market?Bozeman is currently a balanced market, based on recent for-sale activity.
- What's the median sale price in Bozeman?The median sale price in Bozeman is $698K. That is up $6.83K from the prior month.
- Does 28 Defender Ln have air conditioning?Yes, 28 Defender Ln in Bozeman, MT has air conditioning.
- Does 28 Defender Ln have a pool?Yes, 28 Defender Ln in Bozeman, MT has a pool.
Explore by feature - Pet Friendly
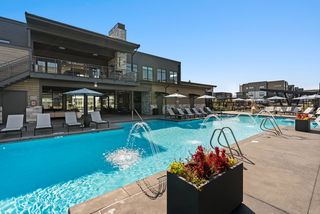 SPECIAL OFFERPET FRIENDLYTotal price$1,941 - $3,198/mo1-3 bd1-2 ba19th & Graf Apartment Homes | 3001 S 21st Ave,
Bozeman, MT 59718 PET FRIENDLYTotal price$1,920 - $2,084/mo2-3 bd1-2 baMountain View Apartment Homes | 603 Emily Dr,
Bozeman, MT 59718 NEW - 1 DAY AGOSPECIAL OFFERPET FRIENDLY$1,982 - $2,896/mo1-3 bd1-2 baNorthwest Crossing Apartment Homes | 1595 Twin Lakes Ave,
Bozeman, MT 59718 SPECIAL OFFERPET FRIENDLY$2,650 - $4,049/mo2-3 bd2-3 baHighmark Bozeman Apartments & Townhomes | 2130 S 18th Ave,
Bozeman, MT 59715 SPECIAL OFFERPET FRIENDLY
 SPECIAL OFFERPET FRIENDLY
 SPECIAL OFFERPET FRIENDLY
 PET FRIENDLY
 SPECIAL OFFERPET FRIENDLY
 NEW - 1 DAY AGOSPECIAL OFFERPET FRIENDLY
Explore by feature - Garage
 PET FRIENDLY
 SPECIAL OFFERPET FRIENDLY
 PET FRIENDLY
 NEW - 1 DAY AGOSPECIAL OFFERPET FRIENDLY
 SPECIAL OFFERPET FRIENDLY
 PET FRIENDLY
 NEW - 1 DAY AGOSPECIAL OFFERPET FRIENDLY
 SPECIAL OFFERPET FRIENDLY
 NEW - 1 DAY AGOSPECIAL OFFERPET FRIENDLY
 PET FRIENDLY
Explore by feature - Air Conditioning
- SPECIAL OFFERPET FRIENDLYTotal price$1,941 - $3,198/mo1-3 bd1-2 ba19th & Graf Apartment Homes | 3001 S 21st Ave,
Bozeman, MT 59718 - NEW - 1 DAY AGOSPECIAL OFFERPET FRIENDLY$1,982 - $2,896/mo1-3 bd1-2 baNorthwest Crossing Apartment Homes | 1595 Twin Lakes Ave,
Bozeman, MT 59718 - SPECIAL OFFERPET FRIENDLY$2,650 - $4,049/mo2-3 bd2-3 baHighmark Bozeman Apartments & Townhomes | 2130 S 18th Ave,
Bozeman, MT 59715 - PET FRIENDLY
- SPECIAL OFFERPET FRIENDLY
- SPECIAL OFFERPET FRIENDLY
- SPECIAL OFFERPET FRIENDLY
- PET FRIENDLY
- NEW - 1 DAY AGOSPECIAL OFFERPET FRIENDLY
 PET FRIENDLY
Explore by feature - Pool
- SPECIAL OFFERPET FRIENDLYTotal price$1,941 - $3,198/mo1-3 bd1-2 ba19th & Graf Apartment Homes | 3001 S 21st Ave,
Bozeman, MT 59718 - NEW - 1 DAY AGOSPECIAL OFFERPET FRIENDLY$1,982 - $2,896/mo1-3 bd1-2 baNorthwest Crossing Apartment Homes | 1595 Twin Lakes Ave,
Bozeman, MT 59718 - SPECIAL OFFERPET FRIENDLY
- NEW - 1 DAY AGOSPECIAL OFFERPET FRIENDLY
 NEW - 1 DAY AGOSPECIAL OFFERPET FRIENDLY$1,750 - $2,475/moStudio-2 bd1-2 baThe Edison at Bozeman Gateway | 3100 Technology Blvd W,
Bozeman, MT 59718- SPECIAL OFFERPET FRIENDLY
 NEW - 1 DAY AGO
 SPECIAL OFFERPET FRIENDLY
- NEW - 1 DAY AGOSPECIAL OFFERPET FRIENDLY
 NEW - 1 DAY AGOPET FRIENDLYTotal price$1,990 - $3,172/mo1-3 bd1-2 baIcon Apartment Homes at Ferguson Farm | 4555 Fallon St,
Bozeman, MT 59718
Explore by feature - Washer/dryer
- PET FRIENDLYTotal price$1,920 - $2,084/mo2-3 bd1-2 baMountain View Apartment Homes | 603 Emily Dr,
Bozeman, MT 59718 - SPECIAL OFFERPET FRIENDLY$2,650 - $4,049/mo2-3 bd2-3 baHighmark Bozeman Apartments & Townhomes | 2130 S 18th Ave,
Bozeman, MT 59715 - PET FRIENDLY
- SPECIAL OFFERPET FRIENDLY
- SPECIAL OFFERPET FRIENDLY
- PET FRIENDLY
- SPECIAL OFFERPET FRIENDLY
- NEW - 1 DAY AGOSPECIAL OFFERPET FRIENDLY
- NEW - 1 DAY AGOSPECIAL OFFERPET FRIENDLY$1,750 - $2,475/moStudio-2 bd1-2 baThe Edison at Bozeman Gateway | 3100 Technology Blvd W,
Bozeman, MT 59718 - PET FRIENDLY
Explore by feature - Outdoor Space
 PET FRIENDLY
 APPLY INSTANTLYPET FRIENDLY
 APPLY INSTANTLYFURNISHED
 APPLY INSTANTLYPET FRIENDLY
 APPLY INSTANTLYPET FRIENDLYFURNISHED
 PET FRIENDLY
 PET FRIENDLY
 NEW - 8 HRS AGOAPPLY INSTANTLYFURNISHEDROOM FOR RENT

Apartments for Rent
- NEW - 1 DAY AGOPET FRIENDLY$1,982 - $2,896/mo1-3 bd1-2 baNorthwest Crossing Apartment Homes | 1595 Twin Lakes Ave,
Bozeman, MT 59718 - NEW - 1 DAY AGOPET FRIENDLYTotal price$1,990 - $3,172/mo1-3 bd1-2 baIcon Apartment Homes at Ferguson Farm | 4555 Fallon St,
Bozeman, MT 59718  PET FRIENDLY
- NEW - 1 DAY AGOPET FRIENDLY
- PET FRIENDLY
- PET FRIENDLY
 PET FRIENDLY
 PET FRIENDLY
- PET FRIENDLY
- PET FRIENDLY
 See more homes for rent inBozeman
Off Market Homes Near 28 Defender Ln
 SOLDSEP 23, 2026Crystal Chase-Kirchhoff, Keller Williams Montana Realty, Big Sky Country MLS
 SOLDSEP 22, 2026Brad Ehrnman, PureWest Real Estate Bozeman, Big Sky Country MLS
 SOLDSEP 22, 2026Nancy Stevenson, Bozeman Real Estate Group, Big Sky Country MLS
 SOLDSEP 21, 2026Jacob Cartwright, Crosscurrent Real Estate, Big Sky Country MLS
 SOLDSEP 21, 2026Kelsey Renevier, Coldwell Banker Distinctive Properties, Big Sky Country MLS
 SOLDSEP 21, 2026Mikaela Bentley, ERA Landmark Real Estate, Big Sky Country MLS
 SOLDSEP 21, 2026Melissa Troutman, Keller Williams Montana Realty, Big Sky Country MLS
 SOLDSEP 18, 2026Ryley Kerik, Berkshire Hathaway - Bozeman, Big Sky Country MLS
 SOLDSEP 17, 2026Amanda Butler, ERA Landmark Real Estate, Big Sky Country MLS
 SOLDSEP 17, 2026Jill Edgell Smith, Bozeman Real Estate Group, Big Sky Country MLS
 See more homes for sale inBozeman
Homes for sale near 28 Defender Ln
 0.58 ACRESTara Rigg, Black Bull Realty LLC, Big Sky Country MLS
 0.54 ACRESCarissa Maus, ERA Landmark Real Estate, Big Sky Country MLS
 NEW CONSTRUCTION0.62 ACRESTara Rigg, Black Bull Realty LLC, Big Sky Country MLS
 0.55 ACRESChristine Theisen, Coldwell Banker Distinctive Properties, Big Sky Country MLS
 0.26 ACRESJill Edgell Smith, Bozeman Real Estate Group, Big Sky Country MLS
 0.32 ACRESCurtis Johnson, RE/MAX Legacy, Big Sky Country MLS
 0.27 ACRESPollyAnna Snyder, Engel & Volkers - Bozeman, Big Sky Country MLS
 0.33 ACRESDeirdre Quinn, REAL Broker, Big Sky Country MLS
 0.47 ACRESBert Brandon, Realty One Group Peak, Big Sky Country MLS
 Bert Brandon, Realty One Group Peak, Big Sky Country MLS
- See more homes for sale inBozeman

- Results are loading