


$244,000
 3 Beds
 2 Baths
 1,300 sqft
2796 Angle St, Marlette, MI 48453
Est. Mortgage $1,515/mo*
Get Pre-QualifiedWe estimate this home will sell faster than 84% nearby.
Home Highlights

Parking
1 Car Garage

Outdoor
Porch, Deck

Price/Sqft
$188

Listed
16 days ago

Climate Control
Forced Air, Natural Gas Heating
Local Information
- Map ViewExplore the area around 2796 Angle St.

- Schools1 Preschool School1 Elementary School1 Middle School1 High School

- Shop & Eat

-- mins to
About this House
NEW CONSTRUCTION IN THE HEART OF MARLETTE! This beautiful 3-bedroom, 2-bath, 1½-story Craftsman-style home is currently under construction, with the structure already in place and the finishing work still to come. This is a great opportunity to purchase a brand-new home and have input on select finishes as construction progresses.
Inside, the design offers a comfortable and functional layout with hardwood flooring, custom cabinetry, quartz countertops, and classic Craftsman-inspired details. The primary suite features a spacious walk-in closet and tiled walk-in shower, while the additional bedrooms provide flexibility for family, guests, or a home office.
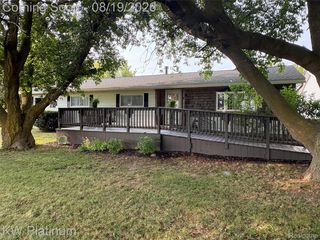
The exterior will feature a covered front porch, back deck, paved driveway, and attached 1-car garage. Located in the heart of Marlette, you'll be close to Memorial Park and Marlette Park, where you'll find the community pool, pickleball courts, walking trails, and dog park.
List price includes basic selections. Additional upgrades are available at an added cost. Photos are from a previously completed home and show optional upgrades; actual finishes may vary.
The builder also has additional lots available and can accommodate buyers interested in a different floor plan. Ask about available lots and customization options.
Don't miss the opportunity to get in early and make this brand-new Marlette home your own!
Inside, the design offers a comfortable and functional layout with hardwood flooring, custom cabinetry, quartz countertops, and classic Craftsman-inspired details. The primary suite features a spacious walk-in closet and tiled walk-in shower, while the additional bedrooms provide flexibility for family, guests, or a home office.
The exterior will feature a covered front porch, back deck, paved driveway, and attached 1-car garage. Located in the heart of Marlette, you'll be close to Memorial Park and Marlette Park, where you'll find the community pool, pickleball courts, walking trails, and dog park.
List price includes basic selections. Additional upgrades are available at an added cost. Photos are from a previously completed home and show optional upgrades; actual finishes may vary.
The builder also has additional lots available and can accommodate buyers interested in a different floor plan. Ask about available lots and customization options.
Don't miss the opportunity to get in early and make this brand-new Marlette home your own!
Last check for updates: about 9 hours ago
Listing courtesy of Jenn Hines, (989) 635-0021
Hart Realty
Source: Realcomp II, MLS#20261063628
Also Listed on Realcomp II.
We estimate this home will sell faster than 84% nearby.
Home Details for 2796 Angle St

|
|---|
Interior Details Number of Rooms: 7Types of Rooms: Primary Bedroom, Bedroom, Bath Full, Dining Room, Kitchen, Laundry, Living Room |
Beds & Baths Number of Bedrooms: 3Number of Bathrooms: 2Number of Bathrooms (full): 2 |
Dimensions and Layout Living Area: 1300 Square Feet |
Heating & Cooling Heating: Forced Air,Natural GasNo CoolingHas HeatingHeating Fuel: Forced Air |
Fireplace & Spa No Fireplace |
Levels, Entrance, & Accessibility Stories: 1.5Levels: One And One HalfEntry Location: GroundLevelwSteps |

|
|---|
Exterior Home Features Roof: AsphaltPatio / Porch: Deck, PorchFoundation: Block, Crawl Space, Sump Pump |
Parking & Garage Number of Garage Spaces: 1No CarportHas a GarageHas an Attached GarageParking Spaces: 1Parking: One Car Garage,Attached |
Pool Pool: Community |
Frontage Road Frontage: PavedNot on Waterfront |
Water & Sewer Sewer: Public Sewer |
Finished Area Finished Area (above surface): 1300 Square Feet |

|
|---|
Cumulative Days on Market: 1Days on Market: 16 |

|
|---|
Year Built Year Built: 2026 |
Property Type / Style Property Type: ResidentialProperty Subtype: Single Family ResidenceArchitecture: Craftsman |
Building Construction Materials: Vinyl SidingNot a New ConstructionDoes Not Include Home Warranty |
Property Information Not Included in Sale: Exclusion(s) Do Not ExistParcel Number: 33003230006002 |

|
|---|
Price List Price: $244,000Price Per Sqft: $188 |
Status Change & Dates Possession Timing: At Close |

|
|---|
MLS Status: Active |

|
|---|
Direction & Address City: Marlette |
School Information High School District: Marlette |

|
|---|
Listing Agent Listing ID: 20261063628 |

|
|---|
Not Senior Community |

|
|---|
No HOA |

|
|---|
Lot Area: 7840.8 sqft |

|
|---|
Special Conditions: Short Sale No, Standard |

|
|---|
Listing Agreement Type: Exclusive Right To SellListing Terms: Cash, Conventional, FHA, Usda Loan, Va Loan |

|
|---|
Mls Number: 20261063628Above Grade Unfinished Area: 1300Activation Date: Tue Aug 11 2026Showing Requirements: AppointmentLockBox |

|
|---|
Source Internet Entire Listing Display |
Around this home
What Locals Say about Marlette
At least 9 Trulia users voted on each feature.

100 % Say parking is easy

100 % Say yards are well-kept

93 % Say kids play outside

81 % Say it's walkable to restaurants

79 % Say it's quiet

77 % Say there are sidewalks

75 % Say it's walkable to grocery stores

69 % Say it's dog friendly

67 % Say people would walk alone at night

66 % Say neighbors are friendly

59 % Say they plan to stay for at least 5 years

56 % Say car is needed

53 % Say there's wildlife

50 % Say streets are well-lit

43 % Say there are community events

36 % Say there's holiday spirit
Sourced by Trulia users. Learn more about our methodology.
Market trends in Marlette
Last updated July 2026
Avg. sale price
—
Sale-to-List Price
—
Price per sq ft
—
Available listings
22
5MoM
Home Value
Learn more about this home's value by checking out the value of nearby homes and how much similar homes have sold for.
Comparable sales
These are recently sold homes that have a similar location or other similar features to this home, like bedrooms, bathrooms, and square footage. Get a sense of the expected prices in the area by viewing these homes.Address | Distance | Property Type | Sold Price | Sold Date | Bed | Bath | Sqft |
|---|---|---|---|---|---|---|---|
0.02 | Single-Family Home | $235,000 | 11/21/25 | 3 | 2 | 1,250 | |
0.03 | Single-Family Home | $105,000 | 03/03/26 | 3 | 1 | 912 | |
0.18 | Single-Family Home | $143,000 | 05/27/26 | 2 | 1.5 | 938 | |
0.28 | Single-Family Home | $150,000 | 01/09/26 | 3 | 1.5 | 1,145 | |
0.52 | Single-Family Home | $76,000 | 01/15/26 | 3 | 2 | 1,227 | |
0.06 | Single-Family Home | $90,000 | 09/12/25 | 2 | 1 | 600 | |
0.54 | Single-Family Home | $150,400 | 04/02/26 | 3 | 1.5 | 1,984 | |
0.21 | Single-Family Home | $127,000 | 08/14/26 | 2 | 1 | 675 |
Nearby home prices
Get a sense of expected prices in the area by checking the value of nearby homes.Address | Distance | Price | Bed | Bath | Sqft | Status |
|---|---|---|---|---|---|---|
0.06 | $93,200 | 2 | 1 | 600 | Off Market | |
0.02 | $235,000 | 3 | 2 | 1,250 | Recently Sold | |
0.03 | $105,000 | 3 | 1 | 912 | Recently Sold | |
0.07 | $150,100 | 3 | 1.5 | 1,580 | Off Market | |
0.09 | $205,000 | 4 | 2 | 2,044 | Recently Sold | |
0.15 | $164,600 | 3 | 2 | 1,352 | Off Market | |
0.12 | $112,300 | 2 | 1 | 900 | Off Market | |
0.13 | $119,000 | 3 | 1 | 1,076 | Recently Sold | |
0.18 | $180,700 | 5 | 2 | 1,500 | Off Market | |
0.20 | $183,300 | 3 | 2 | 1,754 | Off Market | |
0.21 | - | 20 | 10 | 9,000 | Off Market |
Price and Tax history
| Date | Event | Price |
|---|---|---|
Aug 11, 2026 Source: Realcomp II #20261063628 | Listed For Sale | $244,000 |
LGBTQ Local Legal Protections
LGBTQ Local Legal Protections



Jenn Hines, Hart Realty
Agent Phone: (989) 635-0021
IDX provided courtesy of Realcomp II Ltd. via Zillow, Inc and MLS
Copyright 2026 Realcomp II Ltd. Shareholders
IDX information is provided exclusively for consumers' personal, noncommercial use and may not be used for any purpose other than to identify prospective properties consumers may be interested in purchasing. The accuracy of all information, regardless of source, is not guaranteed or warranted. All information should be independently verified. Any use of search facilities of data on the site, other than by a consumer looking to purchase real estate, is prohibited.
The data relating to real estate properties on this website was last updated as recently as 2026-08-27 00:13:44 PDT
Listing Information presented by local MLS brokerage: Zillow, Inc., REALTOR®- Lauren Buttazzoni - (313) 479-2702
Similar Homes You May Like
 3.64 ACRESCreative Investment Brokers In
 10 ACRESAyre Rhinehart Real Estate Partners
 AUCTION2.12 ACRES
 AUCTION0.46 ACRES
 10 ACRESFive Star Real Estate Davison
 FOR SALE BY OWNER2 ACRES
 3.5 ACRESMBA Real Estate Services
 5 ACRESCornerstone Real Estate Co LLC
 See more homes for sale inMarlette




New Listings near 2796 Angle St
- 10 ACRESAyre Rhinehart Real Estate Partners
 FOR SALE BY OWNER0.45 ACRES
 AUCTION0.34 ACRES
- See more homes for sale inMarlette


Frequently asked questions about 2796 Angle St
- What is the estimated monthly payment for 2796 Angle St?Based on a $244,000 list price with 20% down at today's rates, the estimated monthly payment for 2796 Angle St in Marlette, MI is approximately $1,550 (about $1,274 principal & interest, $201 property taxes, and $75 homeowner's insurance). This is an estimate. Actual payment depends on your loan terms.
- What do residents say about Marlette?Residents describe Marlette, MI as easy to park in, well-kept, and walkable to restaurants. See homes for sale in Marlette, MI.
- What are the closest schools to 2796 Angle St?The closest schools to 2796 Angle St in Marlette, MI are Marlette Elementary School (Pre-K, rated 6/10), Marlette Jr./Sr. High School (Middle, rated 6/10).
- What is 2796 Angle St estimated to be worth?Trulia's estimated value for 2796 Angle St in Marlette, MI is $243,100.
- Does 2796 Angle St have a pool?Yes, 2796 Angle St in Marlette, MI has a pool.
- Does 2796 Angle St have laundry facilities?Yes, 2796 Angle St in Marlette, MI has laundry facilities.
2796 Angle St, Marlette, MI 48453 is a 3 bedroom, 2 bathroom, 1,300 sqft single-family home built in 2026. This property is currently available for sale and was listed by Realcomp II on Aug 11, 2026. The MLS # for this home is MLS# 20261063628.