


$570,000
 4 Beds
 3.5 Baths
 3,513 sqft
27958 Arden Trail, Spring, TX 77386
Est. Refi. Payment $3,775/mo*
Refinance Your HomeHome Value
Trulia Estimate
$570KSince last month
Decreased$10K (-1.7%)Since last year
Decreased$7K (-1.2%)Since last sale
Decreased$6K (-1%)Learn more about this home's value by checking out its Trulia Estimate, the value of nearby homes, and how much similar homes have sold for.
Trulia Estimate
The of this home's value increased by +80% in the last 10 years
| Month | Estimated value |
|---|---|
2026 | |
| August 2026 | $569K |
| July 2026 | $579K |
| June 2026 | $583K |
| May 2026 | $586K |
| April 2026 | $581K |
| March 2026 | $575K |
| February 2026 | $573K |
| January 2026 | $567K |
2025 | |
2024 | |
2023 | |
2022 | |
2021 | |
2020 | |
2019 | |
2018 | |
2017 | |
2016 | |
Comparable sales
These are recently sold homes that have a similar location or other similar features to this home, like bedrooms, bathrooms, and square footage. Get a sense of the expected prices in the area by viewing these homes.Address | Distance | Property Type | Sold Price | Sold Date | Bed | Bath | Sqft |
|---|---|---|---|---|---|---|---|
0.14 | Single-Family Home | - | 06/18/26 | 4 | 3.5 | 3,501 | |
0.64 | Single-Family Home | - | 05/29/26 | 4 | 4.5 | 3,576 |
Nearby home prices
Get a sense of expected prices in the area by checking the value of nearby homes.Address | Distance | Price | Bed | Bath | Sqft | Status |
|---|---|---|---|---|---|---|
0.08 | $599,000 | 4 | 3 | 3,479 | For Sale | |
0.14 | - | 4 | 3.5 | 3,501 | Recently Sold | |
0.13 | $524,000 | 4 | 3 | 3,124 | Off Market | |
0.16 | $455,000 | 4 | 3.5 | 2,619 | For Sale | |
0.21 | $548,100 | 4 | 3.5 | 3,404 | Off Market | |
0.20 | $625,000 | 4 | 3 | 4,071 | For Sale | |
0.24 | $546,800 | 4 | 3.5 | 3,059 | Off Market | |
0.25 | $499,000 | 4 | 3 | 3,174 | For Sale | |
0.29 | $369,900 | 3 | 2.5 | 2,155 | For Sale | |
0.29 | $530,000 | 4 | 3 | 3,406 | For Sale | |
0.29 | $465,000 | 4 | 3 | 2,975 | For Sale |
Local Information
- Map ViewExplore the area around 27958 Arden Trail.

- Schools1 Preschool School2 Elementary Schools1 Middle School1 High School

- Shop & Eat

-- mins to
Home Highlights

Property Type
Single-Family Home

Year Built
2015
Living Area
3,513 sqft

Price/Sqft
$162

Parking
3 Car Garage

HOA
$143/Monthly
About this House
Built by Darling Homes, this stunning property sits in Harmony on a peaceful cul-de-sac street. A dramatic entrance with high ceilings and gleaming hardwood floors. Private study with French doors, perfect for home office. The Great room boasts soaring ceilings, a fireplace, and backyard views with lots of natural light. The kitchen, connected to the great room and dining, features a large island, stainless appliances, granite counters, and ample storage. A butler's pantry and walk-in pantry complement the kitchen with access to the laundry room. The primary suite offers bay windows and an ensuite bath with a soaking tub and walk-in shower. Secondary Bedroom and bath are on the first level. Upstairs, find a game room, media room, one full bath, a powder room and bedrooms. Outside, a covered patio with a bar and pergola, perfect for entertaining. Enjoy a three-car tandem garage. Walking distance to the community pool. It offers luxury and convenience, close to shopping and highways.
27958 Arden Trail, Spring, TX 77386 is a 4 bedroom, 4 bathroom, 3,513 sqft single-family home in Harmony Springs, built in 2015. It last sold for $575,000 on Jun 27, 2024 (2% below the $585,000 asking price). This property is not currently displayed as for sale or rent on Trulia. The Trulia Estimate is $570,000, with a rent estimate of $4,183/month.
Last check for updates: about 3 hours ago
Listed by Yury Torres
eXp Realty LLC
Bought with: CB&A, Realtors
Source: eXp Realty, MLS#78231103
Home Details for 27958 Arden Trail

|
|---|
Heating & Cooling Heating: Natural GasAir ConditioningCooling System: Ceiling Fan S, ElectricHeating Fuel: Natural Gas |
Levels, Entrance, & Accessibility Stories: 2 |
Appliances & Utilities DishwasherDisposalMicrowave |
Fireplace & Spa Fireplace |

|
|---|
Exterior Home Features Roof: CompositionFoundation Type: Slab |
Parking & Garage Parking Spaces: 3Parking: Attached Tandem |

|
|---|
Year Built Year Built: 2015 |
Property Type / Style Property Type: Single Family HomeArchitecture: Traditional |

|
|---|
Lot Area: 7435.692 sqft |
Price and Tax history
| Date | Event | Price |
|---|---|---|
Jun 27, 2024 Source: eXp Realty #136592697 | Sold | -- |
May 28, 2024 Source: HAR #78231103 | Pending | $585,000 |
May 4, 2024 Source: HAR #78231103 | PriceChange | $585,000 Price increased by 3% |
Jul 6, 2023 Source: HAR #8317570 | Pending | $570,000 |
Jun 21, 2023 Source: HAR #8317570 | PriceChange | $570,000 Price decreased by 5% |
May 25, 2023 Source: HAR #8317570 | PriceChange | $599,000 Price increased by 56% |
Oct 11, 2018 Source: Agent Provided | Pending | $384,999 |
Oct 5, 2018 Source: Agent Provided | Listed For Sale | $384,999 |
| Year | Property tax | Tax assessment |
|---|---|---|
| 2025 | $8,605 | $546,842 |
Home facts updated by county records
Market trends in Spring
Last updated July 2026
Avg. sale price
$399K
$10.33KMoM
Sale-to-List Price
98.7%
Price per sq ft
$162
$2MoM
Available listings
2578
85MoM
Around this home
Neighborhood Overview

Neighborhood stats provided by third party data sources.
What Locals Say about Harmony Springs
At least 7 Trulia users voted on each feature.

100 % Say streets are well-lit

100 % Say car is needed

100 % Say people would walk alone at night

100 % Say there are sidewalks

91 % Say it's dog friendly

89 % Say kids play outside

89 % Say there are community events

88 % Say there's holiday spirit

88 % Say parking is easy

88 % Say yards are well-kept

71 % Say there's wildlife

71 % Say it's walkable to grocery stores

64 % Say it's quiet

53 % Say neighbors are friendly

50 % Say it's walkable to restaurants

50 % Say they plan to stay for at least 5 years
Sourced by Trulia users. Learn more about our methodology.
LGBTQ Local Legal Protections
LGBTQ Local Legal Protections



Frequently asked questions about 27958 Arden Trail
- What is 27958 Arden Trail estimated to be worth?Trulia's estimated value for 27958 Arden Trail in Spring, TX is $570,000.
- What is the price history for 27958 Arden Trail?27958 Arden Trail in Spring, TX last sold in June 2024.
- Is Spring a buyer's or seller's market?Spring is currently a balanced market, based on recent for-sale activity.
- What's the median sale price in Spring?The median sale price in Spring is $399K. That is up $10.33K from the prior month.
- Does 27958 Arden Trail have air conditioning?Yes, 27958 Arden Trail in Spring, TX has air conditioning.
- How big is the lot at 27958 Arden Trail?The lot at 27958 Arden Trail in Spring, TX is about 0.17 acres (7,436 sq ft).
Explore by feature - Pet Friendly
 SPECIAL OFFERPET FRIENDLYTotal price$1,522 - $2,605/mo1-3 bd1-2 baTerritory at Spring Stuebner | 21837 Holzwarth Rd,
Spring, TX 77388 SPECIAL OFFERPET FRIENDLY
 SPECIAL OFFERPET FRIENDLY
 NEW - 1 DAY AGOSPECIAL OFFERPET FRIENDLY
 SPECIAL OFFERPET FRIENDLY
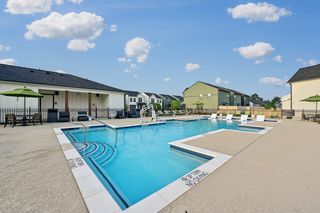 SPECIAL OFFERPET FRIENDLY
 SPECIAL OFFERPET FRIENDLY
 SPECIAL OFFERPET FRIENDLY
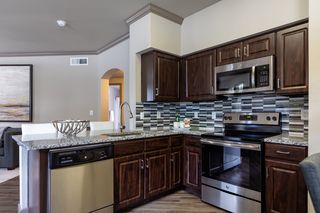 SPECIAL OFFERPET FRIENDLY
 SPECIAL OFFERPET FRIENDLY
Explore by feature - Garage
- SPECIAL OFFERPET FRIENDLYTotal price$1,522 - $2,605/mo1-3 bd1-2 baTerritory at Spring Stuebner | 21837 Holzwarth Rd,
Spring, TX 77388 - SPECIAL OFFERPET FRIENDLY
- SPECIAL OFFERPET FRIENDLY
 SPECIAL OFFERPET FRIENDLY
 SPECIAL OFFERPET FRIENDLY
 SPECIAL OFFERPET FRIENDLY
 SPECIAL OFFERPET FRIENDLY
 SPECIAL OFFERPET FRIENDLY
 PET FRIENDLYFURNISHED
 SPECIAL OFFERPET FRIENDLY
Explore by feature - Air Conditioning
- SPECIAL OFFERPET FRIENDLY
- SPECIAL OFFERPET FRIENDLY
 SPECIAL OFFERPET FRIENDLY$1,170 - $1,840/mo1-2 bd1-3 baTrailpoint at the Woodlands Apartment Homes | 2301 S Millbend Dr,
Spring, TX 77380 SPECIAL OFFERPET FRIENDLY
- SPECIAL OFFERPET FRIENDLY
 PET FRIENDLY
 SPECIAL OFFERPET FRIENDLYINCOME RESTRICTED
 PET FRIENDLY
- SPECIAL OFFERPET FRIENDLY
- SPECIAL OFFERPET FRIENDLY
Explore by feature - Pool
- SPECIAL OFFERPET FRIENDLY
- SPECIAL OFFERPET FRIENDLY
- NEW - 1 DAY AGOSPECIAL OFFERPET FRIENDLY
- SPECIAL OFFERPET FRIENDLY
- SPECIAL OFFERPET FRIENDLY
- SPECIAL OFFERPET FRIENDLY
- SPECIAL OFFERPET FRIENDLY
- SPECIAL OFFERPET FRIENDLY
- SPECIAL OFFERPET FRIENDLY
- SPECIAL OFFERPET FRIENDLY$1,170 - $1,840/mo1-2 bd1-3 baTrailpoint at the Woodlands Apartment Homes | 2301 S Millbend Dr,
Spring, TX 77380
Explore by feature - Washer/dryer
- SPECIAL OFFERPET FRIENDLY$1,170 - $1,840/mo1-2 bd1-3 baTrailpoint at the Woodlands Apartment Homes | 2301 S Millbend Dr,
Spring, TX 77380 - SPECIAL OFFERPET FRIENDLY
- SPECIAL OFFERPET FRIENDLY
 SPECIAL OFFERPET FRIENDLY
- PET FRIENDLY
- PET FRIENDLY
- SPECIAL OFFERPET FRIENDLY
- SPECIAL OFFERPET FRIENDLY
- SPECIAL OFFERPET FRIENDLY
 SPECIAL OFFERPET FRIENDLYTotal price$1,546 - $2,810/mo1-2 bd1-2 baCadence Creek at Gosling - 55+ Active Adult Apartment Homes | 21901 Gosling Rd,
Spring, TX 77388
Explore by feature - Outdoor Space
- SPECIAL OFFERPET FRIENDLY
 PET FRIENDLY
 PET FRIENDLY
 PET FRIENDLY
 PET FRIENDLY
 APPLY INSTANTLYPET FRIENDLY
 APPLY INSTANTLYPET FRIENDLY
 APPLY INSTANTLYPET FRIENDLY
 APPLY INSTANTLYPET FRIENDLY
 APPLY INSTANTLY
Apartments for Rent
- PET FRIENDLY
 NEW - 1 DAY AGO$1,140 - $2,915/moStudio-3 bd1-3 baImperial Oaks Square | 30020 Creekside Terrace Dr,
Spring, TX 77386 PET FRIENDLYTotal price$1,263 - $1,978/mo1-3 bd1-2 baSYNC at Harmony | 3530 Discovery Creek Blvd,
Spring, TX 77386 SENIOR HOUSINGPET FRIENDLY
 PET FRIENDLY
 PET FRIENDLY
- APPLY INSTANTLYPET FRIENDLY
 See more homes for rent inSpring
Off Market Homes Near 27958 Arden Trail
 SOLDAUG 31, 2026
 SOLDAUG 27, 2026
 SOLDAUG 25, 2026
 SOLDAUG 21, 2026
- SOLDAUG 11, 2026
 SOLDAUG 10, 2026
 SOLDAUG 6, 2026
- SOLDAUG 5, 2026
- SOLDAUG 5, 2026
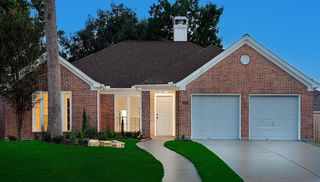 SOLDAUG 4, 2026
 See more homes for sale inSpring
Homes for sale near 27958 Arden Trail
 Nan & Company Properties - Woodlands Office
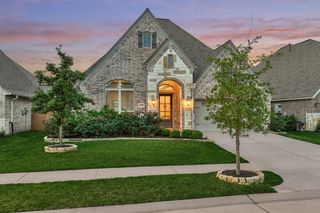 Better Homes and Gardens Real Estate Gary Greene - Lake Conroe South
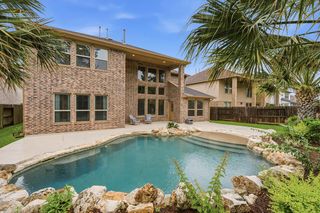 Keller Williams Realty The Woodlands
 Better Homes and Gardens Real Estate Gary Greene - The Woodlands
- See more homes for sale inSpring


- Results are loading