

$281,200
 3 Beds
 2.5 Baths
 1,834 sqft
2793 SKYLINE LOOP, Kissimmee, FL 34758
Est. Refi. Payment $1,888/mo*
Refinance Your HomeCurrently Off Market - Sold Apr 10, 2026 for $280,720 (2% above list price)
Home Value
Trulia Estimate
$281KSince last month
Increased$2K (+0.6%)Since last year
Increased$8K (+3%)Since last sale
$20 (0%)Learn more about this home's value by checking out its Trulia Estimate, the value of nearby homes, and how much similar homes have sold for.
Trulia Estimate
The of this home's value increased by +3% in the last 10 years
| Month | Estimated value |
|---|---|
2026 | |
| August 2026 | $281K |
| July 2026 | $279K |
| June 2026 | $278K |
| May 2026 | $278K |
| April 2026 | $280K |
| March 2026 | $274K |
| February 2026 | $273K |
| January 2026 | $273K |
Comparable sales
These are recently sold homes that have a similar location or other similar features to this home, like bedrooms, bathrooms, and square footage. Get a sense of the expected prices in the area by viewing these homes.Address | Distance | Property Type | Sold Price | Sold Date | Bed | Bath | Sqft |
|---|---|---|---|---|---|---|---|
0.01 | Townhouse | $280,701 | 01/29/26 | 3 | 2.5 | 1,873 | |
0.00 | Townhouse | $289,590 | 11/14/25 | 3 | 2.5 | 1,834 | |
0.01 | Townhouse | $273,720 | 03/06/26 | 3 | 2.5 | 1,834 | |
0.02 | Townhouse | $286,720 | 03/27/26 | 3 | 2.5 | 1,834 | |
0.01 | Townhouse | $296,720 | 02/13/26 | 3 | 2.5 | 1,834 | |
0.03 | Townhouse | $284,220 | 02/19/26 | 3 | 2.5 | 1,834 | |
0.02 | Townhouse | $298,720 | 02/20/26 | 3 | 2.5 | 1,834 | |
0.03 | Townhouse | $269,590 | 09/16/25 | 3 | 2.5 | 1,834 | |
0.01 | Townhouse | $266,991 | 12/12/25 | 3 | 2.5 | 1,689 |
Nearby home prices
Get a sense of expected prices in the area by checking the value of nearby homes.Address | Distance | Price | Bed | Bath | Sqft | Status |
|---|---|---|---|---|---|---|
0.02 | $298,720 | 3 | 2.5 | 1,834 | Recently Sold | |
0.02 | $294,600 | 3 | 2.5 | 1,834 | Off Market | |
0.01 | $269,870 | 3 | 2.5 | 1,689 | Recently Sold | |
0.01 | $273,720 | 3 | 2.5 | 1,834 | Recently Sold | |
0.03 | $294,995 | 3 | 2.5 | 1,873 | Recently Sold | |
0.00 | $289,590 | 3 | 2.5 | 1,834 | Recently Sold | |
0.03 | $268,200 | 3 | 2.5 | 1,834 | Off Market | |
0.03 | - | 3 | 2.5 | 1,689 | Off Market | |
0.02 | $284,300 | 3 | 2.5 | 1,689 | Off Market | |
0.01 | $266,991 | 3 | 2.5 | 1,689 | Recently Sold | |
0.01 | $280,701 | 3 | 2.5 | 1,873 | Recently Sold |
Local Information
- Map ViewExplore the area around 2793 SKYLINE LOOP.

- Schools2 Preschool Schools1 Elementary School1 Middle School1 High School

- Shop & Eat

-- mins to
Home Highlights

Townhouse

Built in 2026

1,834 sqft

$153/sqft

2 Car Garage

HOA $230/mo
About this House
One or more photo(s) has been virtually staged. Under Construction. This new Minori two-story home opens to an inviting dining room with shared access to a well-equipped kitchen and an expansive Great Room ideal for modern entertainment. Through glass-sliders is a breezy lanai. On the second level are two secondary bedrooms arranged near a full-sized bathroom, while down the hall is the private owner’s suite. The spacious owner’s suite includes a spa inspired bathroom and fabulous walk-in closet. Westview is a master-planned community in Poinciana, FL. This amenity-rich, pet-friendly community has something for residents of all ages to enjoy, including a swimming pool, dog park, clubhouse and sports fields. Lake Marion Creek Wildlife Management Area is nearby with hiking trails, as well as Poinciana for shopping, dining and entertainment options. The community is in close proximity to Highway 17 for easy commuting to Greater Orlando.
2793 SKYLINE LOOP, Kissimmee, FL 34758 is a 3 bedroom, 3 bathroom, 1,834 sqft townhouse built in 2026. It last sold for $280,720 on Apr 10, 2026 (2% above the $274,720 asking price). This property is not currently displayed as for sale or rent on Trulia. The Trulia Estimate is $281,200, with a rent estimate of $1,938/month.
Last check for updates: about 2 hours ago
Listed by Ben Goldstein, (407) 310-7677
LENNAR REALTY, (800) 229-0611
Bought with: July Cubides, (407) 350-9721, LA ROSA REALTY KISSIMMEE, (407) 930-3530
Originating MLS: Orlando Regional
Source: Stellar MLS, MLS#O6375360
IDX information is provided exclusively for personal, non-commercial use, and may not be used for any purpose other than to identify prospective properties consumers may be interested in purchasing. Information is deemed reliable but not guaranteed. Some IDX listings have been excluded from this website.
Listing Information presented by local MLS brokerage: Zillow, Inc - (407) 904-3511
Listing Information presented by local MLS brokerage: Zillow, Inc - (407) 904-3511
Home Details for 2793 SKYLINE LOOP

|
|---|
Interior Details Number of Rooms: 6Types of Rooms: Primary Bedroom, Bedroom 2, Bedroom 3, Dining Room, Great Room, Kitchen |
Beds & Baths Number of Bedrooms: 3Number of Bathrooms: 3Number of Bathrooms (full): 2Number of Bathrooms (half): 1 |
Dimensions and Layout Living Area: 1834 Square Feet |
Appliances & Utilities Utilities: Cable Available, Cable Connected, Electricity Available, Electricity Connected, Public, Underground Utilities, Water AvailableAppliances: Dishwasher, Disposal, Dryer, Microwave, Range, Refrigerator, WasherDishwasherDisposalDryerLaundry: InsideMicrowaveRefrigeratorWasher |
Heating & Cooling Heating: Central,ElectricHas CoolingAir Conditioning: Central AirHas HeatingHeating Fuel: Central |
Fireplace & Spa No Fireplace |
Gas & Electric Has Electric on Property |
Windows, Doors, Floors & Walls Flooring: Carpet, Ceramic Tile |
Levels, Entrance, & Accessibility Stories: 2Levels: TwoFloors: Carpet, Ceramic Tile |
View No View |
Security Security: Smoke Detector(s) |

|
|---|
Exterior Home Features Roof: ShinglePatio / Porch: Patio, PorchExterior: Irrigation SystemFoundation: Stem WallNo Private Pool |
Parking & Garage Number of Garage Spaces: 2Number of Covered Spaces: 2Other Parking: Garage Dimensions: 20x20No CarportHas a GarageHas an Attached GarageHas Open ParkingParking Spaces: 2Parking: Driveway,Garage Door Opener |
Pool Pool: Other |
Frontage Road Frontage: Private RoadRoad Surface Type: Paved, AsphaltNot on Waterfront |
Water & Sewer Sewer: Public Sewer |

|
|---|
Cumulative Days on Market: 19 |

|
|---|
Year Built Year Built: 2026 |
Property Type / Style Property Type: ResidentialProperty Subtype: Townhouse |
Building Construction Materials: Block, Cement SidingIs a New ConstructionAttached To Another StructureNo Additional Parcels |
Property Information Condition: Under ConstructionParcel Number: 282716933614005160 |

|
|---|
Price List Price: $274,720Price Per Sqft: $153/sqft |
Status Change & Dates Off Market Date: Sun Feb 08 2026 |

|
|---|
MLS Status: Sold |

|
|---|

|
|---|
Direction & Address City: KISSIMMEECommunity: WESTVIEW 22 TH |

|
|---|
Building Details Builder Model: MinoriBuilder Name: Lennar Homes |
Building Area Building Area: 2034 Square Feet |

|
|---|
Community Features: Playground, PoolNot Senior Community |
Other Playground |

|
|---|
HOA Fee Includes: Community PoolHOA Name: Highland Community Management /Denise AbercrombieAssociation for this Listing: Orlando RegionalHas an HOAHOA Fee: $230/Monthly |

|
|---|
Lot Area: 2178 sqft |

|
|---|
Special Conditions: None |

|
|---|
Listing Terms: Cash, Conventional, FHA, USDA Loan, VA Loan |

|
|---|
Business Information Ownership: Fee Simple |

|
|---|
Mls Number: O6375360Showing Advance Notice: 24Showing Considerations: See RemarksShowing Requirements: 24 Hour Notice, Appointment Only, See RemarksUniversal Property Id: US-12105-N-282716933614005160-R-N |

|
|---|
HOA Amenities: Playground,Pool,Tennis Court(s) |
Price and Tax history
| Date | Event | Price |
|---|---|---|
Apr 10, 2026 Source: Stellar MLS #O6375360 | Sold | $280,720 |
Feb 9, 2026 Source: Stellar MLS #O6375360 | Pending | $274,720 |
Jan 20, 2026 Source: Stellar MLS #O6375360 | Listed For Sale | $274,720 |
Market trends in Haines City
Last updated July 2026
Avg. sale price
$293K
$1.5KMoM
Sale-to-List Price
98.2%
0.1%MoM
Price per sq ft
$157
$4MoM
Available listings
388
5MoM
Around this home
What Locals Say about Haines City
At least 228 Trulia users voted on each feature.

79 % Say parking is easy

78 % Say yards are well-kept

78 % Say car is needed

73 % Say it's dog friendly

72 % Say there's holiday spirit

65 % Say it's quiet

63 % Say there are sidewalks

60 % Say kids play outside

56 % Say people would walk alone at night

55 % Say they plan to stay for at least 5 years

52 % Say streets are well-lit

48 % Say it's walkable to grocery stores

45 % Say neighbors are friendly

38 % Say it's walkable to restaurants

34 % Say there's wildlife

28 % Say there are community events
Sourced by Trulia users. Learn more about our methodology.
LGBTQ Local Legal Protections
LGBTQ Local Legal Protections



Frequently asked questions about 2793 SKYLINE LOOP
- What is 2793 SKYLINE LOOP estimated to be worth?Trulia's estimated value for 2793 SKYLINE LOOP in Kissimmee, FL is $281,200.
- What is the price history for 2793 SKYLINE LOOP?2793 SKYLINE LOOP in Kissimmee, FL last sold for $280,720 in April 2026.
- Is Kissimmee a buyer's or seller's market?Kissimmee is currently a balanced market, based on recent for-sale activity.
- What's the median sale price in Kissimmee?The median sale price in Kissimmee is $293K. That is down $1.5K from the prior month.
- Does 2793 SKYLINE LOOP have air conditioning?Yes, 2793 SKYLINE LOOP in Kissimmee, FL has air conditioning.
- Does 2793 SKYLINE LOOP have a pool?Yes, 2793 SKYLINE LOOP in Kissimmee, FL has a pool.
Explore by feature - Pet Friendly
 SPECIAL OFFERPET FRIENDLY
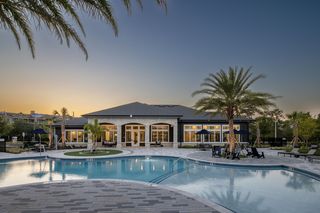 SPECIAL OFFERPET FRIENDLYTotal price$1,395 - $1,836/mo1-2 bd1-2 baProse Avalon Pointe | 14505 Tristan Cir,
Winter Garden, FL 34787 NEW - 1 DAY AGOSPECIAL OFFERPET FRIENDLY
 NEW - 1 DAY AGOSPECIAL OFFERPET FRIENDLY
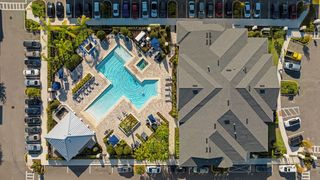 NEW - 1 DAY AGOSPECIAL OFFERPET FRIENDLYTotal price$1,398 - $2,404/mo1-3 bd1-2 baMuse at Winter Garden | 3250 Orleans Ave,
Kissimmee, FL 34747 SPECIAL OFFERPET FRIENDLYTotal price$1,729 - $2,831/mo1-3 bd1-2 baAbrazo at Four Corners | 8925 Livigno Way,
Kissimmee, FL 34747 NEW - 2 DAYS AGOSPECIAL OFFERPET FRIENDLY
 SPECIAL OFFERPET FRIENDLY
 NEW - 1 DAY AGOSPECIAL OFFERPET FRIENDLY
 NEW - 1 DAY AGOSPECIAL OFFERPET FRIENDLY
Explore by feature - Garage
- SPECIAL OFFERPET FRIENDLYTotal price$1,395 - $1,836/mo1-2 bd1-2 baProse Avalon Pointe | 14505 Tristan Cir,
Winter Garden, FL 34787 - NEW - 1 DAY AGOSPECIAL OFFERPET FRIENDLY
- NEW - 2 DAYS AGOSPECIAL OFFERPET FRIENDLY
- NEW - 1 DAY AGOSPECIAL OFFERPET FRIENDLY
 NEW - 1 DAY AGOPET FRIENDLYFURNISHED
 SPECIAL OFFERPET FRIENDLY
 NEW - 1 DAY AGOSPECIAL OFFERPET FRIENDLY$1,308 - $2,151/moStudio-3 bd1-3 baHeritage Key Villas | 2089 Heritage Key Blvd,
Kissimmee, FL 34744 SPECIAL OFFERPET FRIENDLY
 PET FRIENDLY
 NEW - 1 DAY AGOSPECIAL OFFERPET FRIENDLY
Explore by feature - Air Conditioning
- NEW - 1 DAY AGOSPECIAL OFFERPET FRIENDLYTotal price$1,398 - $2,404/mo1-3 bd1-2 baMuse at Winter Garden | 3250 Orleans Ave,
Kissimmee, FL 34747 - NEW - 1 DAY AGOSPECIAL OFFERPET FRIENDLY
 SPECIAL OFFERPET FRIENDLY
 SPECIAL OFFERPET FRIENDLY
- NEW - 1 DAY AGOPET FRIENDLYFURNISHED
 NEW - 1 DAY AGOPET FRIENDLY$1,180 - $1,450/moStudio-1 bd1 baParkview Village | 6047 W Irlo Bronson Memorial Hwy,
Kissimmee, FL 34747 NEW - 1 DAY AGOPET FRIENDLY$1,050 - $1,800/moStudio-2 bd1-2 baMaingate Village | 2851 Maingate Village Cir,
Kissimmee, FL 34747 NEW - 1 DAY AGOPET FRIENDLY
- SPECIAL OFFERPET FRIENDLY
 SPECIAL OFFERPET FRIENDLYFURNISHED
Explore by feature - Pool
- SPECIAL OFFERPET FRIENDLY
- SPECIAL OFFERPET FRIENDLYTotal price$1,395 - $1,836/mo1-2 bd1-2 baProse Avalon Pointe | 14505 Tristan Cir,
Winter Garden, FL 34787 - NEW - 1 DAY AGOSPECIAL OFFERPET FRIENDLY
- NEW - 1 DAY AGOSPECIAL OFFERPET FRIENDLYTotal price$1,398 - $2,404/mo1-3 bd1-2 baMuse at Winter Garden | 3250 Orleans Ave,
Kissimmee, FL 34747 - SPECIAL OFFERPET FRIENDLYTotal price$1,729 - $2,831/mo1-3 bd1-2 baAbrazo at Four Corners | 8925 Livigno Way,
Kissimmee, FL 34747 - NEW - 2 DAYS AGOSPECIAL OFFERPET FRIENDLY
- SPECIAL OFFERPET FRIENDLY
- NEW - 1 DAY AGOSPECIAL OFFERPET FRIENDLY
- NEW - 1 DAY AGOSPECIAL OFFERPET FRIENDLY
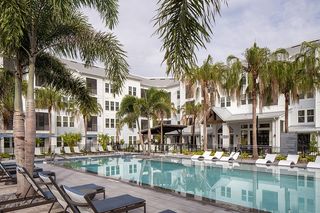 SPECIAL OFFERPET FRIENDLY
Explore by feature - Washer/dryer
- NEW - 1 DAY AGOSPECIAL OFFERPET FRIENDLY
- NEW - 1 DAY AGOSPECIAL OFFERPET FRIENDLY
 SPECIAL OFFERPET FRIENDLY
- NEW - 1 DAY AGOPET FRIENDLY$1,180 - $1,450/moStudio-1 bd1 baParkview Village | 6047 W Irlo Bronson Memorial Hwy,
Kissimmee, FL 34747 - NEW - 1 DAY AGOPET FRIENDLY$1,050 - $1,800/moStudio-2 bd1-2 baMaingate Village | 2851 Maingate Village Cir,
Kissimmee, FL 34747 - SPECIAL OFFERPET FRIENDLY
- SPECIAL OFFERPET FRIENDLYFURNISHED
- NEW - 1 DAY AGOSPECIAL OFFERPET FRIENDLY
- SPECIAL OFFERPET FRIENDLY
 NEW - 1 DAY AGOSPECIAL OFFERPET FRIENDLYTotal price$1,586 - $2,301/mo1-3 bd1-2 baCortland Hunters Creek | 3021 Savosa Ave,
Kissimmee, FL 34741
Explore by feature - Outdoor Space
- NEW - 1 DAY AGOSPECIAL OFFERPET FRIENDLY
- NEW - 1 DAY AGOSPECIAL OFFERPET FRIENDLY
- SPECIAL OFFERPET FRIENDLY
 NEW - 1 DAY AGOSPECIAL OFFERPET FRIENDLY
 PET FRIENDLY
 PET FRIENDLY
 NEW - 6 HRS AGOAPPLY INSTANTLY
 APPLY INSTANTLYPET FRIENDLY
 APPLY INSTANTLYFURNISHED
 APPLY INSTANTLY
Apartments for Rent
 PET FRIENDLYINCOME RESTRICTED
 ROOM FOR RENT
 See more homes for rent inKissimmee
Off Market Homes Near 2793 SKYLINE LOOP
 SOLDSEP 4, 2026CHARLES RUTENBERG REALTY ORLANDO
 SOLDSEP 4, 2026SUNDIAL REAL ESTATE LLC
 SOLDSEP 4, 2026LGI REALTY- FLORIDA, LLC
 SOLDSEP 3, 2026THE PROPERTY PROS REAL ESTATE, INC
 SOLDSEP 2, 2026STELLAR NON-MEMBER OFFICE
 SOLDSEP 1, 2026JACKIE GUELDE REALTY INC.
 SOLDSEP 1, 2026BORCHINI REALTY
 SOLDSEP 1, 2026MARKET CONNECT REALTY LLC
 See more homes for sale inKissimmee


Homes for sale near 2793 SKYLINE LOOP


- Results are loading