
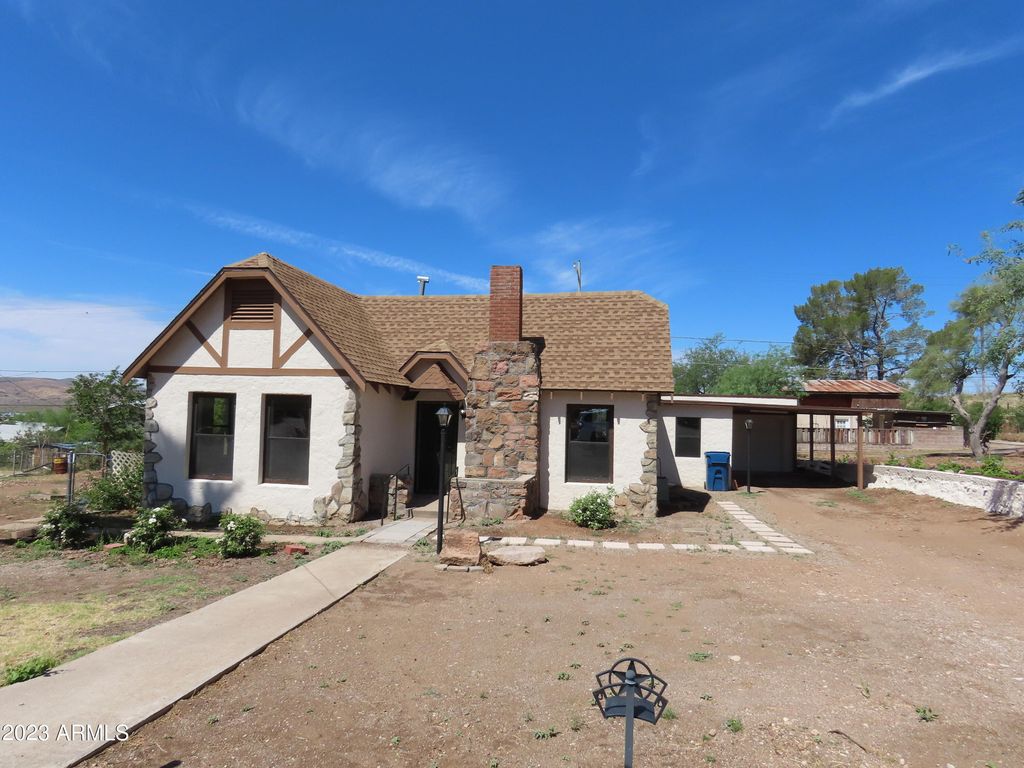


$325,500
 2 Beds
 2 Baths
 1,275 sqft
277 N Kellner Avenue, Superior, AZ 85173
Est. Mortgage $1,896/mo*
Get Pre-QualifiedWe estimate this home will sell faster than 85% nearby.
Home Highlights

Property Type
Single-Family Home

Year Built
1937

Price/Sqft
$255

Parking
Garage
Local Information
- Map ViewExplore the area around 277 N Kellner Avenue.

- Schools1 Preschool School1 Elementary School1 Middle School1 High School

- Shop & Eat

-- mins to
About this House
For Rent or Sale This is a one of a kind Adobe Historical House with Tudor Architecture. Lovely 2 br 2 bath home with an office or 3rd BR has been completely remodeled and have tried to stay true to the home. New Roof, all new wiring, plumbing, drain limes, windows, most doors, complete new subfloor with Oak Hardwood floors, New fixtures, new kitchen cabinets with quartz counters, New AC, New roof, new paint inside and out. Nice back porch with view. 1 car garage, storage and carport and replaced what was needed and new metal roof. Irrigation installed for Crepe Myrtle trees, white roses, 15 or more plants on N side along driveway .
If someone wants
extra land there is 50x100 on S side and an additional lot on N side 42x100 for additional price. Close to Downtown. weekly farmers market on Saturdays and a number of festivals throughout the year.
Superior is surrounded by the Tonto National Forest so lots of hiking and trails to explore.
If someone wants
extra land there is 50x100 on S side and an additional lot on N side 42x100 for additional price. Close to Downtown. weekly farmers market on Saturdays and a number of festivals throughout the year.
Superior is surrounded by the Tonto National Forest so lots of hiking and trails to explore.
Last check for updates: about 12 hours ago
Listing courtesy of Pamela Dalton-Rabago
Dalton Realty
Source: ARMLS, MLS#7067714
Also Listed on ARMLS.
All information should be verified by the recipient and none is guaranteed as accurate by ARMLS.
We estimate this home will sell faster than 85% nearby.
Home Details for 277 N Kellner Avenue

|
|---|
Beds & Baths Number of Bedrooms: 2Number of Bathrooms: 2Number of Bathrooms (full): 2 |
Dimensions and Layout Living Area: 1275 Square Feet |
Appliances & Utilities Appliances: Gas Stub for Range, Refrigerator, Dishwasher, Gas Range, Gas OvenDishwasherLaundry: Gas Dryer HookupRefrigerator |
Heating & Cooling Heating: Natural GasHas CoolingAir Conditioning: Central Air,Ceiling Fan(s)Has HeatingHeating Fuel: Natural Gas |
Fireplace & Spa Number of Fireplaces: 1Fireplace: Other, Living RoomSpa: NoneHas a Fireplace |
Gas & Electric Electric: 220 Volts in KitchenHas Electric on Property |
Windows, Doors, Floors & Walls Window: Double Pane WindowsFlooring: Wood |
Levels, Entrance, & Accessibility Stories: 1Number of Stories: 1Floors: Wood |
View Has a ViewView: City Lights, Mountain(s) |

|
|---|
Exterior Home Features Roof: Composition MetalPatio / Porch: CoveredFencing: NoneExterior: Other, Storage |
Parking & Garage Number of Garage Spaces: 1Number of Carport Spaces: 2Number of Covered Spaces: 3Has a CarportHas a GarageParking Spaces: 3Parking: RV Access/Parking,Detached |
Frontage Responsible for Road Maintenance: City Maintained RoadNot on Waterfront |
Water & Sewer Sewer: Public Sewer |
Farm & Range Not Allowed to Raise Horses |

|
|---|
Cumulative Days on Market: 14Days on Market: 16 |

|
|---|
Year Built Year Built: 1937 |
Property Type / Style Property Type: ResidentialProperty Subtype: Single Family ResidenceArchitecture: Other |
Building Construction Materials: Stucco, Wood Frame, Blown Cellulose, Painted, Stone, AdobeNot Attached Property |
Property Information Parcel Number: 10612041 |

|
|---|
Price List Price: $325,500Price Per Sqft: $255 |
Status Change & Dates Possession Timing: Close Of Escrow |

|
|---|
MLS Status: Active |

|
|---|
Direction & Address City: SuperiorCommunity: Northside Add to Superior |
School Information Elementary School: John F Kennedy SchoolElementary School District: Superior Unified School DistrictJr High / Middle School: Superior Junior/Senior High SchoolHigh School: Superior Junior/Senior High SchoolHigh School District: Superior Unified School District |

|
|---|
Listing Agent Listing ID: 7067714 |

|
|---|
Building Area Building Area: 1275 Square Feet |

|
|---|
HOA Fee Includes: No FeesNo HOA |

|
|---|
Lot Area: 7400 sqft |

|
|---|
Special Conditions: Owner/Agent |

|
|---|
Listing Terms: Cash, Conventional, FHA, USDA Loan, VA Loan |

|
|---|
Business Information Ownership: Fee Simple |

|
|---|
Mls Number: 7067714 |
Around this home
What Locals Say about Superior
At least 5 Trulia users voted on each feature.

89 % Say it's walkable to restaurants

89 % Say yards are well-kept

89 % Say parking is easy

88 % Say kids play outside

86 % Say car is needed

86 % Say there's holiday spirit

71 % Say it's dog friendly

67 % Say it's quiet

63 % Say there's wildlife

60 % Say it's walkable to grocery stores

50 % Say there are community events

44 % Say neighbors are friendly

44 % Say people would walk alone at night

38 % Say there are sidewalks

33 % Say they plan to stay for at least 5 years

17 % Say streets are well-lit
Sourced by Trulia users. Learn more about our methodology.
Market trends in Superior
Last updated July 2026
Avg. sale price
—
Sale-to-List Price
—
Price per sq ft
—
Available listings
13
1MoM
Home Value
Trulia Estimate
$316KSince last month
Increased$81K (+33.9%)Since last year
Increased$87K (+37%)Since last sale
Increased$282K (+722.6%)Learn more about this home's value by checking out its Trulia Estimate, the value of nearby homes, and how much similar homes have sold for.
Trulia Estimate
The of this home's value increased by +390% in the last 10 years
| Month | Estimated value |
|---|---|
2026 | |
| August 2026 | $321K |
| August 2026 | $316K |
| July 2026 | $240K |
| June 2026 | $236K |
| May 2026 | $244K |
| April 2026 | $255K |
| March 2026 | $248K |
| February 2026 | $251K |
| January 2026 | $240K |
2025 | |
2024 | |
2023 | |
2022 | |
2021 | |
2020 | |
2019 | |
2018 | |
2017 | |
2016 | |
Comparable sales
These are recently sold homes that have a similar location or other similar features to this home, like bedrooms, bathrooms, and square footage. Get a sense of the expected prices in the area by viewing these homes.Address | Distance | Property Type | Sold Price | Sold Date | Bed | Bath | Sqft |
|---|---|---|---|---|---|---|---|
0.09 | Single-Family Home | $245,000 | 05/22/26 | 3 | 2 | 1,504 | |
0.12 | Single-Family Home | $199,000 | 11/24/25 | 3 | 1 | 1,134 | |
0.04 | Single-Family Home | $148,500 | 02/13/26 | 2 | 1 | 624 | |
0.62 | Single-Family Home | $145,000 | 03/25/26 | 2 | 1.5 | 1,152 | |
0.24 | Single-Family Home | $17,000 | 06/26/26 | 2 | 1 | 560 | |
0.64 | Single-Family Home | $79,000 | 08/19/26 | 3 | 2 | 2,287 | |
0.88 | Single-Family Home | $275,000 | 06/15/26 | 3 | 1.5 | 1,362 | |
0.87 | Single-Family Home | $270,000 | 06/26/26 | 3 | 2 | 1,165 | |
1.05 | Single-Family Home | $218,000 | 03/12/26 | 2 | 1.5 | 1,100 |
Nearby home prices
Get a sense of expected prices in the area by checking the value of nearby homes.Address | Distance | Price | Bed | Bath | Sqft | Status |
|---|---|---|---|---|---|---|
0.04 | $269,100 | 2 | 2 | 919 | Off Market | |
0.04 | $148,500 | 2 | 1 | 624 | Recently Sold | |
0.06 | $246,200 | 3 | 2 | 1,419 | Off Market | |
0.09 | $245,000 | 3 | 2 | 1,504 | Recently Sold | |
0.12 | - | - | - | - | Off Market | |
0.12 | $231,200 | 4 | 1.5 | 1,333 | Off Market | |
0.13 | $38,900 | 2 | 3 | 1,944 | Off Market | |
0.13 | $578,300 | 9 | 2 | 3,795 | Off Market | |
0.14 | $35,000 | - | - | - | For Sale | |
0.12 | - | - | - | - | Off Market | |
0.12 | $199,000 | 3 | 1 | 1,134 | Recently Sold |
Price and Tax history
| Date | Event | Price |
|---|---|---|
Aug 17, 2026 Source: ARMLS #7067714 | Listed For Sale | $325,500 |
Mar 15, 2024 Source: ARMLS #6513226 | ListingRemoved | $349,500 |
Sep 26, 2023 Source: ARMLS #6513226 | PriceChange | $349,500 Price decreased by 0% |
May 1, 2023 Source: ARMLS #6513226 | PriceChange | $350,000 Price decreased by 10% |
Apr 3, 2023 Source: ARMLS #6513226 | PriceChange | $390,000 Price decreased by 1% |
Jan 28, 2023 Source: ARMLS #6513226 | Listed For Sale | $395,000 |
Dec 20, 2019 Source: N/A | Sold | $39,000 |
Dec 1, 1998 Source: N/A | Sold | $50,000 |
| Year | Property tax | Tax assessment |
|---|---|---|
| 2026 | $975 | $128,504 |
Home facts updated by county records
LGBTQ Local Legal Protections
LGBTQ Local Legal Protections



Pamela Dalton-Rabago, Dalton Realty
Similar Homes You May Like
 Queen Valley Properties, Inc., ARMLS
 Queen Valley Properties, Inc., ARMLS
 Queen Valley Properties, Inc., ARMLS
 Pathway Property Management, ARMLS
 Russ Lyon Sotheby's International Realty, ARMLS
 NEW CONSTRUCTIONSekisui House Arizona, ARMLS
 NEW CONSTRUCTIONSekisui House Arizona, ARMLS
 RE/MAX Fine Properties, ARMLS
 NEW CONSTRUCTIONSekisui House Arizona, ARMLS
 NEW CONSTRUCTIONDRH Properties Inc, ARMLS
 NEW CONSTRUCTIONSekisui House Arizona, ARMLS
 NEW CONSTRUCTIONDRH Properties Inc, ARMLS
 NEW CONSTRUCTION
 Lori Blank & Associates, LLC, ARMLS
 OPEN FRI, 12-2PMNEW CONSTRUCTIONDRH Properties Inc, ARMLS
 NEW CONSTRUCTION
 NEW CONSTRUCTION
 See more homes for sale inSuperior




New Listings near 277 N Kellner Avenue
- Russ Lyon Sotheby's International Realty, ARMLS
 0.67 ACRESLori Blank & Associates, LLC, ARMLS
- See more homes for sale inSuperior


Frequently asked questions about 277 N Kellner Avenue
- What is the estimated monthly payment for 277 N Kellner Avenue?Based on a $325,500 list price with 20% down at today's rates, the estimated monthly payment for 277 N Kellner Avenue in Superior, AZ is approximately $1,929 (about $1,729 principal & interest, $125 property taxes, and $75 homeowner's insurance). This is an estimate. Actual payment depends on your loan terms.
- What do residents say about Superior?Residents describe Superior, AZ as walkable to restaurants, well-kept, and easy to park in. See homes for sale in Superior, AZ.
- What are the closest schools to 277 N Kellner Avenue?The closest schools to 277 N Kellner Avenue in Superior, AZ are John F Kennedy School (Pre-K/Elementary, rated 3/10), Superior Senior High School (Middle, rated 2/10).
- What is 277 N Kellner Avenue estimated to be worth?Trulia's estimated value for 277 N Kellner Avenue in Superior, AZ is $315,600.
- Does 277 N Kellner Avenue have air conditioning?Yes, 277 N Kellner Avenue in Superior, AZ has air conditioning.
- Does 277 N Kellner Avenue have laundry facilities?Yes, 277 N Kellner Avenue in Superior, AZ has laundry facilities.
277 N Kellner Avenue, Superior, AZ 85173 is a 2 bedroom, 2 bathroom, 1,275 sqft single-family home built in 1937. This property is currently available for sale and was listed by ARMLS on Aug 17, 2026. The MLS # for this home is MLS# 7067714.