


2765 County Rd
Ee Abrams, WI 54101
 3 Beds
 3 Baths
 2,525 sqft
3 Beds
3 Baths
2,525 sqft
Home Highlights

Parking
Attached Garage

Outdoor
Patio

Climate Control
Forced Air & Forced Air, Central Air

HOA
$175/Monthly

Price/Sqft
$143

Listed
1 day ago
Local Information
- Map ViewExplore the area around 2765 County Rd.

- Schools1 Preschool School1 Elementary School1 Middle School1 High School

- Shop & Eat

-- mins to
About this House
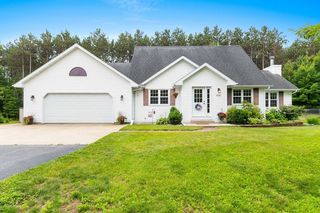
Premium amenities and no snow to shovel or lawn to mow! Ideally located just outside of town. Quality finishes and thoughtful details showcased throughout, including LVP flooring, oversized millwork, Quartz counters, Knotty Alder doors, soft-close cabinetry with convenient pull-outs and a sleek black appliance package. Main-level primary suite features a walk-in closet, walk-in shower and dual sinks. 1st floor laundry and dedicated office add everyday convenience and flexibility. The striking finished lower boasts floor-to-ceiling stone fireplace, 2 more bedrooms and another bath. Radon mitigation system is already in place. Zero entry and the garage is equipped with a 40-inch service door, floor drain, hot and cold water, and is roughed in for heat.
Last check for updates: about 2 hours ago
Listing courtesy of Alex C Roup, (920) 406-0001
Todd Wiese Homeselling System, Inc.
Marlene J Mastro, (920) 406-0001
Todd Wiese Homeselling System, Inc.
Source: RANW as distributed by MLS GRID, MLS#50331217
Home Details for 2765 County Rd

|
|---|
MLS Status: Active-No Offer |

|
|---|
Interior Details Number of Rooms: 9Types of Rooms: Bedroom 1, Bedroom 2, Bedroom 3, Dining Room, Family Room, Kitchen, Living Room, Other Room, Other Room 2 |
Beds & Baths Number of Bedrooms: 3Number of Bathrooms: 3Number of Bathrooms (full): 3 |
Dimensions and Layout Living Area: 2525 Square Feet |
Appliances & Utilities Appliances: Dishwasher, Microwave, Range, RefrigeratorDishwasherMicrowaveRefrigerator |
Heating & Cooling Heating: Forced AirHas CoolingAir Conditioning: Forced Air,Central AirHas HeatingHeating Fuel: Forced Air |
Fireplace & Spa Number of Fireplaces: 1Fireplace: One, GasHas a Fireplace |
Windows, Doors, Floors & Walls Flooring: Wood/Simulated Wood Fl |
Levels, Entrance, & Accessibility Accessibility: 1st Floor Bedroom, 1st Floor Full Bath, Door Open. 29 In. Or More, Doors 36"+, Hall Width 36 Inches or More, Laundry 1st Floor, Level Drive, Level Lot, Low Pile Carpeting, Open Floor Plan, Ramped or Level Entrance, Ramped or Lvl Garage, Stall ShowerFloors: Wood Simulated Wood Fl |

|
|---|
Exterior Home Features Patio / Porch: Patio |
Parking & Garage No CarportHas a GarageHas an Attached GarageParking: Garage,Attached,Garage Door Opener |
Frontage Not on Waterfront |
Water & Sewer Sewer: Public Sewer |
Finished Area Finished Area (above surface): 1490 Square FeetFinished Area (below surface): 1035 Square Feet |

|
|---|
Days on Market: 1 |

|
|---|
Year Built Year Built: 2023 |
Property Type / Style Property Type: ResidentialProperty Subtype: Condominium |
Building Construction Materials: Stone, Vinyl SidingNot a New Construction |
Property Information Included in Sale: Range, Refrigerator, Dishwasher, MicrowaveParcel Number: 002403401014A204 |

|
|---|
Price List Price: $359,900Price Per Sqft: $143 |

|
|---|
Direction & Address City: Abrams |
School Information Elementary School: Oconto FallsJr High / Middle School: Oconto FallsHigh School: Oconto FallsHigh School District: Oconto Falls |

|
|---|
Listing Agent Listing ID: 50331217 |

|
|---|
Building Details Builder Name: Wood Creek Prooerties LLC |

|
|---|
Units in Building: 2 |

|
|---|
HOA Name: Wood Creek CondosHas an HOAHOA Fee: $175/Monthly |

|
|---|
Lot Area: 0.28 acres |

|
|---|
Mls Number: 50331217Attribution Contact: OFF-D: 920-406-0001Above Grade Unfinished Area: 1490 |

|
|---|
HOA Amenities: Common Green Space,Patio |
Around this home
What Locals Say about Abrams
At least 2 Trulia users voted on each feature.

100 % Say people would walk alone at night

100 % Say parking is easy

100 % Say it's quiet

100 % Say car is needed

100 % Say it's dog friendly

100 % Say yards are well-kept

75 % Say they plan to stay for at least 5 years

67 % Say there's wildlife

50 % Say neighbors are friendly

50 % Say there's holiday spirit

50 % Say kids play outside

25 % Say streets are well-lit

25 % Say it's walkable to restaurants
Sourced by Trulia users. Learn more about our methodology.
Market trends in Abrams
Last updated July 2026
Avg. sale price
—
Sale-to-List Price
—
Price per sq ft
—
Available listings
10
1MoM
Home Value
Learn more about this home's value by checking out the value of nearby homes and how much similar homes have sold for.
Comparable sales
These are recently sold homes that have a similar location or other similar features to this home, like bedrooms, bathrooms, and square footage. Get a sense of the expected prices in the area by viewing these homes.Address | Distance | Property Type | Sold Price | Sold Date | Bed | Bath | Sqft |
|---|---|---|---|---|---|---|---|
0.03 | Condo | $418,400 | 04/28/26 | 4 | 3 | 2,372 |
Nearby home prices
Get a sense of expected prices in the area by checking the value of nearby homes.Address | Distance | Price | Bed | Bath | Sqft | Status |
|---|---|---|---|---|---|---|
0.03 | $418,400 | 4 | 3 | 2,372 | Recently Sold | |
0.02 | $399,900 | 4 | 3 | 2,372 | For Sale | |
0.14 | $639,900 | - | - | - | For Sale | |
0.24 | $1,440,000 | - | - | - | For Sale | |
0.24 | $380,000 | - | - | - | For Sale | |
0.33 | $284,200 | 5 | 1.5 | 2,144 | Off Market | |
0.34 | $143,000 | 2 | 1 | 1,032 | Off Market | |
0.39 | $250,000 | 3 | 2 | 1,800 | Recently Sold | |
0.45 | - | - | - | - | Off Market | |
0.45 | $229,300 | 3 | 1 | 1,372 | Off Market | |
0.45 | $275,000 | - | - | - | For Sale |
Price and Tax history
| Date | Event | Price |
|---|---|---|
Aug 18, 2026 Source: WIREX MLS #50331217 | Listed For Sale | $359,900 |
Jul 12, 2026 Source: WIREX MLS #50321071 | ListingRemoved | $398,400 |
Feb 12, 2026 Source: RANW as distributed by MLS GRID #50321052 | Listed For Sale | $398,400 |
Feb 6, 2026 Source: WIREX MLS #50314451 | ListingRemoved | $399,900 |
Oct 30, 2025 Source: RANW as distributed by MLS GRID #50314451 | PriceChange | $399,900 Price decreased by 5% |
Sep 3, 2025 Source: WIREX MLS #50314451 | Listed For Sale | $419,900 |
Sep 3, 2025 Source: WIREX MLS #50303506 | ListingRemoved | $429,900 |
Apr 30, 2025 Source: WIREX MLS #50303506 | PriceChange | $429,900 Price decreased by 4% |
Feb 5, 2025 Source: WIREX MLS #50303506 | Listed For Sale | $449,900 |
Nov 18, 2024 Source: WIREX MLS #50293365 | ListingRemoved | $449,900 |
Jun 21, 2024 Source: RANW as distributed by MLS GRID #50293365 | Listed For Sale | $449,900 |
Jun 21, 2024 Source: WIREX MLS #50288381 | ListingRemoved | |
Apr 1, 2024 Source: RANW as distributed by MLS GRID #50288381 | PriceChange | $467,900 Price decreased by 1% |
Mar 15, 2024 Source: RANW as distributed by MLS GRID #50288381 | Listed For Sale | $474,900 |
Feb 24, 2024 Source: WIREX MLS #50281935 | ListingRemoved | |
Sep 27, 2023 Source: RANW as distributed by MLS GRID #50281935 | Listed For Sale | $478,000 |
LGBTQ Local Legal Protections
LGBTQ Local Legal Protections



Alex C Roup, Todd Wiese Homeselling System, Inc.
Agent Phone: (920) 406-0001
Based on information submitted to the MLS GRID as of 2026-08-19 19:57:26 PDT. All data is obtained from various sources and may not have been verified by broker or MLS GRID. Supplied Open House Information is subject to change without notice. All information should be independently reviewed and verified for accuracy. Properties may or may not be listed by the office/agent presenting the information. Some IDX listings have been excluded from this website. Click here for more information
Similar Homes You May Like
 OPEN SUN, 12-1PMNEW CONSTRUCTION
 NEW CONSTRUCTION
 NEW CONSTRUCTION
 NEW CONSTRUCTION
 NEW CONSTRUCTION3.17 ACRES
 NEW CONSTRUCTION
 NEW - 1 DAY AGO
 NEW CONSTRUCTION
 NEW CONSTRUCTION
 NEW CONSTRUCTION0.76 ACRES

 0.37 ACRES
 NEW CONSTRUCTION0.25 ACRES
 0.27 ACRES
 NEW CONSTRUCTION0.32 ACRES
 OPEN SUN, 12-1PM


 0.41 ACRES

 1.22 ACRES
 0.68 ACRES
 0.49 ACRES
 0.26 ACRES
 0.29 ACRES
 NEW CONSTRUCTION
 2.03 ACRES
 6.18 ACRES
 OPEN SUN, 2:15-3:15PM
 0.45 ACRES
 0.34 ACRES
 0.25 ACRES
 0.52 ACRES
 See more homes for sale inEe Abrams
New Listings near 2765 County Rd
- NEW - 1 DAY AGO
 2.26 ACRES
 10 ACRES
 1.64 ACRES
 0.52 ACRES
 1.51 ACRES
 39.06 ACRES
 4.56 ACRES
 6.27 ACRES
- See more homes for sale inEe Abrams
Frequently asked questions about 2765 County Rd
- What is the estimated monthly payment for 2765 County Rd?Based on a $359,900 list price with 20% down at today's rates, the estimated monthly payment for 2765 County Rd in Ee Abrams, WI is approximately $2,331 (about $1,881 principal & interest, $375 property taxes, and $75 homeowner's insurance). This is an estimate. Actual payment depends on your loan terms.
- What are the closest schools to 2765 County Rd?The closest schools to 2765 County Rd in Ee Abrams, WI are Abrams Elementary School (Pre-K, rated 9/10), Oconto Falls High School (rated 4/10), Washington Middle School (rated 6/10).
- Does 2765 County Rd have air conditioning?Yes, 2765 County Rd in Ee Abrams, WI has air conditioning.
- Does 2765 County Rd have laundry facilities?Yes, 2765 County Rd in Ee Abrams, WI has laundry facilities.
2765 County Rd, Ee Abrams, WI 54101 is a 3 bedroom, 3 bathroom, 2,525 sqft condo built in 2023. This property is currently available for sale and was listed by RANW as distributed by MLS GRID on Aug 18, 2026. The MLS # for this home is MLS# 50331217.