


$488,300
 4 Beds
 3 Baths
 2,386 sqft (on 0.44 acres)
27622 Red Eagle Dr, Daphne, AL 36526
Est. Refi. Payment $2,749/mo*
Refinance Your HomeCurrently Off Market - Sold May 29, 2026 for $485,000
Home Value
Trulia Estimate
$488KSince last month
Increased$4K (+0.7%)Since last year
Decreased$22K (-4.2%)Since last sale
Increased$5K (+0.9%)Learn more about this home's value by checking out its Trulia Estimate, the value of nearby homes, and how much similar homes have sold for.
Trulia Estimate
The of this home's value increased by +74% in the last 10 years
| Month | Estimated value |
|---|---|
2026 | |
| August 2026 | $490K |
| August 2026 | $489K |
| July 2026 | $486K |
| June 2026 | $486K |
| May 2026 | $486K |
| April 2026 | $485K |
| March 2026 | $483K |
| February 2026 | $475K |
| January 2026 | $467K |
2025 | |
2024 | |
2023 | |
2022 | |
2021 | |
2020 | |
2019 | |
2018 | |
2017 | |
2016 | |
Comparable sales
These are recently sold homes that have a similar location or other similar features to this home, like bedrooms, bathrooms, and square footage. Get a sense of the expected prices in the area by viewing these homes.Address | Distance | Property Type | Sold Price | Sold Date | Bed | Bath | Sqft |
|---|---|---|---|---|---|---|---|
0.09 | Single-Family Home | $430,000 | 01/21/26 | 4 | 3 | 2,556 | |
0.23 | Single-Family Home | $489,000 | 03/10/26 | 4 | 3 | 2,891 | |
0.17 | Single-Family Home | $412,000 | 01/15/26 | 5 | 3 | 2,409 | |
0.32 | Single-Family Home | $435,000 | 08/27/26 | 4 | 2.5 | 2,220 | |
0.21 | Single-Family Home | $450,000 | 10/29/25 | 3 | 2.5 | 2,307 | |
0.24 | Single-Family Home | $502,000 | 07/15/26 | 4 | 3.5 | 2,777 | |
0.24 | Single-Family Home | $481,000 | 03/27/26 | 5 | 3 | 3,113 | |
0.26 | Single-Family Home | $538,000 | 04/01/26 | 4 | 3 | 2,891 | |
0.28 | Single-Family Home | $386,000 | 12/09/25 | 4 | 3 | 2,304 |
Nearby home prices
Get a sense of expected prices in the area by checking the value of nearby homes.Address | Distance | Price | Bed | Bath | Sqft | Status |
|---|---|---|---|---|---|---|
0.09 | $669,000 | 4 | 3 | 2,651 | Off Market | |
0.07 | $129,000 | - | - | - | For Sale | |
0.06 | $456,000 | 4 | 2.5 | 2,525 | Off Market | |
0.11 | $436,900 | 4 | 2 | 2,184 | Off Market | |
0.12 | $475,300 | 4 | 3 | 2,149 | Off Market | |
0.09 | $430,000 | 4 | 3 | 2,556 | Recently Sold | |
0.11 | $420,000 | 4 | 2.5 | 2,062 | For Sale | |
0.13 | $480,000 | 4 | 2.5 | 2,525 | Recently Sold | |
0.13 | $389,000 | 3 | 2 | 1,966 | Recently Sold | |
0.15 | $620,000 | 4 | 3 | 2,761 | Recently Sold | |
0.14 | $450,000 | 4 | 3.5 | 2,785 | For Sale |
Local Information
- Map ViewExplore the area around 27622 Red Eagle Dr.

- Schools1 Preschool School1 Elementary School1 Middle School1 High School

- Shop & Eat

-- mins to
Home Highlights

Property Type
Single-Family Home

Year Built
2014

Lot Size
0.44 acres

Living Area
2,386 sqft

Price/Sqft
$203/sqft

Parking
Garage

HOA
$27/Monthly
About this House
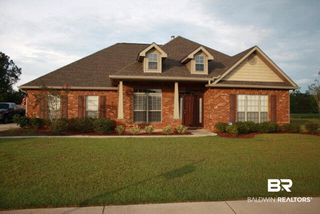
Experience peaceful waterfront living in the desirable Sehoy community. This thoughtfully designed split floor plan offers spacious, single-level living with stunning lake views from much of the home. Hardwood floors flow through the great room, dining room, hallway to the fourth bedroom, and the fourth bedroom, creating warmth and continuity throughout the main living areas. The great room features a striking gas fireplace and custom window treatments, which are also found in the dining room, kitchen, and primary suite.The kitchen is both stylish and functional, complete with granite countertops, a gas cooktop, tile backsplash with under-cabinet lighting, tile flooring, and stainless steel appliances by Bosch. A spacious walk-in pantry with wood shelving, an inviting eat-in breakfast area overlooking the lake, and a private wine chiller/coffee bar make this kitchen ideal for everyday living and entertaining.Outdoor spaces are just as impressive. A screened porch opens to an extended patio with an 11x15 pergola, an inviting setting for relaxing or hosting gatherings while enjoying serene waterfront views. The large lakefront lot features mature landscaping and an underground irrigation system to keep everything lush year-round.Additional upgrades include detailed wood casement moldings around doors and windows, tiled tubs and showers, wood shelving in all closets, hurricane shutters for the entire home. The home also includes the washer and dryer for added convenience.This home is being sold AS IS and has a pre listing inspection done by Knockout Inspections. Buyer to verify all information during due diligence.
27622 Red Eagle Dr, Daphne, AL 36526 is a 4 bedroom, 3 bathroom, 2,386 sqft single-family home built in 2014. It last sold for the $485,000 asking price on May 29, 2026. This property is not currently displayed as for sale or rent on Trulia. The Trulia Estimate is $488,300, with a rent estimate of $2,759/month.
Last check for updates: about 13 hours ago
Listed by Stefani M Horn, (205) 296-6976
Bellator Real Estate, LLC
Bought with: Jessica Mott, (251) 753-0450, Elite Real Estate Solutions, LLC
Source: Baldwin Realtors, MLS#395843
Home Details for 27622 Red Eagle Dr

|
|---|
MLS Status: Closed |

|
|---|
Beds & Baths Number of Bedrooms: 4Main Level Bedrooms: 4Number of Bathrooms: 3Number of Bathrooms (full): 3 |
Dimensions and Layout Living Area: 2386 Square Feet |
Appliances & Utilities Utilities: Daphne Utilities, Riviera UtilitiesAppliances: Dryer, Washer, Disposal, Microwave, DishwasherDishwasherDisposalDryerMicrowaveWasher |
Heating & Cooling Heating: Central,ElectricHas HeatingHeating Fuel: Central |
Fireplace & Spa Number of Fireplaces: 1Fireplace: Gas Log, Living RoomHas a Fireplace |
Windows, Doors, Floors & Walls Window: Window TreatmentsFlooring: Tile, Wood, Carpet |
Levels, Entrance, & Accessibility Stories: 1Floors: Tile, Wood, Carpet |
View Has a ViewView: Direct Lake Front |
Security Security: Smoke Detector(s) |

|
|---|
Exterior Home Features Roof: Composition ShinglePatio / Porch: Rear Porch, Porch ScreenedExterior: Irrigation Sprinkler |
Parking & Garage Number of Garage Spaces: 2Number of Covered Spaces: 2Has a GarageParking Spaces: 2Parking: Attached,Double Garage,Garage Door Opener |
Pool Pool: None |
Frontage Waterfront: Pond |
Water & Sewer Water Body: None |

|
|---|
Year Built Year Built: 2014 |
Property Type / Style Property Type: ResidentialProperty Subtype: Single Family ResidenceArchitecture: Craftsman |
Building No Additional ParcelsDoes Not Include Home Warranty |
Property Information Condition: ResaleParcel Number: 4302100000007.132 |

|
|---|
Price List Price: $485,000Price Per Sqft: $203/sqft |
Status Change & Dates Possession Timing: At Closing |

|
|---|
Direction & Address City: DaphneCommunity: Sehoy |
School Information Elementary School: Daphne East ElementaryJr High / Middle School: Daphne MiddleHigh School: Daphne High |

|
|---|
Community Features: Pets Allowed, More Than Two Pets Allowed |

|
|---|
HOA Fee Includes: Reserve Fund, Common Area Insurance, Association ManagementHOA Phone: 251-210-1818Has an HOAHOA Fee: $318/Annually |

|
|---|
Lot Area: 0.44 acres |

|
|---|
Special Conditions: None, Other/See Remarks |

|
|---|
Mls Number: 395843Water ViewShowing Requirements: Appointment Only, Vacant, Appointment Lockbox, Sentri Lock Lockbox |

|
|---|
Pets AllowedMore Than Two Pets Allowed |
Price and Tax history
| Date | Event | Price |
|---|---|---|
May 29, 2026 Source: Baldwin Realtors #395843 | Sold | $485,000 |
Apr 30, 2026 Source: Baldwin Realtors #395843 | Pending | $485,000 |
Apr 29, 2026 Source: Baldwin Realtors #395843 | Listed For Sale | $485,000 |
May 18, 2022 Source: Baldwin Realtors #327579 | Sold | $485,000 |
Mar 30, 2022 Source: Baldwin Realtors #327579 | Pending | $485,000 |
Mar 29, 2022 Source: Baldwin Realtors #327579 | PendingToActive | $485,000 |
Mar 27, 2022 Source: Baldwin Realtors #327579 | Pending | $485,000 |
Mar 16, 2022 Source: Baldwin Realtors #327579 | Listed For Sale | $485,000 |
Dec 19, 2013 Source: N/A | Sold | $300,984 |
| Year | Property tax | Tax assessment |
|---|---|---|
| 2025 | $1,668 | $427,100 |
Home facts updated by county records
Market trends in Daphne
Last updated July 2026
Avg. sale price
$338K
$11.5KMoM
Sale-to-List Price
97.9%
0.3%MoM
Price per sq ft
$174
$0MoM
Available listings
368
9MoM
Around this home
What Locals Say about Daphne
At least 267 Trulia users voted on each feature.

94 % Say car is needed

91 % Say it's dog friendly

86 % Say parking is easy

82 % Say there's holiday spirit

79 % Say yards are well-kept

78 % Say it's quiet

75 % Say people would walk alone at night

74 % Say kids play outside

72 % Say there are sidewalks

57 % Say streets are well-lit

53 % Say neighbors are friendly

47 % Say they plan to stay for at least 5 years

45 % Say there's wildlife

30 % Say there are community events

22 % Say it's walkable to restaurants

18 % Say it's walkable to grocery stores
Sourced by Trulia users. Learn more about our methodology.
LGBTQ Local Legal Protections
LGBTQ Local Legal Protections



IDX information is provided exclusively for personal, non-commercial use, and may not be used for any purpose other than to identify prospective properties consumers may be interested in purchasing. Information is deemed reliable but not guaranteed.
Frequently asked questions about 27622 Red Eagle Dr
- What is 27622 Red Eagle Dr estimated to be worth?Trulia's estimated value for 27622 Red Eagle Dr in Daphne, AL is $488,300.
- What is the price history for 27622 Red Eagle Dr?27622 Red Eagle Dr in Daphne, AL last sold for $485,000 in May 2026.
- Is Daphne a buyer's or seller's market?Daphne is currently a balanced market, based on recent for-sale activity.
- What's the median sale price in Daphne?The median sale price in Daphne is $338K. That is up $11.5K from the prior month.
- Does 27622 Red Eagle Dr have laundry facilities?Yes, 27622 Red Eagle Dr in Daphne, AL has in-unit laundry.
- How big is the lot at 27622 Red Eagle Dr?The lot at 27622 Red Eagle Dr in Daphne, AL is about 0.44 acres (19,166 sq ft).
Explore by feature - Pet Friendly
 PET FRIENDLY
 NEW - 2 DAYS AGOSPECIAL OFFERPET FRIENDLY
 PET FRIENDLYFURNISHED
 NEW - 1 DAY AGOPET FRIENDLY
 NEW - 1 DAY AGOPET FRIENDLY
 PET FRIENDLY
 SPECIAL OFFERPET FRIENDLY
 PET FRIENDLY
 APPLY INSTANTLYPET FRIENDLY
 APPLY INSTANTLYPET FRIENDLY
Explore by feature - Garage
- PET FRIENDLY
- PET FRIENDLYFURNISHED
- PET FRIENDLY
- PET FRIENDLY
- APPLY INSTANTLYPET FRIENDLY
- APPLY INSTANTLYPET FRIENDLY
 NEW - 1 DAY AGO
 PET FRIENDLY
 PET FRIENDLY
Explore by feature - Air Conditioning
- PET FRIENDLY
- NEW - 2 DAYS AGOSPECIAL OFFERPET FRIENDLY
- PET FRIENDLYFURNISHED
 NEW - 9 HRS AGOAPPLY INSTANTLY
- APPLY INSTANTLYPET FRIENDLY
- APPLY INSTANTLYPET FRIENDLY
 NEW - 1 HR AGO
- NEW - 1 DAY AGO
- PET FRIENDLY
Explore by feature - Pool
- PET FRIENDLY
- NEW - 2 DAYS AGOSPECIAL OFFERPET FRIENDLY
- NEW - 1 DAY AGOPET FRIENDLY
- NEW - 1 DAY AGOPET FRIENDLY
- PET FRIENDLY
- PET FRIENDLY
- APPLY INSTANTLYPET FRIENDLY
- PET FRIENDLY
 PET FRIENDLY
Explore by feature - Washer/dryer
- PET FRIENDLY
- NEW - 2 DAYS AGOSPECIAL OFFERPET FRIENDLY
- PET FRIENDLY
- NEW - 9 HRS AGOAPPLY INSTANTLY
- APPLY INSTANTLYPET FRIENDLY
- APPLY INSTANTLYPET FRIENDLY
- NEW - 1 HR AGO
- NEW - 1 DAY AGO
- PET FRIENDLY
Explore by feature - Outdoor Space
- PET FRIENDLY
- APPLY INSTANTLYPET FRIENDLY
- PET FRIENDLY
 APPLY INSTANTLY
 APPLY INSTANTLYPET FRIENDLY
 NEW - 1 DAY AGO
 PET FRIENDLY
 PET FRIENDLY
Apartments for Rent
- NEW - 1 DAY AGOPET FRIENDLY
- PET FRIENDLY
- PET FRIENDLY
- PET FRIENDLY
- NEW - 1 DAY AGOPET FRIENDLY
- PET FRIENDLYFURNISHED
 See more homes for rent inDaphne
Off Market Homes Near 27622 Red Eagle Dr
 SOLDSEP 2, 2026Francine A Carstensen, Elite Real Estate Solutions, LLC, Closed
 SOLDSEP 1, 2026Sherry A Roberts, Elite RE Solutions, LLC Gulf Coast, Closed
 SOLDSEP 1, 2026Kristie Wheeles, Wheeles Realty, Closed
 SOLDAUG 31, 2026Raquel C Noblin, Bellator Real Estate, LLC, Closed
 SOLDAUG 31, 2026Olga Milana Reynolds, DHI Realty of Alabama, LLC, Closed
 SOLDAUG 31, 2026Cathy W Morton, New Home Star Alabama, LLC, Closed
 SOLDAUG 31, 2026Lex Frank Joines, DSLD Homes Gulf Coast,LLC-Baldwin Branch, Closed
 SOLDAUG 31, 2026Kristen Meador, Bellator Real Estate, LLC, Closed
 SOLDAUG 31, 2026Jordan Epperson, RE/MAX of Orange Beach, Closed
 SOLDAUG 31, 2026Veronica Bishop, Butler & Co. Real Estate LLC, Closed
 See more homes for sale inDaphne
Homes for sale near 27622 Red Eagle Dr
 0.34 ACRESSteven James, eXp Realty, LLC, Active Under Contract
 COMING SOON0.28 ACRESMerrilee Nestande, Keller Williams AGC Realty - Orange Beach, Coming Soon
 OPEN SAT, 1-3PM0.28 ACRESTraci B Hesser, Coldwell Banker Reehl Properties Fairhope, Active
 NEW CONSTRUCTIONKristen Meador, Bellator Real Estate, LLC, Active
 NEW CONSTRUCTIONKristen Meador, Bellator Real Estate, LLC, Active
 NEW CONSTRUCTIONKristen Meador, Bellator Real Estate, LLC, Active
 NEW CONSTRUCTIONBellator Real Estate, LLC
- See more homes for sale inDaphne


- Results are loading