


$1,086,800
 4 Beds
 3.5 Baths
 4,068 sqft (on 1 acre)
27606 Ossineke Drive, Spring, TX 77386
Home Value
Trulia Estimate
$1.09MSince last month
Increased$6K (+0.6%)Since last year
Increased$17K (+1.6%)Since last sale
Decreased$1K (-0.1%)Learn more about this home's value by checking out its Trulia Estimate, the value of nearby homes, and how much similar homes have sold for.
Trulia Estimate
The of this home's value increased by +58% in the last 10 years
| Month | Estimated value |
|---|---|
2026 | |
| September 2026 | $1.09M |
| August 2026 | $1.08M |
| July 2026 | $1.08M |
| June 2026 | $1.1M |
| May 2026 | $1.1M |
| April 2026 | $1.09M |
| March 2026 | $1.11M |
| February 2026 | $1.12M |
| January 2026 | $1.08M |
2025 | |
2024 | |
2023 | |
2022 | |
2021 | |
2020 | |
2019 | |
2018 | |
2017 | |
2016 | |
Comparable sales
These are recently sold homes that have a similar location or other similar features to this home, like bedrooms, bathrooms, and square footage. Get a sense of the expected prices in the area by viewing these homes.Address | Distance | Property Type | Sold Price | Sold Date | Bed | Bath | Sqft |
|---|---|---|---|---|---|---|---|
0.44 | Single-Family Home | - | 03/02/26 | 4 | 4 | 4,413 | |
0.17 | Single-Family Home | - | 04/15/26 | 5 | 4.5 | 5,261 | |
0.65 | Single-Family Home | - | 09/23/25 | 5 | 4.5 | 4,022 | |
0.51 | Single-Family Home | - | 09/29/25 | 6 | 6 | 7,280 | |
0.81 | Single-Family Home | - | 01/27/26 | 4 | 6.5 | 4,664 |
Nearby home prices
Get a sense of expected prices in the area by checking the value of nearby homes.Address | Distance | Price | Bed | Bath | Sqft | Status |
|---|---|---|---|---|---|---|
0.17 | - | 5 | 4.5 | 5,261 | Recently Sold | |
0.15 | $1,080,000 | 4 | 3.5 | 3,839 | For Sale | |
0.19 | $2,810,090 | 5 | 5.5 | 5,794 | For Sale | |
0.19 | $1,950,000 | 5 | 4 | 5,429 | For Sale | |
0.26 | $1,349,000 | 5 | 4 | 4,578 | For Sale | |
0.26 | $1,345,000 | 4 | 4 | 3,888 | For Sale | |
0.35 | $2,297,000 | 5 | 6 | 5,355 | For Sale | |
0.33 | $1,358,800 | 4 | 5 | 5,304 | Off Market | |
0.45 | $3,412,500 | 6 | 9.5 | 8,351 | Off Market | |
0.43 | $1,995,000 | 5 | 5 | 6,734 | For Sale | |
0.44 | - | 4 | 4 | 4,413 | Recently Sold |
Local Information
- Map ViewExplore the area around 27606 Ossineke Drive.

- Schools1 Preschool School2 Elementary Schools1 Middle School1 High School

- Shop & Eat

-- mins to
Home Highlights

Single-Family Home

Built in 2011

1 acre lot

4,068 sqft

$268/sqft

3 Car Garage

HOA $131/mo
About this House
Exceptional custom estate in Bender’s Landing Estates, perfectly situated on a private, wooded 1-acre lot. Designed for both luxury and comfort, this stunning home features travertine flooring, crown molding, custom built-ins, surround sound wiring, designer finishes, a 16 SEER A/C system, and whole-house generator. The gourmet island kitchen is a chef’s dream w/granite countertops, stainless steel appliances, double ovens, and a breakfast bar overlooking the living room with gas log fireplace. Offering 2 bedrooms down, including a spacious primary suite, plus a large game room and private balcony upstairs. Step outside to your own resort-style retreat featuring a covered patio, sauna spa, firepit, fruit trees, mosquito system, sprinkler system, landscape lighting, a pergola and an impressive summer kitchen complete with granite counters, grill, pizza oven, retractable awning and seating for seven. This one truly has it all—schedule your private showing today!
27606 Ossineke Drive, Spring, TX 77386 is a 4 bedroom, 4 bathroom, 4,068 sqft single-family home in Benders Landing, built in 2011. It was last sold on Jul 8, 2026. More recently, it was listed as a rental in June 2020 with an asking price of $4,600 per month. That rental listing was removed on June 27, 2020. This property is not currently displayed as for sale or rent on Trulia. The Trulia Estimate is $1,086,800, with a rent estimate of $5,663/month.
Last check for updates: about 10 hours ago
Listed by Michael Seder
eXp Realty LLC
Bought with: Ally Seder, eXp Realty LLC
Source: eXp Realty, MLS#77441306
Home Details for 27606 Ossineke Drive

|
|---|
Heating & Cooling Heating: Natural Gas, ZonedAir ConditioningCooling System: Ceiling Fan S, Electric, ZonedHeating Fuel: Natural Gas |
Levels, Entrance, & Accessibility Stories: 2Floors: Carpet, Laminate, Tile, Wood |
Appliances & Utilities DishwasherDisposalMicrowave |
Fireplace & Spa FireplaceHot Tub or Spa |

|
|---|
Exterior Home Features Roof: CompositionFoundation Type: SlabSprinkler System |
Pool Pool |
Parking & Garage GarageParking Spaces: 3Parking: Attached Oversized Garage Door Opener |

|
|---|
Year Built Year Built: 2011 |
Property Type / Style Property Type: Single Family HomeArchitecture: Traditional |

|
|---|
Price Price Per Sqft: $268/sqft |

|
|---|
Lot Area: 0.00 Acres |
Price and Tax history
| Date | Event | Price |
|---|---|---|
Jul 8, 2026 Source: eXp Realty #209583665 | Sold | -- |
May 26, 2026 Source: HAR #77441306 | Pending | $1,100,000 |
May 21, 2026 Source: HAR #77441306 | Listed For Sale | $1,100,000 |
Jun 27, 2020 Source: Agent Provided | ListingRemoved | $4,600 |
Jun 25, 2020 Source: Agent Provided | Listed For Rent | $4,600 |
Jul 24, 2019 Source: Agent Provided | ListingRemoved | $4,500 |
Jun 30, 2019 Source: Agent Provided | Listed For Rent | $4,500 |
Apr 16, 2017 Source: Agent Provided | ListingRemoved | $4,300 |
Mar 17, 2017 Source: Agent Provided | Listed For Rent | $4,300 |
Nov 10, 2015 Source: Agent Provided | ListingRemoved | $4,250 |
Aug 24, 2015 Source: N/A | Sold | -- |
Aug 16, 2015 Source: Agent Provided | Listed For Rent | $4,250 |
Jul 10, 2015 Source: Agent Provided | Pending | $698,700 |
Jun 23, 2015 Source: Agent Provided | Listed For Sale | $698,700 |
Oct 25, 2012 Source: Agent Provided | ListingRemoved | $489,700 |
Aug 30, 2012 Source: Agent Provided | PriceChange | $489,700 Price decreased by 1% |
Nov 9, 2011 Source: Agent Provided | PriceChange | $497,000 Price decreased by 5% |
Aug 10, 2011 Source: Agent Provided | PriceChange | $525,000 Price decreased by 3% |
Jul 2, 2011 Source: Agent Provided | PriceChange | $539,700 Price decreased by 1% |
May 17, 2011 Source: Agent Provided | Listed For Sale | $544,700 |
| Year | Property tax | Tax assessment |
|---|---|---|
| 2025 | $16,597 | $1,054,745 |
Home facts updated by county records
Market trends in Spring
Last updated August 2026
Avg. sale price
$403K
$3.67KMoM
Sale-to-List Price
98.7%
Price per sq ft
$164
$3MoM
Available listings
2503
80MoM
Around this home
The GreatSchools Rating compares schools on a variety of school quality indicators including test scores, college readiness, equity and more. Learn more.

Neighborhood Overview

Neighborhood stats provided by third party data sources.
What Locals Say about Benders Landing
At least 6 Trulia users voted on each feature.

100 % Say car is needed

100 % Say it's quiet

100 % Say parking is easy

88 % Say there's holiday spirit

80 % Say it's dog friendly

80 % Say yards are well-kept

78 % Say people would walk alone at night

78 % Say there's wildlife

75 % Say they plan to stay for at least 5 years

67 % Say there are sidewalks

63 % Say kids play outside

61 % Say neighbors are friendly

33 % Say streets are well-lit

31 % Say there are community events

22 % Say it's walkable to restaurants

17 % Say it's walkable to grocery stores
Sourced by Trulia users. Learn more about our methodology.
LGBTQ Local Legal Protections
LGBTQ Local Legal Protections



Frequently asked questions about 27606 Ossineke Drive
- What is 27606 Ossineke Drive estimated to be worth?Trulia's estimated value for 27606 Ossineke Drive in Spring, TX is $1,086,800.
- What is the price history for 27606 Ossineke Drive?27606 Ossineke Drive in Spring, TX last sold in July 2026.
- Is Spring a buyer's or seller's market?Spring is currently a buyer's market, based on recent for-sale activity.
- What's the median sale price in Spring?The median sale price in Spring is $403K. That is up $3.67K from the prior month.
- Does 27606 Ossineke Drive have air conditioning?Yes, 27606 Ossineke Drive in Spring, TX has air conditioning.
- Does 27606 Ossineke Drive have a pool?Yes, 27606 Ossineke Drive in Spring, TX has a pool.
Explore by feature - Pet Friendly
 SPECIAL OFFERPET FRIENDLYTotal price$1,459 - $2,633/mo1-3 bd1-2 baTerritory at Spring Stuebner | 21837 Holzwarth Rd,
Spring, TX 77388 SPECIAL OFFERPET FRIENDLY
 SPECIAL OFFERPET FRIENDLY
 SPECIAL OFFERPET FRIENDLY
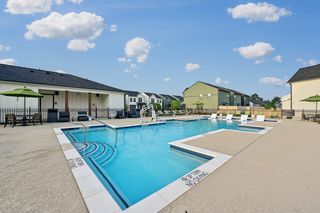 SPECIAL OFFERPET FRIENDLY
 SPECIAL OFFERPET FRIENDLY
 SPECIAL OFFERPET FRIENDLY
 NEW - 1 DAY AGOSPECIAL OFFERPET FRIENDLY
 SPECIAL OFFERPET FRIENDLY
 SPECIAL OFFERPET FRIENDLY
Explore by feature - Garage
- SPECIAL OFFERPET FRIENDLYTotal price$1,459 - $2,633/mo1-3 bd1-2 baTerritory at Spring Stuebner | 21837 Holzwarth Rd,
Spring, TX 77388 - SPECIAL OFFERPET FRIENDLY
- SPECIAL OFFERPET FRIENDLY
- SPECIAL OFFERPET FRIENDLY
 PET FRIENDLY
 SPECIAL OFFERPET FRIENDLY$1,239 - $2,399/mo1-3 bd1-2 baThe Abbey at Northpoint | 23550 Northgate Crossing Blvd,
Spring, TX 77373 SPECIAL OFFERPET FRIENDLY
 PET FRIENDLY
 PET FRIENDLY
 SPECIAL OFFERPET FRIENDLY
Explore by feature - Air Conditioning
- SPECIAL OFFERPET FRIENDLY
- SPECIAL OFFERPET FRIENDLY
- NEW - 1 DAY AGOSPECIAL OFFERPET FRIENDLY
 SPECIAL OFFERPET FRIENDLY$1,120 - $1,770/mo1-2 bd1-3 baTrailpoint at the Woodlands Apartment Homes | 2301 S Millbend Dr,
Spring, TX 77380 SPECIAL OFFERPET FRIENDLY
- PET FRIENDLY
 PET FRIENDLY
 SPECIAL OFFERPET FRIENDLYINCOME RESTRICTED
 PET FRIENDLY
- SPECIAL OFFERPET FRIENDLY
Explore by feature - Pool
- SPECIAL OFFERPET FRIENDLY
- SPECIAL OFFERPET FRIENDLY
- SPECIAL OFFERPET FRIENDLY
- SPECIAL OFFERPET FRIENDLY
- SPECIAL OFFERPET FRIENDLY
- SPECIAL OFFERPET FRIENDLY
- NEW - 1 DAY AGOSPECIAL OFFERPET FRIENDLY
- SPECIAL OFFERPET FRIENDLY
- SPECIAL OFFERPET FRIENDLY
- SPECIAL OFFERPET FRIENDLY$1,120 - $1,770/mo1-2 bd1-3 baTrailpoint at the Woodlands Apartment Homes | 2301 S Millbend Dr,
Spring, TX 77380
Explore by feature - Washer/dryer
- SPECIAL OFFERPET FRIENDLYTotal price$1,459 - $2,633/mo1-3 bd1-2 baTerritory at Spring Stuebner | 21837 Holzwarth Rd,
Spring, TX 77388 - SPECIAL OFFERPET FRIENDLY
- SPECIAL OFFERPET FRIENDLY
- SPECIAL OFFERPET FRIENDLY
- NEW - 1 DAY AGOSPECIAL OFFERPET FRIENDLY
- SPECIAL OFFERPET FRIENDLY
- SPECIAL OFFERPET FRIENDLY
- SPECIAL OFFERPET FRIENDLY$1,120 - $1,770/mo1-2 bd1-3 baTrailpoint at the Woodlands Apartment Homes | 2301 S Millbend Dr,
Spring, TX 77380  SPECIAL OFFERPET FRIENDLY
- SPECIAL OFFERPET FRIENDLY
Explore by feature - Outdoor Space
- SPECIAL OFFERPET FRIENDLY
 PET FRIENDLY
 PET FRIENDLY
 PET FRIENDLY
 NEW - 1 DAY AGOAPPLY INSTANTLYPET FRIENDLY
 APPLY INSTANTLYFURNISHED
 APPLY INSTANTLYPET FRIENDLY
 APPLY INSTANTLYPET FRIENDLY
 APPLY INSTANTLYPET FRIENDLY
 APPLY INSTANTLYPET FRIENDLY
Apartments for Rent
 PET FRIENDLY
 PET FRIENDLYFURNISHED
 See more homes for rent inSpring
Off Market Homes Near 27606 Ossineke Drive
 SOLDSEP 18, 2026
- SOLDSEP 17, 2026
 SOLDSEP 17, 2026
 SOLDSEP 15, 2026
 SOLDSEP 14, 2026
 SOLDSEP 10, 2026
 SOLDSEP 8, 2026
- SOLDSEP 8, 2026
- SOLDSEP 4, 2026
 SOLDSEP 3, 2026
 See more homes for sale inSpring
Homes for sale near 27606 Ossineke Drive
 1 ACREKeystone Signature Properties
 1.09 ACRESCompass RE Texas, LLC - The Woodlands
 1.02 ACRESNan & Company Properties - Woodlands Office
 NEW CONSTRUCTION1.02 ACRESTexas Ally Real Estate Group, LLC
 2 ACRESKeller Williams Realty The Woodlands
 1 ACREBetter Homes and Gardens Real Estate Gary Greene - The Woodlands
 NEW CONSTRUCTION1 ACREHome Pros Real Estate Group
 0.88 ACRESKeller Williams Memorial
 2.01 ACRESGreen & Associates Real Estate
- See more homes for sale inSpring


- Results are loading