


Listed by JUSTINE GAMBLE, Summa Realty Inc, (503) 330-4060
$600,000
 4 Beds
 2.5 Baths
 2,202 sqft
276 NE Cedar St, Sublimity, OR 97385
Est. Mortgage $3,706/mo*
Get Pre-QualifiedHome Highlights

Single-Family Home

Built in 2024

$272/sqft

2 Car Garage
Local Information
- Map ViewExplore the area around 276 NE Cedar St.

- Schools1 Elementary School1 Middle School1 High School

- Shop & Eat

-- mins to
About this House
What's unique:Fully fenced backyardGenerous counter spaceOpen floor planWell-appointed kitchenAmple cabinetry
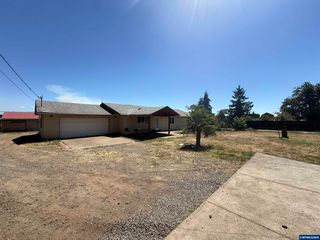
Enjoy the perfect blend of small-town charm and modern comfort in this beautifully maintained home. The open floor plan connects the spacious living, kitchen, and dining areas for easy living and entertaining. The main level features a private primary suite and oversized second bedroom. Upstairs offers two additional bedrooms. Enjoy a fenced backyard with potential for a shop or ADU (per CC&Rs), no HOA, plus a dog park across the street and city park, schools, shopping, and dining nearby. Enjoy the perfect blend of small-town charm and modern comfort in this beautifully maintained home nestled in a peaceful neighborhood. Thoughtfully designed with an open and inviting floor plan, the spacious living area flows seamlessly into the kitchen and dining space, making it ideal for everyday living and entertaining alike.The well-appointed kitchen features ample cabinetry, generous counter space, and a functional layout that keeps everything within easy reach. The primary suite is conveniently located on the main level, offering privacy and easy accessibility. A second oversized bedroom on the main floor provides flexibility for guests, a home office, or multi-generational living. Upstairs, you'll find two additional bedrooms, creating plenty of space for everyone.Step outside to a fully fenced backyard with room to garden, play, or simply unwind. The property's CC&Rs allow for the construction of a shop or an accessory dwelling unit (ADU) in the backyard, offering exciting possibilities for additional living space or income potential—all with no HOA.Directly across the street, you'll enjoy the convenience of a dog park, while an outstanding city park is just a short walk away, providing playgrounds, open green space, and recreational opportunities. Conveniently located near schools, shopping, and dining, this home combines comfort, flexibility, and an exceptional location. Whether you're looking for your forever home or a property with future investment potential, this one is ready to welcome you.
Open House
Sunday, September 27
1:00 PM to 4:00 PM
Home Details for 276 NE Cedar St

|
|---|
Interior Details Number of Rooms: 7Types of Rooms: Master Bedroom, Bedroom 2, Bedroom 3, Bedroom 4, Dining Room, Kitchen, Living Room |
Beds & Baths Number of Bedrooms: 4Number of Bathrooms: 3Number of Bathrooms (full): 2Number of Bathrooms (half): 1 |
Dimensions and Layout Living Area: 2202 Square Feet |
Appliances & Utilities Appliances: Dishwasher, Disposal, Gas Range, Convection Oven, Gas Water HeaterDishwasherDisposalLaundry: Main Level |
Heating & Cooling Heating: Forced AirHas CoolingAir Conditioning: Central AirHas HeatingHeating Fuel: Forced Air |
Fireplace & Spa Fireplace: Living Room, GasHas a Fireplace |
Gas & Electric Electric: 1/Main |
Windows, Doors, Floors & Walls Flooring: Carpet |
Levels, Entrance, & Accessibility Stories: 2Levels: TwoFloors: Carpet |

|
|---|
Exterior Home Features Roof: Composition Asbestos ShinglePatio / Porch: Covered PatioFencing: FencedOther Structures: RV/Boat Storage |
Parking & Garage Number of Garage Spaces: 2Number of Covered Spaces: 2No CarportHas a GarageHas an Attached GarageParking Spaces: 2Parking: Attached |
Water & Sewer Sewer: Public Sewer |

|
|---|
Days on Market: 70 |

|
|---|
Year Built Year Built: 2024 |
Property Type / Style Property Type: ResidentialProperty Subtype: Single Family Residence |
Building Construction Materials: Fiber CementNot a New Construction |

|
|---|
Price List Price: $600,000Price Per Sqft: $272 |

|
|---|
MLS Status: ACTIVE |

|
|---|

|
|---|
Direction & Address City: Sublimity |
School Information Elementary School: SublimityJr High / Middle School: SublimityHigh School: Stayton |

|
|---|
Listing Agent Listing ID: 843493 |

|
|---|
Building Area Building Area: 2202 Square Feet |

|
|---|
No HOA |

|
|---|
Lot Area: 7405.2 sqft |

|
|---|
Listing Agreement Type: Exclusive Right To SellListing Terms: VA Loan, Cash, FHA, Conventional, USDA Loan |

|
|---|
Mobile Home Park Mobile Home Units: Feet |

|
|---|
Mls Number: 843493Attribution Contact: 503-330-4060 |
Around this home
What Locals Say about Sublimity
At least 6 Trulia users voted on each feature.

100 % Say it's dog friendly

100 % Say there are sidewalks

100 % Say car is needed

90 % Say there's holiday spirit

89 % Say parking is easy

88 % Say it's walkable to restaurants

88 % Say it's quiet

83 % Say yards are well-kept

83 % Say kids play outside

83 % Say streets are well-lit

80 % Say people would walk alone at night

63 % Say neighbors are friendly

56 % Say there's wildlife

33 % Say they plan to stay for at least 5 years

29 % Say there are community events
Sourced by Trulia users. Learn more about our methodology.
Market trends in Sublimity
Last updated August 2026
Avg. sale price
—
Sale-to-List Price
—
Price per sq ft
—
Available listings
22
Home Value
Trulia Estimate
$599KSince last month
Decreased$300 (-0.1%)Since last year
Decreased$27K (-4.3%)Since last sale
Decreased$11K (-1.8%)Learn more about this home's value by checking out its Trulia Estimate, the value of nearby homes, and how much similar homes have sold for.
Trulia Estimate
The of this home's value decreased by -2% in the last 10 years
| Month | Estimated value |
|---|---|
2026 | |
| September 2026 | $599K |
| August 2026 | $599K |
| July 2026 | $600K |
| June 2026 | $607K |
| May 2026 | $617K |
| March 2026 | $607K |
| February 2026 | $613K |
| January 2026 | $617K |
2025 | |
2024 | |
Comparable sales
These are recently sold homes that have a similar location or other similar features to this home, like bedrooms, bathrooms, and square footage. Get a sense of the expected prices in the area by viewing these homes.Address | Distance | Property Type | Sold Price | Sold Date | Bed | Bath | Sqft |
|---|---|---|---|---|---|---|---|
0.05 | Single-Family Home | $585,000 | 09/26/25 | 4 | 2.5 | 2,202 | |
0.05 | Single-Family Home | $642,500 | 09/01/26 | 4 | 2 | 2,160 | |
0.11 | Single-Family Home | $665,000 | 07/31/26 | 4 | 3 | 2,616 | |
0.09 | Single-Family Home | $560,000 | 11/14/25 | 3 | 2 | 2,060 | |
0.10 | Single-Family Home | $550,000 | 04/29/26 | 3 | 2 | 2,061 | |
0.11 | Single-Family Home | $565,000 | 03/27/26 | 3 | 2 | 2,060 | |
0.12 | Single-Family Home | $639,900 | 03/03/26 | 5 | 2.5 | 2,660 | |
0.07 | Single-Family Home | $619,950 | 03/16/26 | 3 | 2 | 2,119 | |
0.21 | Single-Family Home | $637,000 | 04/17/26 | 4 | 2 | 2,170 |
Nearby home prices
Get a sense of expected prices in the area by checking the value of nearby homes.Address | Distance | Price | Bed | Bath | Sqft | Status |
|---|---|---|---|---|---|---|
0.01 | $578,900 | 3 | 2 | 2,060 | Off Market | |
0.03 | $588,600 | 4 | 2 | 2,202 | Off Market | |
0.04 | $595,100 | 3 | 2 | 2,060 | Off Market | |
0.01 | $579,000 | 3 | 2 | 2,060 | Off Market | |
0.05 | $584,600 | 4 | 2.5 | 2,202 | Off Market | |
0.06 | $632,200 | 3 | 2.5 | 2,460 | Off Market | |
0.02 | $569,000 | 3 | 2 | 2,060 | Off Market | |
0.06 | $599,500 | 3 | 2 | 2,060 | Off Market | |
0.08 | $584,000 | 4 | 2.5 | 2,202 | Off Market | |
0.05 | $642,500 | 4 | 2 | 2,160 | Recently Sold | |
0.09 | $561,000 | 3 | 2 | 2,060 | Off Market |
Price and Tax history
| Date | Event | Price |
|---|---|---|
Jul 16, 2026 Source: RMLS (OR) #168943755 | Listed For Sale | $600,000 |
Nov 26, 2024 Source: RMLS (OR) #24215140 | Sold | $609,900 |
Nov 8, 2024 Source: WVMLS #822831 | Contingent | $609,900 |
Nov 8, 2024 Source: RMLS (OR) #24215140 | Pending | $609,900 |
Nov 7, 2024 Source: RMLS (OR) #24215140 | Listed For Sale | $609,900 |
| Year | Property tax | Tax assessment |
|---|---|---|
| 2025 | $4,135 | $639,370 |
Home facts updated by county records
LGBTQ Local Legal Protections
LGBTQ Local Legal Protections



JUSTINE GAMBLE, Summa Realty Inc
Agent Phone: (503) 330-4060

Based on information from Willamette Valley Multiple Listing Service, which neither guarantees nor is in any way responsible for its accuracy. All data is provided 'AS IS' and with all faults. Data maintained by Willamette Valley Multiple Listing Service may not reflect all real estate activity in the market.
Zillow, Inc. Randy Carroll, (206) 516-2255
Zillow, Inc. Randy Carroll, (206) 516-2255
Similar Homes You May Like
 Berkshire Hathaway Homeservices R E Prof
 Keller Williams Realty Mid-Willamette
 OPEN SUN, 1-3PMNEW CONSTRUCTIONRe/Max Integrity - Salem
 Realty One Group Willamette Valley
 OPEN SAT, 12-3PMKithkin Real Estate
 Premiere Property Group, Llc Albany
 NEW CONSTRUCTION0.27 ACRESHomestar Brokers
 0.26 ACRESWindermere Pacific West Prop
 0.28 ACRESMade Out West Land Company, Llc
 OPEN SAT, 1-3PM0.39 ACRESKeller Williams Realty Mid-Willamette
 See more homes for sale inSublimity


New Listings near 276 NE Cedar St
 NEW - 1 DAY AGO0.5 ACRESKeller Williams Realty -Albany
 NEW CONSTRUCTION0.28 ACRESHarcourts Elite
 OPEN SAT, 11-1PMPremiere Property Group, Llc - South Salem
 Realty One Group Willamette Valley Stayton
- See more homes for sale inSublimity




Frequently asked questions about 276 NE Cedar St
- What is the estimated monthly payment for 276 NE Cedar St?Based on a $600,000 list price with 20% down at today's rates, the estimated monthly payment for 276 NE Cedar St in Sublimity, OR is approximately $3,836 (about $3,356 principal & interest, $405 property taxes, and $75 homeowner's insurance). This is an estimate. Actual payment depends on your loan terms.
- What do residents say about Sublimity?Residents describe Sublimity, OR as dog-friendly, pedestrian-friendly, and easy to park in. See homes for sale in Sublimity, OR.
- What are the closest schools to 276 NE Cedar St?The closest schools to 276 NE Cedar St in Sublimity, OR are Stayton High School (rated 6/10), Sublimity Elementary School (Middle, rated 7/10).
- What is 276 NE Cedar St estimated to be worth?Trulia's estimated value for 276 NE Cedar St in Sublimity, OR is $598,900.
- Does 276 NE Cedar St have air conditioning?Yes, 276 NE Cedar St in Sublimity, OR has air conditioning.
- Does 276 NE Cedar St have laundry facilities?Yes, 276 NE Cedar St in Sublimity, OR has laundry facilities.
276 NE Cedar St, Sublimity, OR 97385 is a 4 bedroom, 3 bathroom, 2,202 sqft single-family home built in 2024. This property is currently available for sale and was listed by WVMLS on Jul 16, 2026. The MLS # for this home is MLS# 843493.