

275 Devonshire Dr
Greenville, TX 75401
 4 Beds
 3.5 Baths
 2,749 sqft
4 Beds
3.5 Baths
2,749 sqft
Local Information
- Map ViewExplore the area around 275 Devonshire Dr.

- Schools2 Elementary Schools1 Middle School1 High School

- Shop & Eat

-- mins to
Home Highlights

Property Type
Single-Family Home

Year Built
2024
Living Area
2,749 sqft

Price/Sqft
$142

Parking
2 Car Garage

HOA
$60/Monthly
About this House
Affordable luxury in a NEW Astoria Home across from future community POND on CORNER LOT! Gorgeous two story has 4 beds, 3.5 baths, study, and gameroom.. Features include rich hardwood floors in entry, study, kitchen, cafe, and family. The gourmet kitchen features Pure White cabinets, Bianca Carrera quartz countertops, decorative tile backsplash, nickel lighting & hardware, and stainless built-in double oven & microwave with custom cabinet vent hood, and gas cooktop. The great room has cathedral ceiling, wrought iron spindles, and stone fireplace to the ceiling with raised hearth, cedar mantle, and a gas starter. Other luxuries include frameless glass master shower surround, dropped tile shower pan, tankless gas water heater, stained fence with metal posts, and more! Buchanan Ranch is a master planned community with future pool & amenity center with gym, huge nature area, ponds, and winding walking trails!
275 Devonshire Dr, Greenville, TX 75401 is a 4 bedroom, 4 bathroom, 2,749 sqft single-family home built in 2024. It last sold for the $408,990 asking price on Jan 30, 2025. It is currently off market. The Trulia Estimate is $390,100, with a rent estimate of $3,170/month.
Home Details for 275 Devonshire Dr

|
|---|
Interior Details Number of Rooms: 10Types of Rooms: Master Bedroom, Bedroom, Dining Room, Game Room, Living Room, Office |
Beds & Baths Number of Bedrooms: 4Number of Bathrooms: 4Number of Bathrooms (full): 3Number of Bathrooms (half): 1 |
Dimensions and Layout Living Area: 2749 Square Feet |
Appliances & Utilities Utilities: Electricity Connected, Natural Gas Available, Sewer Available, Separate Meters, Underground Utilities, Water Available, Cable AvailableAppliances: Some Gas Appliances, Disposal, Gas Range, Gas Water Heater, Microwave, Plumbed For Gas, Tankless Water HeaterDisposalMicrowave |
Heating & Cooling Heating: Fireplace(s),Natural Gas,ZonedHas CoolingAir Conditioning: Central Air,Ceiling Fan(s),Electric,ZonedHas HeatingHeating Fuel: Fireplace S |
Fireplace & Spa Number of Fireplaces: 1Fireplace: Family Room, Gas Starter, Great Room, Raised Hearth, Wood BurningHas a Fireplace |
Gas & Electric Has Electric on Property |
Windows, Doors, Floors & Walls Flooring: Carpet, Ceramic Tile, Hardwood |
Levels, Entrance, & Accessibility Stories: 2Levels: TwoFloors: Carpet, Ceramic Tile, Hardwood |

|
|---|
Exterior Home Features Roof: ShinglePatio / Porch: CoveredFencing: Back Yard, Gate, WoodExterior: Lighting, Rain GuttersFoundation: Slab |
Parking & Garage Number of Garage Spaces: 2Number of Covered Spaces: 2No CarportHas a GarageHas an Attached GarageHas Open ParkingParking Spaces: 2Parking: Door-Single,Driveway,Garage Faces Front,Garage,Garage Door Opener |
Pool Pool: None |
Frontage Not on Waterfront |
Water & Sewer Sewer: Public Sewer |

|
|---|
Cumulative Days on Market: 30 |

|
|---|
Year Built Year Built: 2024 |
Property Type / Style Property Type: ResidentialProperty Subtype: Single Family ResidenceStructure Type: HouseArchitecture: Traditional,Detached |
Building Construction Materials: Frame, Radiant Barrier, Rock, StoneIs a New ConstructionAttached To Another Structure |
Property Information Parcel Number: 244246 |

|
|---|
Price List Price: $408,990 |
Status Change & Dates Possession Timing: Close Of Escrow |

|
|---|
MLS Status: Closed |

|
|---|

|
|---|
Direction & Address City: GreenvilleCommunity: Buchanan Ranch |
School Information Elementary School: CrockettElementary School District: Greenville ISDJr High / Middle School: GreenvilleJr High / Middle School District: Greenville ISDHigh School: GreenvilleHigh School District: Greenville ISD |

|
|---|
Community Features: Community Mailbox, Curbs, SidewalksNot Senior Community |

|
|---|
HOA Fee Includes: All FacilitiesHOA Name: RealManageHOA Phone: 866-473-2573Has an HOAHOA Fee: $720/Annually |

|
|---|
Lot Area: 7779.816 sqft |

|
|---|
Listing Terms: Cash, Conventional, FHA, VA Loan |

|
|---|
Energy Efficiency Features: Appliances, Construction, Doors, HVAC, Insulation, Lighting, Rain/Freeze Sensors |

|
|---|
Mls Number: 20788836Living Area Range Units: Square FeetAttribution Contact: 972-852-4463Above Grade Unfinished Area Units: Square FeetBelow Grade Unfinished Area Units: Square FeetUniversal Property Id: US-48231-N-244246-R-N |

|
|---|
Community MailboxCurbsSidewalks |
Last check for updates: about 1 hour ago
Listed by Lara O'keefe 0462649, (972) 852-4463
RE/MAX Select Homes, (972) 852-4463
Bought with: Thomas Miller, Thomas Andrew Miller, (972) 850-6038
Source: NTREIS, MLS#20788836
Price History for 275 Devonshire Dr
| Date | Price | Event | Source |
|---|---|---|---|
| 01/30/2025 | -- | Sold | NTREIS #20788836 |
| 01/03/2025 | $408,990 | Pending | NTREIS #20788836 |
| 12/05/2024 | $408,990 | PriceChange | NTREIS #20788836 |
| 12/03/2024 | $438,990 | Listed For Sale | NTREIS #20788836 |
| 10/27/2024 | $406,990 | ListingRemoved | NTREIS #20711953 |
| 10/16/2024 | $406,990 | PriceChange | NTREIS #20711953 |
| 08/27/2024 | $408,990 | PriceChange | NTREIS #20711953 |
| 08/24/2024 | $433,990 | Listed For Sale | NTREIS #20711953 |
| 08/20/2024 | ListingRemoved | NTREIS #20434702 | |
| 08/12/2024 | $409,128 | PriceChange | NTREIS #20434702 |
| 07/04/2024 | $419,128 | PriceChange | NTREIS #20434702 |
| 06/21/2024 | $429,128 | PriceChange | NTREIS #20434702 |
| 12/22/2023 | $434,128 | PriceChange | NTREIS #20434702 |
| 12/12/2023 | $424,128 | Listed For Sale | NTREIS #20434702 |
| 12/04/2023 | ListingRemoved | NTREIS #20434702 | |
| 10/17/2023 | $424,128 | PriceChange | NTREIS #20434702 |
| 09/19/2023 | $433,668 | Listed For Sale | NTREIS #20434702 |
Market trends in Greenville
Last updated June 2026
Avg. sale price
$253K
$2.68KMoM
Sale-to-List Price
98.7%
0.1%MoM
Price per sq ft
$152
$0MoM
Available listings
343
12MoM

- Results are loading
Property Tax and Assessment
| Year | 2025 |
|---|---|
| Tax | $7,037 |
| Assessment | $408,990 |
Home facts updated by county records
Comparable Sales for 275 Devonshire Dr
Address | Distance | Property Type | Sold Price | Sold Date | Bed | Bath | Sqft |
|---|---|---|---|---|---|---|---|
0.03 | Single-Family Home | - | 04/17/26 | 4 | 3.5 | 2,716 | |
0.11 | Single-Family Home | - | 11/26/25 | 4 | 3.5 | 2,749 | |
0.11 | Single-Family Home | - | 10/16/25 | 4 | 3 | 2,345 | |
0.08 | Single-Family Home | - | 03/18/26 | 5 | 4 | 3,628 | |
0.16 | Single-Family Home | - | 03/17/26 | 4 | 3 | 2,878 | |
0.13 | Single-Family Home | - | 03/06/26 | 5 | 4 | 3,661 | |
0.12 | Single-Family Home | - | 03/27/26 | 5 | 4 | 3,661 | |
0.11 | Single-Family Home | - | 04/07/26 | 3 | 2 | 1,915 | |
0.11 | Single-Family Home | - | 11/10/25 | 3 | 2 | 1,869 | |
0.14 | Single-Family Home | - | 05/29/26 | 3 | 2 | 1,873 |
Nearby homes
Get a sense of prices in the area by checking nearby homes. OFF MARKET
 FOR SALEOPEN FRI, 12-5PM
 3D VIEW
 SOLDAPR 17, 2026
 OFF MARKET
 OFF MARKET
 OFF MARKET
 OFF MARKET
 FOR SALEOPEN FRI, 12-5PM3D VIEW
 SOLDMAR 18, 2026
 OFF MARKET
 OFF MARKET
Assigned Schools
These are the assigned schools for 275 Devonshire Dr.
- Crockett Elementary School
- K-4
- Public
- 293 Students
2/10GreatSchools RatingParent Rating AverageMy family and I love Crockett and have been impressed by the administration and teachers. Great school with a wonderful environment.Parent Review9y ago - Greenville High School
- 9-12
- Public
- 1520 Students
3/10GreatSchools RatingParent Rating AverageGreenville ISD continues to struggle with mediocrity especially at the MS and HS levels. The administration lacks fire and this is reflected in the teaching staff. They continue to whine about money thinking that is the cure all but the ISD is more that adequately funded and most want to see results prior to pouring more money into a sinking ship.Parent Review12y ago - Travis Elementary School
- 5-6
- Public
- 755 Students
2/10GreatSchools RatingParent Rating AverageTravis is overcrowded with both students and staff that don't care. There are few staff that actually care and make a difference, but as a whole this schools theme is "get them in & out." The squeaky wheel gets the oil in this district , leaving the ones who are there to learn yearning for more. The counselor, Mrs.Godwin is a caring counselor who gives above and beyond to make the kids feel loved and important. This is very important inside a school that is over focused on state testing beyond what the students truly need on a daily basis. My son had 3 years of over looked bullying while in this school. The GISD district is not helping to bring our kids up as successful members of the community & instead encouraging bad behavior with their lack of control inside the school walls. I can only pray that the GISD will get a principal in there that will put the kids needs first and make a change.Parent Review12y ago - Greenville Middle School
- 7-8
- Public
- 771 Students
2/10GreatSchools RatingParent Rating AverageAs someone who attended through the 21-22 school year my experience here was terrible teachers could barely teach especially in the b class courses if you had failed a staar test just handing you packets instead of teaching and the relentless bullying which I myself was a victim of over my disability the teachers did nothing about it and would only get the victim in trouble if they ended up yelling at the bullies etc. The staff also was rather cruel at the time I'm not sure if they are anymore other than the sped teacher case that happened recently One time I got in trouble for something that wasn't even possible to do on school computers and that I never did and I was threatened to be taken to the nearest Juvenile detention center due to it they also showed no remorse when I started crying due to the yelling and threats etc. Claiming "oh stop your boohooing" after that incident I was never able to trust staff again and dealt with tons of mental issues that no one would help with in this horrid school. Whatever you do reconsider bringing your child to this middle school. Bathrooms were also in terrible condition and were never fixed and constantly closing due to a "trend"Other Review9mo ago  Check out schools near 275 Devonshire Dr.
What Locals Say about Greenville
At least 259 Trulia users voted on each feature.

84 % Say car is needed

81 % Say yards are well-kept

80 % Say parking is easy

69 % Say it's dog friendly

66 % Say there's holiday spirit

64 % Say kids play outside

52 % Say it's quiet

50 % Say people would walk alone at night

47 % Say neighbors are friendly

47 % Say they plan to stay for at least 5 years

44 % Say there are sidewalks

42 % Say there's wildlife

36 % Say it's walkable to grocery stores

34 % Say streets are well-lit

26 % Say it's walkable to restaurants

19 % Say there are community events
Sourced by Trulia users. Learn more about our methodology.
LGBTQ Local Legal Protections
LGBTQ Local Legal Protections



Apartments for Rent
 NEW - 1 DAY AGOPET FRIENDLY
 PET FRIENDLY
 PET FRIENDLY
 PET FRIENDLY
 PET FRIENDLY
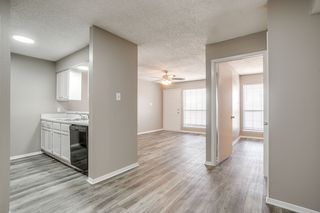 PET FRIENDLY$870 - $1,500/mo1-3 bd1-2 baWatergate Apartments | 1214 E Interstate Highway 30,
Greenville, TX 75402 PET FRIENDLY
 PET FRIENDLY
 See more homes for rent inGreenville
Explore by feature - Pet Friendly
 PET FRIENDLY
- SPECIAL OFFERPET FRIENDLY
- SPECIAL OFFERPET FRIENDLY
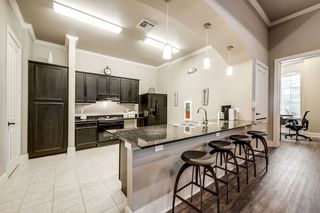 PET FRIENDLY
 NEW - 1 DAY AGOPET FRIENDLY
- NEW - 1 DAY AGOPET FRIENDLY
 PET FRIENDLY
- PET FRIENDLY
 SPECIAL OFFERPET FRIENDLY
- PET FRIENDLY
Explore by feature - Garage
- PET FRIENDLY
- PET FRIENDLY
 PET FRIENDLY
 NEW - 2 DAYS AGOAPPLY INSTANTLYPET FRIENDLY
 NEW - 2 DAYS AGOAPPLY INSTANTLYPET FRIENDLY
 APPLY INSTANTLYPET FRIENDLY
 APPLY INSTANTLYPET FRIENDLY
 APPLY INSTANTLY
 PET FRIENDLY
 PET FRIENDLY
Explore by feature - Air Conditioning
- SPECIAL OFFERPET FRIENDLY
- SPECIAL OFFERPET FRIENDLY
- NEW - 1 DAY AGOPET FRIENDLY
- PET FRIENDLY
- SPECIAL OFFERPET FRIENDLY
- PET FRIENDLY
- PET FRIENDLY$870 - $1,500/mo1-3 bd1-2 baWatergate Apartments | 1214 E Interstate Highway 30,
Greenville, TX 75402 - PET FRIENDLY
- NEW - 2 DAYS AGOAPPLY INSTANTLYPET FRIENDLY
- NEW - 2 DAYS AGOAPPLY INSTANTLYPET FRIENDLY
Explore by feature - Pool
- PET FRIENDLY
- SPECIAL OFFERPET FRIENDLY
- SPECIAL OFFERPET FRIENDLY
- PET FRIENDLY
- NEW - 1 DAY AGOPET FRIENDLY
- NEW - 1 DAY AGOPET FRIENDLY
- PET FRIENDLY
- PET FRIENDLY
- SPECIAL OFFERPET FRIENDLY
- PET FRIENDLY
Explore by feature - Washer/dryer
- SPECIAL OFFERPET FRIENDLY
- SPECIAL OFFERPET FRIENDLY
- NEW - 1 DAY AGOPET FRIENDLY
- PET FRIENDLY
- SPECIAL OFFERPET FRIENDLY
- PET FRIENDLY
- PET FRIENDLY$870 - $1,500/mo1-3 bd1-2 baWatergate Apartments | 1214 E Interstate Highway 30,
Greenville, TX 75402 - PET FRIENDLY
- NEW - 2 DAYS AGOAPPLY INSTANTLYPET FRIENDLY
 NEW - 2 DAYS AGOAPPLY INSTANTLYPET FRIENDLY
Explore by feature - Outdoor Space
- NEW - 2 DAYS AGOAPPLY INSTANTLYPET FRIENDLY
- APPLY INSTANTLYPET FRIENDLY
 PET FRIENDLY
 NEW - 2 DAYS AGOPET FRIENDLY
 NEW - 2 DAYS AGOPET FRIENDLY
 PET FRIENDLY
 PET FRIENDLY
 PET FRIENDLY
 PET FRIENDLY
 PET FRIENDLY
Homes for sale near 275 Devonshire Dr
 NEWOPEN FRI, 12-5PM
- OPEN FRI, 12-5PM
 OPEN FRI, 12-5PM
- OPEN FRI, 12-5PM
 OPEN FRI, 12-5PM
 OPEN FRI, 12-5PM
 3.39 ACRES
 0.25 ACRES

 See more homes for sale inGreenville
Off Market Homes Near 275 Devonshire Dr
- SOLDAPR 14, 2026
 SOLDFEB 11, 2026
 SOLDDEC 19, 2025
 SOLDOCT 17, 2025
 SOLDOCT 15, 2025
 OFF MARKETPromised Land Group, LLC
 OFF MARKET
- See more homes for sale inGreenville
IDX information is provided exclusively for personal, non-commercial use, and may not be used for any purpose other than to identify prospective properties consumers may be interested in purchasing. Information is deemed reliable but not guaranteed.