


$399,000
 3 Beds
 1.5 Baths
 1,324 sqft (on 0.48 acres)
2748 Lone Pine Rd, Farwell, MI 48622
Est. Mortgage $2,675/mo*
Get Pre-QualifiedHome Highlights

Single-Family Home

Built in 1965

0.48 acre lot

$301/sqft

Garage

HOA $15/mo
Local Information
- Map ViewExplore the area around 2748 Lone Pine Rd.

- Schools1 Preschool School2 Elementary Schools2 Middle Schools1 High School

- Shop & Eat

-- mins to
About this House
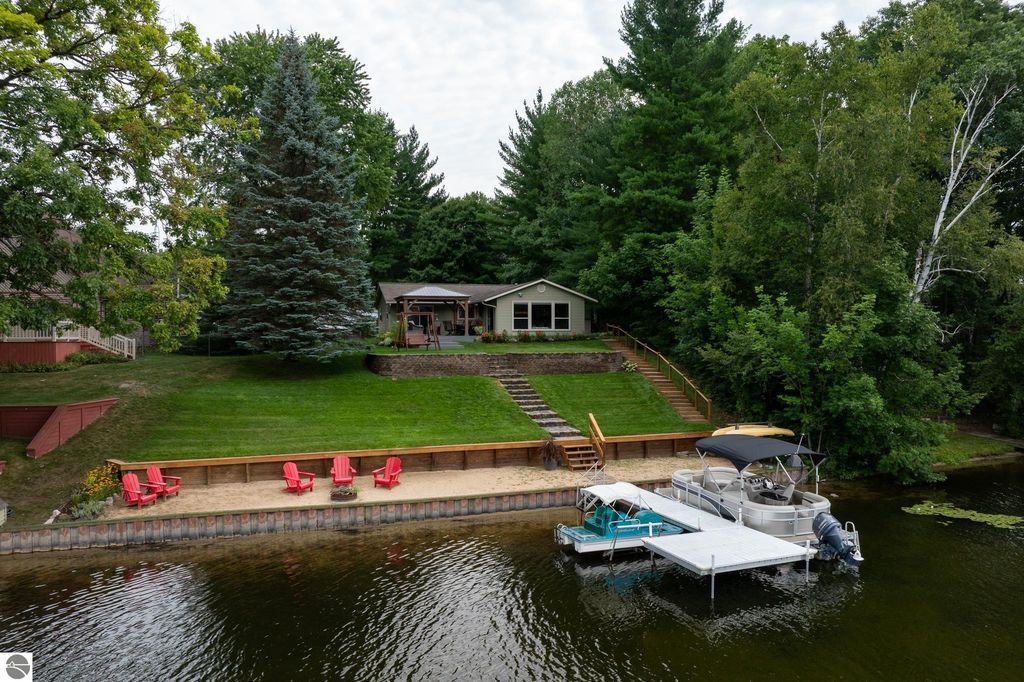
Step into this beautiful home with 90 feet of frontage on all-sports Five Lakes. This thoughtfully updated 3-bedroom home offers comfort, recreation and year-round living! Kitchen features granite counters, stainless steel appliances and filtered water. A half bath is inside the entry way for convenience. The recently improved steps and professionally landscaped path provide easy access to the water, where you'll find a sandy beach area along the waterfront. Updated deck with gazebo complete with electricity. Updated electrical panel with 50-amp generator interlock. The 2.5 car garage is equipped with an 80-amp EV charger, adding modern convenience. This exceptional turnkey property may even include select furnishings and boat or water toys with an acceptable offer, allowing you to start making memories from day one.
Last check for updates: about 15 hours ago
Listing courtesy of Krystal Campbell, (989) 621-2826
Keller Williams of NM Signature Group, (989) 317-4444
Source: NGLRMLS, MLS#1950752
Home Details for 2748 Lone Pine Rd

|
|---|
Interior Details Basement: Crawl SpaceNumber of Rooms: 7Types of Rooms: Master Bedroom, Bedroom 2, Bedroom 3, Master Bathroom, Dining Room, Kitchen, Living Room |
Beds & Baths Number of Bedrooms: 3Main Level Bedrooms: 3Number of Bathrooms: 2Number of Bathrooms (full): 1Number of Bathrooms (half): 1Number of Bathrooms (main level): 2 |
Dimensions and Layout Living Area: 1324 Square Feet |
Appliances & Utilities Appliances: Refrigerator, Oven/Range, Dishwasher, Water Softener Owned, Washer, Dryer, Water Filtration SystemDishwasherDryerLaundry: Main LevelRefrigeratorWasher |
Heating & Cooling Heating: Forced Air,Natural GasHas CoolingAir Conditioning: Central AirHas HeatingHeating Fuel: Forced Air |
Fireplace & Spa Fireplace: NoneNo FireplaceNo Spa |
Windows, Doors, Floors & Walls Flooring: Carpet, Wood |
Levels, Entrance, & Accessibility Accessibility: NoneFloors: Carpet, Wood |
View No View |

|
|---|
Exterior Home Features Roof: AsphaltPatio / Porch: DeckOther Structures: Shed(s)Exterior: Sprinkler SystemFoundation: SlabNo Private PoolSprinkler System |
Parking & Garage Number of Garage Spaces: 2No CarportHas a GarageNo Attached GarageHas Open ParkingParking Spaces: 2Parking: Detached,Garage Door Opener,Paved,Asphalt |
Frontage WaterfrontWaterfront: All SportsFrontage Type: WaterfrontRoad Surface Type: ConcreteOn Waterfront |
Water & Sewer Sewer: Private SewerWater Body: Five Lakes |
Farm & Range Frontage Length: 89 |
Finished Area Finished Area (above surface): 1324 Square Feet |

|
|---|
Cumulative Days on Market: 1Days on Market: 1 |

|
|---|
Year Built Year Built: 1965 |
Property Type / Style Property Type: ResidentialProperty Subtype: Single Family ResidenceArchitecture: Ranch |
Building Construction Materials: Frame, Vinyl SidingNot a New ConstructionNot Attached PropertyDoes Not Include Home Warranty |
Property Information Parcel Number: 01520005600 |

|
|---|
Price List Price: $399,000Price Per Sqft: $301 |
Status Change & Dates Possession Timing: Negotiable |

|
|---|
MLS Status: New |

|
|---|
Direction & Address City: FarwellCommunity: Five Lakes Subdivision |
School Information Elementary School District: Farwell Area SchoolsJr High / Middle School District: Farwell Area SchoolsHigh School District: Farwell Area Schools |

|
|---|
Listing Agent Listing ID: 1950752 |

|
|---|
Building Area Building Area: 1324 Square Feet |

|
|---|
Community Features: Lake Privileges |

|
|---|
HOA Fee Includes: NoneHOA Fee: $175/Annually |

|
|---|
Lot Area: 0.48 acres |

|
|---|
Listing Agreement Type: Exclusive Right SellListing Terms: Conventional, Cash |

|
|---|
Mls Number: 1950752Above Grade Unfinished Area: 1324 |

|
|---|
Lake Privileges |
Around this home
What Locals Say about Farwell
At least 13 Trulia users voted on each feature.

100 % Say yards are well-kept

94 % Say parking is easy

88 % Say car is needed

88 % Say it's dog friendly

83 % Say there's wildlife

79 % Say it's quiet

77 % Say they plan to stay for at least 5 years

71 % Say people would walk alone at night

60 % Say kids play outside

58 % Say neighbors are friendly

41 % Say there's holiday spirit

33 % Say it's walkable to grocery stores

29 % Say there are sidewalks

29 % Say streets are well-lit

28 % Say there are community events

24 % Say it's walkable to restaurants
Sourced by Trulia users. Learn more about our methodology.
Market trends in Farwell
Last updated August 2026
Avg. sale price
—
Sale-to-List Price
—
Price per sq ft
—
Available listings
38
8MoM
Home Value
Trulia Estimate
$386KSince last month
Increased$65K (+20.1%)Since last year
Increased$84K (+27.6%)Since last sale
Increased$186K (+93.2%)Learn more about this home's value by checking out its Trulia Estimate, the value of nearby homes, and how much similar homes have sold for.
Trulia Estimate
The of this home's value increased by +136% in the last 10 years
| Month | Estimated value |
|---|---|
2026 | |
| September 2026 | $386K |
| August 2026 | $322K |
| July 2026 | $313K |
| June 2026 | $319K |
| May 2026 | $325K |
| April 2026 | $321K |
| March 2026 | $309K |
| February 2026 | $298K |
| January 2026 | $291K |
2025 | |
2024 | |
2023 | |
2022 | |
2021 | |
2020 | |
2019 | |
2018 | |
2017 | |
2016 | |
Comparable sales
These are recently sold homes that have a similar location or other similar features to this home, like bedrooms, bathrooms, and square footage. Get a sense of the expected prices in the area by viewing these homes.Address | Distance | Property Type | Sold Price | Sold Date | Bed | Bath | Sqft |
|---|---|---|---|---|---|---|---|
0.32 | Single-Family Home | $365,000 | 04/09/26 | 3 | 2 | 1,930 | |
0.25 | Single-Family Home | $86,000 | 07/02/26 | 2 | 1 | 816 | |
0.26 | Single-Family Home | $300,000 | 05/15/26 | 3 | 2 | 1,260 | |
0.56 | Single-Family Home | $280,000 | 08/17/26 | 2 | 1 | 1,056 | |
0.22 | Single-Family Home | $545,000 | 03/23/26 | 5 | 3 | 2,809 | |
0.18 | Single-Family Home | $275,011 | 12/03/25 | 3 | 1 | 1,119 | |
0.26 | Single-Family Home | $210,000 | 05/15/26 | 2 | 1 | 720 | |
0.51 | Single-Family Home | $390,000 | 06/05/26 | 6 | 3 | 3,390 | |
1.71 | Single-Family Home | $198,000 | 10/29/25 | 3 | 2 | 1,720 | |
2.48 | Single-Family Home | $189,000 | 12/23/25 | 3 | 1 | 1,844 |
Nearby home prices
Get a sense of expected prices in the area by checking the value of nearby homes.Address | Distance | Price | Bed | Bath | Sqft | Status |
|---|---|---|---|---|---|---|
0.17 | $441,400 | 2 | 3 | 2,056 | Off Market | |
0.18 | $275,011 | 3 | 1 | 1,119 | Recently Sold | |
0.18 | $242,200 | 1 | 1 | 1,334 | Off Market | |
0.20 | $382,800 | 4 | 2 | 2,160 | Off Market | |
0.22 | $545,000 | 5 | 3 | 2,809 | Recently Sold | |
0.23 | - | - | - | - | Off Market | |
0.25 | $86,000 | 2 | 1 | 816 | Recently Sold | |
0.27 | $244,400 | 3 | 1.5 | 1,680 | Off Market | |
0.26 | $210,000 | 2 | 1 | 720 | Recently Sold | |
0.26 | $300,000 | 3 | 2 | 1,260 | Recently Sold | |
0.30 | - | 4 | 3.5 | 5,100 | Off Market |
Price and Tax history
| Date | Event | Price |
|---|---|---|
Sep 20, 2026 Source: NGLRMLS #1950752 | Listed For Sale | $399,000 |
Aug 31, 2012 Source: N/A | Sold | $200,000 |
Sep 26, 2008 Source: NGLRMLS #1773895 | Sold | $192,500 |
Aug 15, 2002 Source: MiRealSource #41028769 | Sold | $155,000 |
| Year | Property tax | Tax assessment |
|---|---|---|
| 2025 | $3,955 | $251,980 |
Home facts updated by county records
LGBTQ Local Legal Protections
LGBTQ Local Legal Protections



Krystal Campbell, Keller Williams of NM Signature Group, (989) 317-4444
Agent Phone: (989) 621-2826
The information in this listing was gathered from third-party sources including the seller. Northern Great Lakes REALTORS® MLS and its subscribers disclaim any and all representations or warranties as to the accuracy of this information.
Copyright 2026 Northern Great Lakes REALTORS® MLS. All Rights Reserved.
Copyright 2026 Northern Great Lakes REALTORS® MLS. All Rights Reserved.
Similar Homes You May Like
 14.6 ACRESCentury 21 Signature Realty Midland
 0.39 ACRESCENTURY 21 SIGNATURE REALTY - CLARE
 AUCTION0.42 ACRES
 3.3 ACRESCENTURY 21 SIGNATURE REALTY - CLARE
 FOR SALE BY OWNER2 ACRES
 AUCTION8 ACRES
 0.35 ACRESRealty Executives Home Towne Chesterfield
 1.65 ACRESCentury 21 Signature - Clare
 FOR SALE BY OWNER
 See more homes for sale inFarwell






New Listings near 2748 Lone Pine Rd
- 14.6 ACRESCentury 21 Signature Realty Midland
- 0.39 ACRESCENTURY 21 SIGNATURE REALTY - CLARE
- See more homes for sale inFarwell


Frequently asked questions about 2748 Lone Pine Rd
- What is the estimated monthly payment for 2748 Lone Pine Rd?Based on a $399,000 list price with 20% down at today's rates, the estimated monthly payment for 2748 Lone Pine Rd in Farwell, MI is approximately $2,709 (about $2,175 principal & interest, $459 property taxes, and $75 homeowner's insurance). This is an estimate. Actual payment depends on your loan terms.
- What do residents say about Farwell?Residents describe Farwell, MI as well-kept, easy to park in, and dog-friendly. Most residents say you need a car. See homes for sale in Farwell, MI.
- What are the closest schools to 2748 Lone Pine Rd?The closest schools to 2748 Lone Pine Rd in Farwell, MI are Farwell Elementary School (Pre-K, rated 4/10), Farwell High School (Middle, rated 7/10), Farwell Middle School (Elementary, rated 4/10).
- What is 2748 Lone Pine Rd estimated to be worth?Trulia's estimated value for 2748 Lone Pine Rd in Farwell, MI is $386,400.
- Does 2748 Lone Pine Rd have air conditioning?Yes, 2748 Lone Pine Rd in Farwell, MI has air conditioning.
- Does 2748 Lone Pine Rd have laundry facilities?Yes, 2748 Lone Pine Rd in Farwell, MI has in-unit laundry.
2748 Lone Pine Rd, Farwell, MI 48622 is a 3 bedroom, 2 bathroom, 1,324 sqft single-family home built in 1965. This property is currently available for sale and was listed by NGLRMLS on Sep 20, 2026. The MLS # for this home is MLS# 1950752.