


$1,795,000
 5 Beds
 5 Baths
 5,816 sqft (on 1.01 acres)
2748 E 4247 N, Twin Falls, ID 83301
Est. Mortgage $10,467/mo*
Get Pre-QualifiedHome Highlights

Single-Family Home

Built in 2024

1.01 acre lot

$309/sqft

4 Car Garage

HOA $50/mo
Local Information
- Map ViewExplore the area around 2748 E 4247 N.

- Schools1 Elementary School1 Middle School1 High School

- Shop & Eat

-- mins to
About this House
Near the canyon rim, this stunning custom home was thoughtfully designed as a forever home, offering exceptional craftsmanship, designer details, & high-end finishes throughout. From the striking curb appeal with its split garage design to the grand entry, every space was created with both beauty & function in mind. Inside, the impressive foyer is flanked by a music room featuring built-in cabinetry & glass wall accents, while an executive office offers dual built-in desks & an ideal work-from-home setup. The main living area was designed for effortless everyday living & entertaining, with a seamless flow from the living room with gas fireplace & custom built-ins to the dining space with built-in hutch & the gourmet kitchen. The oversized pantry, conveniently located just off the garage, is a standout feature you won’t want to miss. Thoughtful details continue throughout, including a mudroom with built-in lockers that connects directly to the laundry room & primary suite closet. The primary suite offers a spa-like bathroom with a jetted tub & beautifully tiled shower. Separate from the primary wing are the additional bedrooms & bathrooms. Downstairs features a spacious family room, guest bedroom, guest bath w/urinal, storage room, & even a dedicated workout space within the garage. Outside, enjoy a large covered patio & plenty of room to create your dream pool & backyard retreat.
Listing courtesy of Mandi Riddle, (208) 733-5336
Berkshire Hathaway HomeServices Idaho Homes & Properties
Source: IMLS, MLS#98986825
Also Listed on BHHS broker feed, IMLS.
Home Details for 2748 E 4247 N

|
|---|
MLS Status: Active |

|
|---|
Interior Details Number of Rooms: 10Types of Rooms: Master Bedroom, Bedroom 2, Bedroom 3, Bedroom 4, Bedroom 5, Dining Room, Family Room, Kitchen, Living Room, Office |
Beds & Baths Number of Bedrooms: 5Main Level Bedrooms: 4Number of Bathrooms: 5Number of Bathrooms (main level): 3 |
Dimensions and Layout Living Area: 5816 Square Feet |
Appliances & Utilities Appliances: Gas Water Heater, Dishwasher, Disposal, Double Oven, Microwave, Refrigerator, Water Softener Owned, Gas RangeDishwasherDisposalMicrowaveRefrigerator |
Heating & Cooling Heating: Forced Air,Natural GasHas CoolingAir Conditioning: Central AirHas HeatingHeating Fuel: Forced Air |
Fireplace & Spa Number of Fireplaces: 1Fireplace: One, GasSpa: BathHas a FireplaceHas a Spa |
Windows, Doors, Floors & Walls Flooring: Tile, Carpet |
Levels, Entrance, & Accessibility Levels: TwoFloors: Tile, Carpet |
Security Security: Alarm |

|
|---|
Exterior Home Features Roof: CompositionPatio / Porch: Covered Patio/DeckFencing: Partial, Metal |
Parking & Garage Number of Garage Spaces: 4Number of Covered Spaces: 4No CarportHas a GarageHas an Attached GarageHas Open ParkingParking Spaces: 4Parking: Attached,Driveway |
Frontage Road Frontage: Public RoadRoad Surface Type: Paved |
Water & Sewer Sewer: Septic Tank |
Finished Area Finished Area (above surface): 4438 Square FeetFinished Area (below surface): 1378 Square Feet |

|
|---|
Days on Market: 120 |

|
|---|
Year Built Year Built: 2024 |
Property Type / Style Property Type: ResidentialProperty Subtype: Single Family Residence |
Building Construction Materials: Frame, Stone, Stucco |
Property Information Parcel Number: RPO7415002034A |

|
|---|
Price List Price: $1,795,000Price Per Sqft: $309 |

|
|---|
Direction & Address City: Twin FallsCommunity: Riverbend Subdivision |
School Information Elementary School: Rock CreekElementary School District: Twin Falls School District #411Jr High / Middle School: Robert StuartJr High / Middle School District: Twin Falls School District #411High School: Canyon RidgeHigh School District: Twin Falls School District #411 |

|
|---|
Listing Agent Listing ID: 98986825 |

|
|---|
Building Details Builder Name: Meg & Co |
Building Area Building Area: 5816 Square Feet |

|
|---|
Has an HOAHOA Fee: $600/Annually |

|
|---|
Lot Area: 1.01 Acres |

|
|---|
Listing Terms: Cash, Conventional, FHA, VA Loan |

|
|---|
Business Information Ownership: Fee Simple |

|
|---|
Mls Number: 98986825Attribution Contact: Main: 208-733-5336Above Grade Unfinished Area: 4438 |
Around this home
The GreatSchools Rating compares schools on a variety of school quality indicators including test scores, college readiness, equity and more. Learn more.

What Locals Say about Twin Falls
At least 270 Trulia users voted on each feature.

87 % Say parking is easy

85 % Say car is needed

83 % Say yards are well-kept

76 % Say it's dog friendly

74 % Say there's holiday spirit

70 % Say kids play outside

67 % Say there are sidewalks

64 % Say people would walk alone at night

62 % Say it's quiet

57 % Say it's walkable to grocery stores

50 % Say neighbors are friendly

47 % Say they plan to stay for at least 5 years

42 % Say streets are well-lit

40 % Say it's walkable to restaurants

28 % Say there's wildlife

23 % Say there are community events
Sourced by Trulia users. Learn more about our methodology.
Market trends in Twin Falls
Last updated August 2026
Avg. sale price
$358K
$8KMoM
Sale-to-List Price
98.9%
Price per sq ft
$231
$4MoM
Available listings
267
17MoM
Home Value
Trulia Estimate
$1.75MSince last month
Decreased$54K (-3%)Since last year
Decreased$87K (-4.8%)Learn more about this home's value by checking out its Trulia Estimate, the value of nearby homes, and how much similar homes have sold for.
Trulia Estimate
The of this home's value decreased by -5% in the last 10 years
| Month | Estimated value |
|---|---|
2026 | |
| September 2026 | $1.71M |
| August 2026 | $1.72M |
| July 2026 | $1.77M |
| June 2026 | $1.77M |
| May 2026 | $1.8M |
Comparable sales
These are recently sold homes that have a similar location or other similar features to this home, like bedrooms, bathrooms, and square footage. Get a sense of the expected prices in the area by viewing these homes.Address | Distance | Property Type | Sold Price | Sold Date | Bed | Bath | Sqft |
|---|---|---|---|---|---|---|---|
0.15 | Single-Family Home | - | 10/17/25 | 4 | 4 | 3,268 | |
0.09 | Single-Family Home | - | 11/07/25 | 4 | 3 | 2,663 | |
0.33 | Single-Family Home | - | 04/21/26 | 4 | 4 | 3,320 | |
0.39 | Single-Family Home | - | 07/06/26 | 3 | 4 | 2,905 | |
0.81 | Single-Family Home | - | 06/30/26 | 4 | 3 | 3,250 | |
1.01 | Single-Family Home | - | 02/18/26 | 4 | 4 | 5,408 | |
0.88 | Single-Family Home | - | 08/04/26 | 5 | 3 | 2,998 | |
0.69 | Single-Family Home | - | 05/29/26 | 3 | 2 | 2,065 | |
0.88 | Single-Family Home | - | 08/21/26 | 4 | 3 | 2,852 | |
0.85 | Single-Family Home | - | 04/13/26 | 3 | 3 | 2,410 |
Nearby home prices
Get a sense of expected prices in the area by checking the value of nearby homes.Address | Distance | Price | Bed | Bath | Sqft | Status |
|---|---|---|---|---|---|---|
0.04 | - | - | - | - | Recently Sold | |
0.05 | $239,900 | - | - | - | For Sale | |
0.10 | - | - | - | - | Recently Sold | |
0.09 | - | - | - | - | Off Market | |
0.07 | - | - | - | - | Off Market | |
0.09 | $868,400 | 4 | 3 | 2,663 | Off Market | |
0.11 | - | - | - | - | Recently Sold | |
0.11 | $375,000 | - | - | - | For Sale | |
0.10 | $2,299,000 | 4 | 4 | 4,921 | For Sale | |
0.13 | $350,000 | - | - | - | For Sale | |
0.11 | $1,025,000 | 5 | 5 | 3,092 | For Sale |
LGBTQ Local Legal Protections
LGBTQ Local Legal Protections



Mandi Riddle, Berkshire Hathaway HomeServices Idaho Homes & Properties
Agent Phone: (208) 733-5336
IDX information is provided exclusively for consumers’ personal, non-commercial use, that it may not be used for any purpose other than to identify prospective properties consumers may be interested in purchasing. IMLS does not assume any liability for missing or inaccurate data.
Information provided by IMLS is deemed reliable but not guaranteed.
Information provided by IMLS is deemed reliable but not guaranteed.
Similar Homes You May Like
 1.38 ACRESKeller Williams Sun Valley Southern Idaho, Active
 1.01 ACRESEquity Northwest Real Estate - Southern Idaho, Active
 1 ACREEquity Northwest Real Estate - Southern Idaho, Active
 1.25 ACRESBerkshire Hathaway HomeServices Idaho Homes & Properties, Active
 1.06 ACRESBerkshire Hathaway HomeServices Idaho Homes & Properties, Active
 1.98 ACRESKeller Williams Sun Valley Southern Idaho, Active
 NEW CONSTRUCTION1 ACREIdaHome Realty, Active
 0.52 ACRESEquity Northwest Real Estate - Southern Idaho, Active
 1.02 ACRES208 Real Estate, LLC - Twin Falls, Active
 NEW CONSTRUCTION1 ACRE208 Real Estate, LLC - Twin Falls, Active
 1 ACREKelly Right Real Estate-Idaho (branch), Active
 0.9 ACRESBerkshire Hathaway HomeServices Idaho Homes & Properties, Active
 2.84 ACRESWesterra Real Estate Group, Active
 1.24 ACRES208 Real Estate, LLC - Twin Falls, Active
 NEW CONSTRUCTION$969,499+4 bd3.5 ba4,390 sqftThe Denali - Build on Your Lot Plan in Magic Valley - Build On Your Own Land - Design Center,
Twin Falls, ID 83301 6.34 ACRESSilvercreek Realty Group, Active
 NEW CONSTRUCTION1.01 ACRESKeller Williams Sun Valley Southern Idaho, Active
 5.83 ACRESBerkshire Hathaway HomeServices Idaho Homes & Properties, Active
 7.8 ACRESNextStep Real Estate Advisors, Active
 NEW CONSTRUCTION$1,005,999+5 bd5.5 ba4,087 sqftThe Redwood - Build on your lot Plan in Magic Valley - Build On Your Own Land - Design Center,
Twin Falls, ID 83301 13.1 ACRESLowes Flat Fee Realty A Homezu Partner, Active
 OPEN SAT, 12-2PM9.86 ACRESCentury 21 Gateway, Active
 NEW CONSTRUCTION$977,499+4 bd3.5 ba3,575 sqftThe Brighton - Build on Your Lot Plan in Magic Valley - Build On Your Own Land - Design Center,
Twin Falls, ID 83301 NEW CONSTRUCTION1.19 ACRES208 Real Estate, LLC - Twin Falls, Active
 NEW CONSTRUCTION1.01 ACRES208 Real Estate, LLC - Twin Falls, Active
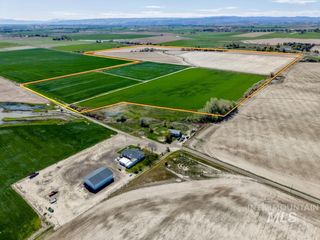 115.24 ACRESWesterra Real Estate Group, Active
 See more homes for sale inTwin Falls


New Listings near 2748 E 4247 N
- 2.84 ACRESWesterra Real Estate Group, Active
- 6.34 ACRESSilvercreek Realty Group, Active
- 1 ACREEquity Northwest Real Estate - Southern Idaho, Active
- 1.01 ACRESEquity Northwest Real Estate - Southern Idaho, Active
- NEW CONSTRUCTION1 ACREIdaHome Realty, Active
- OPEN SAT, 12-2PM9.86 ACRESCentury 21 Gateway, Active
- 0.52 ACRESEquity Northwest Real Estate - Southern Idaho, Active
- NEW CONSTRUCTION$977,499+4 bd3.5 ba3,575 sqftThe Brighton - Build on Your Lot Plan in Magic Valley - Build On Your Own Land - Design Center,
Twin Falls, ID 83301 - NEW CONSTRUCTION$1,005,999+5 bd5.5 ba4,087 sqftThe Redwood - Build on your lot Plan in Magic Valley - Build On Your Own Land - Design Center,
Twin Falls, ID 83301 - NEW CONSTRUCTION$969,499+4 bd3.5 ba4,390 sqftThe Denali - Build on Your Lot Plan in Magic Valley - Build On Your Own Land - Design Center,
Twin Falls, ID 83301  34.06 ACRESLowes Flat Fee Realty A Homezu Partner, Active
- See more homes for sale inTwin Falls


Frequently asked questions about 2748 E 4247 N
- What is the estimated monthly payment for 2748 E 4247 N?Based on a $1,795,000 list price with 20% down at today's rates, the estimated monthly payment for 2748 E 4247 N in Twin Falls, ID is approximately $10,774 (about $9,891 principal & interest, $808 property taxes, and $75 homeowner's insurance). This is an estimate. Actual payment depends on your loan terms.
- How does the list price for 2748 E 4247 N compare to homes in Twin Falls?2748 E 4247 N in Twin Falls, ID is listed at $1,795,000, about 401% above the $358K median sale price in Twin Falls.
- What do residents say about Twin Falls?Residents describe Twin Falls, ID as easy to park in, well-kept, and dog-friendly. Most residents say you need a car. See homes for sale in Twin Falls, ID.
- What are the closest schools to 2748 E 4247 N?The closest schools to 2748 E 4247 N in Twin Falls, ID are Canyon Ridge High School (rated 2/10), Robert Stuart Junior High School (rated 4/10), Rock Creek Elementary (rated 7/10).
- Does 2748 E 4247 N have air conditioning?Yes, 2748 E 4247 N in Twin Falls, ID has air conditioning.
- How big is the lot at 2748 E 4247 N?The lot at 2748 E 4247 N in Twin Falls, ID is about 1 acre.
2748 E 4247 N, Twin Falls, ID 83301 is a 5 bedroom, 5 bathroom, 5,816 sqft single-family home built in 2024. This property is currently available for sale and was listed by IMLS on May 19, 2026. The MLS # for this home is MLS# 98986825.