

$372,500
 5 Beds
 2 Baths
 2,589 sqft (on 0.61 acres)
2741 Tybee Dr, Buford, GA 30519
Est. Refi. Payment $2,327/mo*
Refinance Your HomeCurrently Off Market - Sold Sep 27, 2024 for $352,000
Home Value
Trulia Estimate
$373KSince last month
Decreased$500 (-0.1%)Since last year
Increased$28K (+8.2%)Since last sale
Increased$21K (+5.8%)Learn more about this home's value by checking out its Trulia Estimate, the value of nearby homes, and how much similar homes have sold for.
Trulia Estimate
The of this home's value increased by +143% in the last 10 years
| Month | Estimated value |
|---|---|
2026 | |
| August 2026 | $373K |
| August 2026 | $372K |
| July 2026 | $373K |
| June 2026 | $374K |
| May 2026 | $368K |
| April 2026 | $355K |
| March 2026 | $341K |
| February 2026 | $340K |
| January 2026 | $343K |
2025 | |
2024 | |
2023 | |
2022 | |
2021 | |
2020 | |
2019 | |
2018 | |
2017 | |
2016 | |
Comparable sales
These are recently sold homes that have a similar location or other similar features to this home, like bedrooms, bathrooms, and square footage. Get a sense of the expected prices in the area by viewing these homes.Address | Distance | Property Type | Sold Price | Sold Date | Bed | Bath | Sqft |
|---|---|---|---|---|---|---|---|
0.19 | Single-Family Home | $394,900 | 07/27/26 | 5 | 3 | 2,016 | |
0.50 | Single-Family Home | $384,000 | 11/10/25 | 4 | 3 | 2,346 | |
0.71 | Single-Family Home | $355,000 | 09/18/25 | 4 | 2 | 1,809 | |
0.72 | Single-Family Home | $390,000 | 12/19/25 | 4 | 2.5 | 2,509 | |
0.22 | Single-Family Home | $370,000 | 03/12/26 | 5 | 3 | - | |
0.64 | Single-Family Home | $390,000 | 11/05/25 | 5 | 3 | 1,820 | |
0.24 | Single-Family Home | $380,000 | 05/14/26 | 3 | 2.5 | 2,044 | |
0.18 | Single-Family Home | $360,000 | 04/07/26 | 3 | 2 | - | |
0.67 | Single-Family Home | $313,000 | 07/10/26 | 3 | 2 | 1,180 |
Nearby home prices
Get a sense of expected prices in the area by checking the value of nearby homes.Address | Distance | Price | Bed | Bath | Sqft | Status |
|---|---|---|---|---|---|---|
0.07 | $350,000 | 3 | 3 | 1,968 | For Sale | |
0.09 | $373,200 | 5 | 3 | 2,250 | Off Market | |
0.09 | $335,800 | 3 | 2 | 1,870 | Off Market | |
0.13 | $1,050,000 | 4 | 4 | 3,515 | For Sale | |
0.18 | $360,000 | 3 | 2 | - | Recently Sold | |
0.19 | $394,900 | 5 | 3 | 2,016 | Recently Sold | |
0.22 | $370,000 | 5 | 3 | - | Recently Sold | |
0.24 | $390,000 | 4 | 2.5 | 2,828 | For Sale | |
0.24 | $380,000 | 3 | 2.5 | 2,044 | Recently Sold | |
0.28 | $384,900 | 3 | 2.5 | 1,894 | Off Market | |
0.28 | $368,900 | 3 | 2.5 | 2,044 | Off Market |
Local Information
- Map ViewExplore the area around 2741 Tybee Dr.

- Schools1 Preschool School1 Elementary School1 Middle School1 High School

- Shop & Eat

-- mins to
Home Highlights

Single-Family Home

Built in 1985

0.61 acre lot

2,589 sqft

$144/sqft

Carport
About this House
Available immediately and move in ready!. Great for both investors and owner occupants. 5BR/2BA split level home on 1/2 acre+ lot. Recent renovations include new granite counters, all interior walls, trim and cabinets freshly painted, all lights switches, electrical outlets and smoke detectors brand new, all new lighted ceiling fans in bedrooms & new carpet throughout. Interior professionally cleaned. Exterior pressure washed and fresh mulch added to yard. Finished basement boasts 2 bedrooms and another large finished flex area great for home office/playroom/2nd living area etc. Rocking chair front porch. Huge level fenced back yard great for cookouts with room for pool/garden/playset etc. Right around the corner from I-85, Mall of GA, Outlook Gwinnett outdoor mall and many other shopping, dining, parks & recreation areas. NO HOA! NO RENTAL RESTRICTIONS!
2741 Tybee Dr, Buford, GA 30519 is a 5 bedroom, 2 bathroom, 2,589 sqft single-family home built in 1985. It last sold for $352,000 on Sep 27, 2024 (1% above the $350,000 asking price). More recently, it was listed as a rental in December 2021 with an asking price of $1,699 per month. That rental listing was removed on January 4, 2022. This property is not currently displayed as for sale or rent on Trulia. The Trulia Estimate is $372,500, with a rent estimate of $2,458/month.
Last check for updates: about 21 hours ago
Listed by Debbie T Key, (770) 906-0317
Keller Williams Realty North Atlanta
Deryk Harper, (770) 722-6922
Keller Williams Realty North Atlanta
Bought with: Non Mls Salesperson, (770) 555-1212, eXp Realty
Source: GAMLS, MLS#10372088
Home Details for 2741 Tybee Dr

|
|---|
MLS Status: Closed |

|
|---|
Interior Details Basement: Daylight,Exterior Entry,FinishedNumber of Rooms: 1Types of Rooms: Kitchen |
Beds & Baths Number of Bedrooms: 5Number of Bathrooms: 2Number of Bathrooms (full): 2 |
Dimensions and Layout Living Area: 2589 Square Feet |
Appliances & Utilities Utilities: Cable Available, Electricity Available, Natural Gas Available, Phone Available, Sewer Available, Underground Utilities, Water AvailableAppliances: Dishwasher, Gas Water Heater, RefrigeratorDishwasherLaundry: OtherRefrigerator |
Heating & Cooling Heating: Central,Natural GasHas CoolingAir Conditioning: Ceiling Fan(s),Central AirHas HeatingHeating Fuel: Central |
Fireplace & Spa Number of Fireplaces: 1Fireplace: Factory Built, Family Room, Gas StarterHas a Fireplace |
Gas & Electric Has Electric on Property |
Windows, Doors, Floors & Walls Window: Double Pane WindowsFlooring: Carpet, Laminate, TileCommon Walls: No Common Walls |
Levels, Entrance, & Accessibility Levels: Multi/SplitFloors: Carpet, Laminate, Tile |
View No View |
Security Security: Carbon Monoxide Detector(s), Smoke Detector(s) |

|
|---|
Exterior Home Features Roof: CompositionFencing: Back Yard, Chain Link, FencedExterior: GardenFoundation: SlabGardenNo Private Pool |
Parking & Garage Has a CarportNo GarageNo Attached GarageParking: Carport,Kitchen Level |
Frontage Not on Waterfront |
Water & Sewer Sewer: Public SewerWater Body: None |
Finished Area Finished Area (above surface): 1887 Square FeetFinished Area (below surface): 702 Square Feet |

|
|---|
Cumulative Days on Market: 22 |

|
|---|
Year Built Year Built: 1985 |
Property Type / Style Property Type: ResidentialProperty Subtype: Single Family ResidenceStructure Type: HouseArchitecture: Traditional |
Building Construction Materials: Vinyl SidingNot a New ConstructionNot Attached PropertyDoes Not Include Home Warranty |
Property Information Condition: Updated/RemodeledParcel Number: R7133 082 |

|
|---|
Price List Price: $350,000 |
Status Change & Dates Off Market Date: Sun Sep 08 2024Possession Timing: Close Of Escrow |

|
|---|
Direction & Address City: BufordCommunity: Habersham Hills |
School Information Elementary School: Woodward MillJr High / Middle School: Twin RiversHigh School: Mountain View |

|
|---|
Building Area Building Area: 2589 Square Feet |

|
|---|
Community Features: None |

|
|---|
HOA Fee Includes: NoneNo HOA |

|
|---|
Lot Area: 0.61 acres |

|
|---|
Special Conditions: As Is, Estate Owned |

|
|---|
Contingencies: OtherListing Agreement Type: Exclusive AgencyListing Terms: Conventional |

|
|---|
BasementMls Number: 10372088Attic: Pull Down StairsAbove Grade Unfinished Area: 1887Showing Requirements: 24 Hour Access, See Remarks, Use Showing Time |

|
|---|
None |
Price and Tax history
| Date | Event | Price |
|---|---|---|
Sep 27, 2024 Source: GAMLS #10372088 | Sold | $352,000 |
Sep 14, 2024 Source: FMLS GA #7446557 | Pending | $350,000 |
Sep 9, 2024 Source: GAMLS #10372088 | Contingent | $350,000 |
Sep 5, 2024 Source: FMLS GA #7446557 | Listed For Sale | $350,000 |
Jan 4, 2022 Source: Zillow Rental Network Premium | ListingRemoved | |
Dec 15, 2021 Source: Zillow Rental Network Premium | Listed For Rent | $1,699 |
Dec 7, 2021 Source: Zillow Rental Network Premium | ListingRemoved | |
Dec 2, 2021 Source: Zillow Rental Network Premium | PriceChange | $1,699 Price decreased by 6% |
Nov 19, 2021 Source: Zillow Rental Network Premium | PriceChange | $1,799 Price decreased by 5% |
Nov 12, 2021 Source: Zillow Rental Network Premium | Listed For Rent | $1,899 |
| Year | Property tax | Tax assessment |
|---|---|---|
| 2025 | $5,031 | $334,200 |
Home facts updated by county records
Market trends in Buford
Last updated July 2026
Avg. sale price
$472K
$17KMoM
Sale-to-List Price
98.8%
Price per sq ft
$186
$1MoM
Available listings
482
6MoM
Around this home
What Locals Say about Buford
At least 380 Trulia users voted on each feature.

91 % Say car is needed

83 % Say parking is easy

83 % Say yards are well-kept

82 % Say it's dog friendly

79 % Say there's holiday spirit

71 % Say it's quiet

71 % Say there are sidewalks

71 % Say kids play outside

66 % Say streets are well-lit

63 % Say people would walk alone at night

50 % Say there's wildlife

49 % Say neighbors are friendly

49 % Say they plan to stay for at least 5 years

35 % Say it's walkable to restaurants

34 % Say there are community events

30 % Say it's walkable to grocery stores
Sourced by Trulia users. Learn more about our methodology.
LGBTQ Local Legal Protections
LGBTQ Local Legal Protections



The data relating to real estate for sale on this web site comes in part from the Broker Reciprocity Program of GAMLS. All real estate listings are marked with the GAMLS Broker Reciprocity thumbnail logo and detailed information about them includes the name of the listing brokers.
The broker providing these data believes them to be correct, but advises interested parties to confirm them before relying on them in a purchase decision.
Copyright 2026 GAMLS. All rights reserved.
Copyright 2026 GAMLS. All rights reserved.
Frequently asked questions about 2741 Tybee Dr
- What is 2741 Tybee Dr estimated to be worth?Trulia's estimated value for 2741 Tybee Dr in Buford, GA is $372,500.
- What is the price history for 2741 Tybee Dr?2741 Tybee Dr in Buford, GA last sold for $352,000 in September 2024.
- Is Buford a buyer's or seller's market?Buford is currently a buyer's market, based on recent for-sale activity.
- What's the median sale price in Buford?The median sale price in Buford is $472K. That is up $17K from the prior month.
- Does 2741 Tybee Dr have air conditioning?Yes, 2741 Tybee Dr in Buford, GA has air conditioning.
- Does 2741 Tybee Dr have laundry facilities?Yes, 2741 Tybee Dr in Buford, GA has laundry facilities.
Explore by feature - Pet Friendly
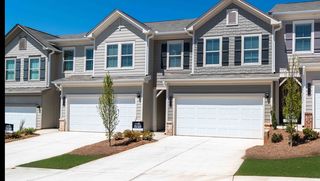 PET FRIENDLYTotal price$2,508 - $3,163/mo3-4 bd3 baSummerwell Mill Creek | 2150 Spring Rush Dr,
Buford, GA 30519 PET FRIENDLY
 PET FRIENDLY
 PET FRIENDLYINCOME RESTRICTED
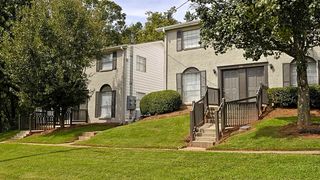 PET FRIENDLY
 PET FRIENDLY
 PET FRIENDLY
 PET FRIENDLY
 PET FRIENDLY
 PET FRIENDLY
Explore by feature - Garage
- PET FRIENDLY
- PET FRIENDLYINCOME RESTRICTED
- PET FRIENDLY
- PET FRIENDLY
- PET FRIENDLY
 PET FRIENDLYINCOME RESTRICTED$1,235 - $1,711/mo1-3 bd1-2 baThe Reserve at Ivy Creek Apartment Homes | 1869 Appaloosa Ln,
Buford, GA 30519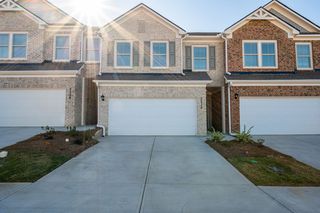 PET FRIENDLY
 PET FRIENDLY
 APPLY INSTANTLYPET FRIENDLY
 APPLY INSTANTLYPET FRIENDLY
Explore by feature - Air Conditioning
- PET FRIENDLYINCOME RESTRICTED
- PET FRIENDLY
- PET FRIENDLY
- PET FRIENDLY
 PET FRIENDLY
 PET FRIENDLY
- PET FRIENDLY
 PET FRIENDLYTotal price$1,755 - $2,720/mo1-2 bd1-2 baOutlook Gwinnett - 55+ Active Adult Apartment Homes | 1500 Laurel Crossing Pkwy NE,
Buford, GA 30519- PET FRIENDLY
- APPLY INSTANTLYPET FRIENDLY
Explore by feature - Pool
- PET FRIENDLY
- PET FRIENDLY
- PET FRIENDLYINCOME RESTRICTED
- PET FRIENDLY
- PET FRIENDLY
- PET FRIENDLY
- PET FRIENDLY
- PET FRIENDLY
- PET FRIENDLY
 NEW - 1 DAY AGOPET FRIENDLY
Explore by feature - Washer/dryer
- PET FRIENDLYINCOME RESTRICTED$1,235 - $1,711/mo1-3 bd1-2 baThe Reserve at Ivy Creek Apartment Homes | 1869 Appaloosa Ln,
Buford, GA 30519 - PET FRIENDLY
- PET FRIENDLYTotal price$1,755 - $2,720/mo1-2 bd1-2 baOutlook Gwinnett - 55+ Active Adult Apartment Homes | 1500 Laurel Crossing Pkwy NE,
Buford, GA 30519 - APPLY INSTANTLYPET FRIENDLY
- APPLY INSTANTLYPET FRIENDLY
 APPLY INSTANTLY0.28 ACRES
 APPLY INSTANTLY
 APPLY INSTANTLY
 APPLY INSTANTLY
 APPLY INSTANTLYPET FRIENDLY
Explore by feature - Outdoor Space
- PET FRIENDLYTotal price$2,508 - $3,163/mo3-4 bd3 baSummerwell Mill Creek | 2150 Spring Rush Dr,
Buford, GA 30519  APPLY INSTANTLYPET FRIENDLY
- APPLY INSTANTLY
- APPLY INSTANTLYPET FRIENDLY
 PET FRIENDLYFURNISHED


 PET FRIENDLY
 PET FRIENDLY
Apartments for Rent
 PET FRIENDLY
 PET FRIENDLY
 PET FRIENDLY
 NEW - 1 DAY AGOPET FRIENDLY
- PET FRIENDLYINCOME RESTRICTED
 PET FRIENDLY$1,411 - $2,079/mo1-3 bd1-2 baPreston Hills at Mill Creek Apartments | 2910 Buford Dr,
Buford, GA 30519 PET FRIENDLY$1,314 - $2,001/moStudio-2 bd1-2 baThe Views at Coolray Field | 755 Braves Ave,
Lawrenceville, GA 30043- PET FRIENDLY
 PET FRIENDLY$1,201 - $2,222/mo1-3 bd1-2 baOverlook at Gwinnett Stadium | 1600 Overlook Park Ln,
Lawrenceville, GA 30043 PET FRIENDLY
 PET FRIENDLYFURNISHED
- PET FRIENDLY
- PET FRIENDLY
- PET FRIENDLY
 SENIOR HOUSINGPET FRIENDLYTotal price$1,124 - $2,874/moStudio-2 bd1-2 baKings Reserve Suwanee - 55+ Active Adult Living | 1220 Satellite Blvd,
Suwanee, GA 30024 See more homes for rent inBuford
Off Market Homes Near 2741 Tybee Dr
 SOLDAUG 31, 2026Virtual Properties Realty.com, Closed
 SOLDAUG 31, 2026Keller Williams Realty Atl. Partners, Closed
 SOLDAUG 31, 2026Atlanta Communities, Closed
 SOLDAUG 31, 2026Peach State Realty, Closed
 SOLDAUG 31, 2026Keller Williams Realty, Closed
 SOLDAUG 31, 2026Elite Talents Group Inc
 SOLDAUG 31, 2026SM Georgia Brokerage, LLC
 SOLDAUG 28, 2026Realty One Group Edge, Closed
 See more homes for sale inBuford


Homes for sale near 2741 Tybee Dr
 NEW - 19 HRS AGO0.54 ACRESOpendoor Brokerage, Active
 0.62 ACRESFirst United Realty of Ga, Inc.
 18.24 ACRESKeller Williams Realty Atl. Partners, Active
 0.59 ACRESMark Spain Real Estate, Active
 Harry Norman Realtors, Active
 NEWCOMING SOON 9/100.62 ACRESThe Suri Group, Inc.
- See more homes for sale inBuford


- Results are loading