

$759,800
 3 Beds
 2 Baths
 1,978 sqft (on 0.34 acres)
2741 PERSIMMON LOOP, The Villages, FL 32162
Est. Refi. Payment $5,182/mo*
Refinance Your HomeCurrently Off Market - Sold Aug 14, 2026 for $757,500 (5% below list price)
Home Value
Trulia Estimate
$760KSince last month
Increased$2K (+0.2%)Since last year
Increased$63K (+9%)Since last sale
Increased$2K (+0.3%)Learn more about this home's value by checking out its Trulia Estimate, the value of nearby homes, and how much similar homes have sold for.
Trulia Estimate
The of this home's value increased by +56% in the last 10 years
| Month | Estimated value |
|---|---|
2026 | |
| September 2026 | $760K |
| August 2026 | $758K |
| July 2026 | $768K |
| June 2026 | $768K |
| May 2026 | $697K |
| April 2026 | $691K |
| March 2026 | $696K |
| February 2026 | $691K |
| January 2026 | $689K |
2025 | |
2024 | |
2023 | |
2022 | |
2021 | |
2020 | |
2019 | |
2018 | |
2017 | |
2016 | |
Comparable sales
These are recently sold homes that have a similar location or other similar features to this home, like bedrooms, bathrooms, and square footage. Get a sense of the expected prices in the area by viewing these homes.Address | Distance | Property Type | Sold Price | Sold Date | Bed | Bath | Sqft |
|---|---|---|---|---|---|---|---|
0.27 | Single-Family Home | $780,000 | 09/03/26 | 3 | 2 | 2,000 | |
0.26 | Single-Family Home | $773,300 | 02/20/26 | 3 | 2 | 2,006 | |
0.13 | Single-Family Home | $445,000 | 05/27/26 | 3 | 2 | 1,997 | |
0.44 | Single-Family Home | $700,000 | 06/10/26 | 3 | 2 | 1,958 | |
0.21 | Single-Family Home | $465,000 | 10/02/25 | 3 | 2 | 2,355 | |
0.13 | Single-Family Home | $460,000 | 05/22/26 | 3 | 2 | 1,492 | |
0.17 | Single-Family Home | $395,000 | 12/10/25 | 3 | 2 | 1,891 | |
0.20 | Single-Family Home | $349,900 | 06/03/26 | 3 | 2 | 1,527 |
Nearby home prices
Get a sense of expected prices in the area by checking the value of nearby homes.Address | Distance | Price | Bed | Bath | Sqft | Status |
|---|---|---|---|---|---|---|
0.04 | $517,200 | 3 | 2 | 2,280 | Off Market | |
0.06 | $355,900 | 3 | 2 | 1,512 | Off Market | |
0.09 | $463,800 | 3 | 2 | 1,927 | Off Market | |
0.08 | $446,900 | 3 | 2 | 1,927 | Off Market | |
0.10 | $461,500 | 3 | 2 | 2,179 | Off Market | |
0.09 | $437,800 | 3 | 2 | 1,939 | Off Market | |
0.13 | $445,000 | 3 | 2 | 1,997 | Recently Sold | |
0.13 | $311,900 | 2 | 2 | 1,196 | Off Market | |
0.14 | $278,700 | 2 | 2 | 1,156 | Off Market | |
0.10 | $471,200 | 3 | 2.5 | 2,075 | Off Market | |
0.15 | $271,300 | 2 | 2 | 1,156 | Off Market |
Local Information
- Map ViewExplore the area around 2741 PERSIMMON LOOP.

- Schools1 Preschool School1 Elementary School1 Middle School1 High School

- Shop & Eat

-- mins to
Home Highlights

Single-Family Home

Built in 2007

0.34 acre lot

1,978 sqft

$383/sqft

3 Car Garage

HOA $204/mo
About this House
What's unique:Solar-heated poolSolid surface countertopsAbundant workspacePark-like backyard settingLush tropical landscapingInviting open-concept floor plan
Welcome to this beautifully maintained Lantana model in the sought-after Village of Duval, where exceptional indoor and outdoor living come together in one remarkable home. With the BOND PAID, a solar-heated POOL, and a park-like backyard setting, this 3-bedroom, 2-bath residence offers the Florida lifestyle you've been dreaming of. Inside, you'll find an inviting open-concept floor plan featuring tile flooring throughout the main living areas. The spacious kitchen is designed for both everyday living and entertaining, showcasing warm wood cabinetry, solid surface countertops, bar seating, and abundant workspace. The adjoining living and dining areas create a seamless flow for gathering with family and friends. The primary suite is a private retreat with a large walk-in closet, soaking tub, and walk-in shower. Complemented by rich hickory flooring, the split-bedroom floor plan provides privacy for guests with two additional bedrooms and a guest bath featuring an accessible shower. Step outside and discover what truly sets this home apart. The solar-heated pool is surrounded by a spacious birdcage enclosure and an expanded covered lanai complete with a wet bar, creating the perfect setting for relaxing or entertaining year-round. Beyond the lanai, lush tropical landscaping and a privacy wall provide a serene, park-like backdrop on an oversized .335 acre lot. Additional features include a 2-car plus golf cart garage with storage, enhanced landscaping, whole home generator, in ground propane, Bose speaker system, solar tubes for abundant natural light, 2024 AC, and a new roof installed in 2023. Ideally located near golf, recreation, shopping, dining, and all the amenities that make The Villages lifestyle so desirable, this exceptional home is ready for its next owner to enjoy.
2741 PERSIMMON LOOP, The Villages, FL 32162 is a 3 bedroom, 2 bathroom, 1,978 sqft single-family home built in 2007. It last sold for $757,500 on Aug 14, 2026 (5% below the $799,900 asking price). This property is not currently displayed as for sale or rent on Trulia. The Trulia Estimate is $759,800, with a rent estimate of $4,659/month.
Last check for updates: about 19 hours ago
Listed by Holly McEntire, (352) 640-0144
REALTY EXECUTIVES IN THE VILLAGES, (352) 753-7500
Bought with: Genie Muldoon, (352) 816-8765, LPT REALTY, LLC, (877) 366-2213
Originating MLS: Ocala - Marion
Source: Stellar MLS, MLS#G5112207
IDX information is provided exclusively for personal, non-commercial use, and may not be used for any purpose other than to identify prospective properties consumers may be interested in purchasing. Information is deemed reliable but not guaranteed. Some IDX listings have been excluded from this website.
Listing Information presented by local MLS brokerage: Zillow, Inc - (407) 904-3511
Listing Information presented by local MLS brokerage: Zillow, Inc - (407) 904-3511
Home Details for 2741 PERSIMMON LOOP

|
|---|
Interior Details Number of Rooms: 7Types of Rooms: Primary Bedroom, Bedroom 2, Bedroom 3, Primary Bathroom, Bathroom 2, Kitchen, Living Room |
Beds & Baths Number of Bedrooms: 3Number of Bathrooms: 2Number of Bathrooms (full): 2 |
Dimensions and Layout Living Area: 1978 Square Feet |
Appliances & Utilities Utilities: Cable Connected, Electricity ConnectedAppliances: Dishwasher, Disposal, Dryer, Electric Water Heater, Microwave, Refrigerator, Washer, Water Filtration SystemDishwasherDisposalDryerLaundry: Laundry RoomMicrowaveRefrigeratorWasher |
Heating & Cooling Heating: Electric,Heat PumpHas CoolingAir Conditioning: Central AirHas HeatingHeating Fuel: Electric |
Fireplace & Spa No FireplaceNo Spa |
Gas & Electric Has Electric on Property |
Windows, Doors, Floors & Walls Flooring: Engineered Hardwood, Tile |
Levels, Entrance, & Accessibility Stories: 1Levels: OneFloors: Engineered Hardwood, Tile |
View Has a ViewView: Garden |
Security Security: Security System |

|
|---|
Exterior Home Features Roof: ShinglePatio / Porch: Covered, ScreenedVegetation: Trees/LandscapedExterior: Garden, Irrigation System, Private YardFoundation: SlabGardenHas a Private Pool |
Parking & Garage Number of Garage Spaces: 3Number of Covered Spaces: 3No CarportHas a GarageHas an Attached GarageParking Spaces: 3Parking: Garage Door Opener,Golf Cart Garage |
Pool Pool: In Ground, Screen Enclosure, Solar HeatPool |
Frontage Responsible for Road Maintenance: Public Maintained RoadRoad Surface Type: PavedNot on Waterfront |
Water & Sewer Sewer: Public Sewer |

|
|---|
Cumulative Days on Market: 28 |

|
|---|
Year Built Year Built: 2007 |
Property Type / Style Property Type: ResidentialProperty Subtype: Single Family Residence |
Building Construction Materials: StuccoNot a New ConstructionNo Additional Parcels |
Property Information Parcel Number: G03C096 |

|
|---|
Price List Price: $799,900Price Per Sqft: $383/sqft |
Status Change & Dates Off Market Date: Sat Jun 27 2026Possession Timing: Close Of Escrow |

|
|---|
MLS Status: Sold |

|
|---|
Direction & Address City: THE VILLAGESCommunity: VILLAGES OF SUMTER |

|
|---|
Building Details Builder Model: LantanaBuilder Name: The Villages |
Building Area Building Area: 3076 Square Feet |

|
|---|
Community Features: Clubhouse, Community Mailbox, Deed Restrictions, Gated Community - No Guard, Golf Carts OK, GolfIs a Senior Community |

|
|---|
Association for this Listing: Ocala - MarionNo HOAHOA Fee: $204/Monthly |

|
|---|
Lot Area: 0.34 acres |

|
|---|
Special Conditions: None |

|
|---|
Listing Terms: Cash, Conventional, FHA, VA Loan |

|
|---|
Business Information Ownership: Fee Simple |

|
|---|
Mls Number: G5112207Showing Considerations: Security SystemUniversal Property Id: US-12119-N-03096-R-N |

|
|---|
HOA Amenities: Gated,Golf Course,Pickleball Court(s),Shuffleboard Court |
Price and Tax history
| Date | Event | Price |
|---|---|---|
Aug 14, 2026 Source: Stellar MLS #G5112207 | Sold | $757,500 |
Aug 11, 2026 Source: Stellar MLS #G5112207 | PendingToActive | $799,900 |
Jul 8, 2026 Source: Stellar MLS #G5112207 | Contingent | $799,900 |
Jun 28, 2026 Source: Stellar MLS #G5112207 | Pending | $799,900 |
May 30, 2026 Source: Stellar MLS #G5112207 | Listed For Sale | $799,900 |
Feb 27, 2015 Source: N/A | Sold | $489,000 |
Oct 1, 2014 Source: Agent Provided | ListingRemoved | $519,900 |
Aug 20, 2014 Source: Agent Provided | PriceChange | $519,900 Price decreased by 5% |
Jul 30, 2014 Source: Agent Provided | PriceChange | $549,900 Price decreased by 4% |
Jun 3, 2014 Source: Agent Provided | Listed For Sale | $569,900 |
Mar 20, 2013 Source: N/A | Sold | $420,000 |
Oct 5, 2007 Source: N/A | Sold | $423,600 |
| Year | Property tax | Tax assessment |
|---|---|---|
| 2025 | $6,313 | $533,740 |
Home facts updated by county records
Market trends in The Villages
Last updated August 2026
Avg. sale price
$366K
$1.98KMoM
Sale-to-List Price
97.5%
Price per sq ft
$243
$1MoM
Available listings
715
9MoM
Around this home
What Locals Say about The Villages
At least 220 Trulia users voted on each feature.

88 % Say it's dog friendly

80 % Say yards are well-kept

80 % Say it's quiet

79 % Say parking is easy

77 % Say people would walk alone at night

73 % Say there's holiday spirit

70 % Say car is needed

69 % Say they plan to stay for at least 5 years

60 % Say streets are well-lit

59 % Say neighbors are friendly

48 % Say there are community events

41 % Say it's walkable to restaurants

41 % Say there's wildlife

34 % Say there are sidewalks

29 % Say it's walkable to grocery stores

12 % Say kids play outside
Sourced by Trulia users. Learn more about our methodology.
LGBTQ Local Legal Protections
LGBTQ Local Legal Protections



Frequently asked questions about 2741 PERSIMMON LOOP
- What is 2741 PERSIMMON LOOP estimated to be worth?Trulia's estimated value for 2741 PERSIMMON LOOP in The Villages, FL is $759,800.
- What is the price history for 2741 PERSIMMON LOOP?2741 PERSIMMON LOOP in The Villages, FL last sold for $757,500 in August 2026.
- Is The Villages a buyer's or seller's market?The Villages is currently a buyer's market, based on recent for-sale activity.
- What's the median sale price in The Villages?The median sale price in The Villages is $366K. That is up $1.98K from the prior month.
- Does 2741 PERSIMMON LOOP have air conditioning?Yes, 2741 PERSIMMON LOOP in The Villages, FL has air conditioning.
- Does 2741 PERSIMMON LOOP have a pool?Yes, 2741 PERSIMMON LOOP in The Villages, FL has a pool.
Explore by feature - Pet Friendly
 SPECIAL OFFERPET FRIENDLY
 SPECIAL OFFERPET FRIENDLY
 APPLY INSTANTLYPET FRIENDLYFURNISHED
 PET FRIENDLYFURNISHED
 NEW - 2 DAYS AGOAPPLY INSTANTLYPET FRIENDLYFURNISHED
 APPLY INSTANTLYPET FRIENDLYFURNISHED
 APPLY INSTANTLYPET FRIENDLYFURNISHED
 APPLY INSTANTLYPET FRIENDLYFURNISHED
 APPLY INSTANTLYPET FRIENDLYFURNISHED
 APPLY INSTANTLYPET FRIENDLYFURNISHED
Explore by feature - Garage
- SPECIAL OFFERPET FRIENDLY
 APPLY INSTANTLY
- APPLY INSTANTLYPET FRIENDLYFURNISHED
 APPLY INSTANTLYFURNISHED
 APPLY INSTANTLYPET FRIENDLYFURNISHED
 APPLY INSTANTLYPET FRIENDLY
 APPLY INSTANTLYFURNISHED
 APPLY INSTANTLYFURNISHED
 APPLY INSTANTLYPET FRIENDLY
 APPLY INSTANTLY
Explore by feature - Air Conditioning
- APPLY INSTANTLYPET FRIENDLYFURNISHED
- APPLY INSTANTLYFURNISHED
- APPLY INSTANTLYPET FRIENDLYFURNISHED
- APPLY INSTANTLYPET FRIENDLY
- APPLY INSTANTLYFURNISHED
- APPLY INSTANTLYFURNISHED
- APPLY INSTANTLYPET FRIENDLY
- APPLY INSTANTLY
 FURNISHED
 PET FRIENDLYFURNISHED
Explore by feature - Pool
- SPECIAL OFFERPET FRIENDLY
- APPLY INSTANTLYPET FRIENDLYFURNISHED
- APPLY INSTANTLYFURNISHED
- APPLY INSTANTLYPET FRIENDLY
- APPLY INSTANTLY
 FURNISHED
 FURNISHED
 FURNISHED
 FURNISHED
Explore by feature - Washer/dryer
- SPECIAL OFFERPET FRIENDLY
- SPECIAL OFFERPET FRIENDLY
- APPLY INSTANTLY
- APPLY INSTANTLYPET FRIENDLYFURNISHED
- APPLY INSTANTLYFURNISHED
- APPLY INSTANTLYPET FRIENDLYFURNISHED
- APPLY INSTANTLYPET FRIENDLY
- APPLY INSTANTLYFURNISHED
- APPLY INSTANTLYFURNISHED
- APPLY INSTANTLYPET FRIENDLY
Explore by feature - Outdoor Space
- SPECIAL OFFERPET FRIENDLY
- FURNISHED
- NEW - 2 DAYS AGOAPPLY INSTANTLYPET FRIENDLYFURNISHED
 APPLY INSTANTLYPET FRIENDLYFURNISHED
 APPLY INSTANTLYROOM FOR RENT
 APPLY INSTANTLYFURNISHED
 APPLY INSTANTLYFURNISHED
 PET FRIENDLY
 PET FRIENDLYFURNISHED
 PET FRIENDLY

Apartments for Rent
 PET FRIENDLYTotal price$1,496 - $2,414/mo1-3 bd1-2 baThe Wilds at Trailwinds | 7730 Wilds Loop,
Wildwood, FL 34785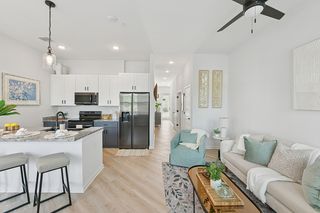 PET FRIENDLY
 NEW - 1 DAY AGOPET FRIENDLY
 PET FRIENDLY
 PET FRIENDLY$1,279 - $1,759/mo1-3 bd1-2 baWildwood Preserve Apartment Homes | 7011 Homestead Loop,
Wildwood, FL 34785 PET FRIENDLY
 PET FRIENDLY$1,295 - $1,540/mo1-3 bd1-2 baSundance Trails Apartments | 5115 Spanish Harbor Dr,
Wildwood, FL 34785 See more homes for rent inThe Villages
Off Market Homes Near 2741 PERSIMMON LOOP
 SOLDSEP 23, 2026WORTH CLARK REALTY
 SOLDSEP 22, 2026RE/MAX PREMIER REALTY
 SOLDSEP 22, 2026LPT REALTY, LLC
 SOLDSEP 22, 2026REALTY EXECUTIVES IN THE VILLAGES
 SOLDSEP 18, 2026LPT REALTY, LLC
 SOLDSEP 18, 2026REALTY EXECUTIVES IN THE VILLAGES
 SOLDSEP 18, 2026KELLER WILLIAMS CORNERSTONE RE
 SOLDSEP 18, 2026GRIZZARD COMMERCIAL REALESTATE
 See more homes for sale inThe Villages


Homes for sale near 2741 PERSIMMON LOOP


- Results are loading