


$1,233,300
 4 Beds
 3.5 Baths
 2,112 sqft
2741 Oak Rd, Walnutcreek, CA 94597
Est. Refi. Payment $7,768/mo*
Refinance Your HomeCurrently Off Market - Sold Apr 6, 2026 for $1,230,000 (1% below list price)
Home Value
Trulia Estimate
$1.23MSince last month
Increased$15K (+1.2%)Since last year
Decreased$7K (-0.5%)Since last sale
$500 (0%)Learn more about this home's value by checking out its Trulia Estimate, the value of nearby homes, and how much similar homes have sold for.
Trulia Estimate
The of this home's value decreased by -1% in the last 10 years
| Month | Estimated value |
|---|---|
2026 | |
| September 2026 | $1.23M |
| August 2026 | $1.22M |
| July 2026 | $1.22M |
| June 2026 | $1.22M |
| May 2026 | $1.23M |
| April 2026 | $1.23M |
| March 2026 | $1.24M |
Comparable sales
These are recently sold homes that have a similar location or other similar features to this home, like bedrooms, bathrooms, and square footage. Get a sense of the expected prices in the area by viewing these homes.Address | Distance | Property Type | Sold Price | Sold Date | Bed | Bath | Sqft |
|---|---|---|---|---|---|---|---|
0.00 | Condo | $1,270,000 | 04/24/26 | 4 | 3.5 | 2,250 | |
0.00 | Condo | $1,109,483 | 04/29/26 | 4 | 3.5 | 2,050 | |
0.00 | Condo | $1,078,000 | 04/28/26 | 4 | 3 | 2,050 | |
0.00 | Condo | $908,625 | 10/15/25 | 3 | 3 | 1,362 | |
0.66 | Condo | $1,227,483 | 01/30/26 | 4 | 3.5 | 2,250 | |
0.70 | Condo | $1,092,000 | 12/30/25 | 4 | 3 | 2,050 | |
0.55 | Condo | $1,085,000 | 12/19/25 | 3 | 4 | 2,697 |
Nearby home prices
Get a sense of expected prices in the area by checking the value of nearby homes.Address | Distance | Price | Bed | Bath | Sqft | Status |
|---|---|---|---|---|---|---|
0.00 | $1,178,900 | 4 | 3.5 | 2,250 | Off Market | |
0.00 | $1,255,500 | 4 | 3.5 | 2,250 | Off Market | |
0.00 | $1,159,800 | 4 | 3.5 | 2,250 | Off Market | |
0.00 | $517,000 | 2 | 1 | 1,024 | Off Market | |
0.00 | $905,000 | 3 | 3 | 1,362 | Off Market | |
0.00 | $1,078,000 | 4 | 3 | 2,050 | Recently Sold | |
0.00 | $1,270,000 | 4 | 3.5 | 2,250 | Recently Sold | |
0.00 | $1,298,000 | 4 | 3.5 | 2,250 | For Sale | |
0.00 | $1,109,483 | 4 | 3.5 | 2,050 | Recently Sold | |
0.00 | $1,188,000 | 4 | 3.5 | 2,050 | For Sale | |
0.00 | $1,128,900 | 4 | 3.5 | 2,250 | Off Market |
Local Information
- Map ViewExplore the area around 2741 Oak Rd.
- Schools1 Elementary School1 Middle School1 High School

- Shop & Eat

-- mins to
Home Highlights

Condo

Built in 2025

2,112 sqft

$582/sqft

2 Car Garage
About this House
NEW CONSTRUCTION! Experience modern luxury in this brand-new townhome by award-winning builder SummerHill Homes, located in the vibrant Oak Grove community of Walnut Creek. This spacious 4-bedroom, 3.5-bath residence offers 2,112 square feet of thoughtfully designed open-concept living, perfect for both everyday comfort and effortless entertaining. The home features a fenced front yard ideal for gardening, a covered balcony, and a rare, expansive rooftop terrace where you can unwind and enjoy breathtaking sunset views. Designer features include Premium flooring and designer countertops, Gourmet kitchen with a large island and high ceiling, recessed lighting throughout (including all bedrooms), sleek white cabinetry, Bosch appliances, and walk-in closets. Residents of Oak Grove enjoy exceptional amenities including a large community park, two beautifully designed courtyards with outdoor dining and BBQ areas, plus a dedicated dog park. Situated just steps from BART, dining, fitness studios, and scenic trails, with easy access to downtown Walnut Creek and Highways 680 & 24, plus excellent schools. This location truly offers the best of convenience and lifestyle. Don't miss this opportunity at Oak Grove! Solar can be purchased or leased. Interior photos are of a different home.
2741 Oak Rd, Walnutcreek, CA 94597 is a 4 bedroom, 4 bathroom, 2,112 sqft condo built in 2025. It last sold for $1,230,000 on Apr 6, 2026 (1% below the $1,248,000 asking price). This property is not currently displayed as for sale or rent on Trulia. The Trulia Estimate is $1,233,300, with a rent estimate of $6,076/month.
Last check for updates: about 5 hours ago
Listed by Karen Wormuth 01135259, (510) 390-5142
SummerHill Brokerage Inc, (925) 244-7500
Bought with: Glenn Mendell 00991191, RE/MAX Accord, (925) 838-4100
Source: MLSListings Inc, MLS#ML82036235
Home Details for 2741 Oak Rd

|
|---|
Interior Details Number of Rooms: 3Types of Rooms: Dining Room, Family Room, Kitchen |
Beds & Baths Number of Bedrooms: 4Number of Bathrooms: 4Number of Bathrooms (full): 3Number of Bathrooms (half): 1 |
Dimensions and Layout Living Area: 2112 Square Feet |
Appliances & Utilities Utilities: Public Utilities, Water PublicAppliances: Dishwasher, Disposal, Range Hood, Microwave, Electric Oven/RangeDishwasherDisposalMicrowave |
Heating & Cooling Heating: Heat PumpHas CoolingAir Conditioning: Central AirHeating Fuel: Heat Pump |
Gas & Electric Gas: PublicUtilities |

|
|---|
Exterior Home Features Roof: CompositionFoundation: Slab |
Parking & Garage Number of Garage Spaces: 2Number of Covered Spaces: 2No CarportHas a GarageHas an Attached GarageParking Spaces: 2Parking: Attached |
Water & Sewer Sewer: Public Sewer |
Farm & Range Not Allowed to Raise Horses |

|
|---|
Year Built Year Built: 2025 |
Property Type / Style Property Type: ResidentialProperty Subtype: Condominium, Residential |
Building Is a New Construction |
Property Information Parcel Number: 1723600035 |

|
|---|
Price List Price: $1,248,000Price Per Sqft: $582/sqft |

|
|---|
MLS Status: Sold |

|
|---|
Direction & Address City: WalnutCreek |
School Information Elementary School: BuenaVistaElementary_1Elementary School District: WalnutCreekElementaryJr High / Middle School: WalnutCreekIntermediateHigh School: LasLomasHighHigh School District: AcalanesUnionHighWalk Score: 75 |

|
|---|
Building Area Building Area: 2112 |

|
|---|
Has an HOA |

|
|---|
Special Conditions: NewSubdivision |

|
|---|
Listing Agreement Type: ExclusiveRightToSell |

|
|---|
Mls Number: ML82036235 |
Price and Tax history
| Date | Event | Price |
|---|---|---|
Apr 6, 2026 Source: MLSListings Inc #ML82036235 | Sold | $1,230,000 |
Mar 22, 2026 Source: MLSListings Inc #ML82036235 | Pending | $1,248,000 |
Feb 25, 2026 Source: MLSListings Inc #ML82036235 | Listed For Sale | $1,248,000 |
Market trends in Walnut Creek
Last updated August 2026
Avg. sale price
$1.06M
$30.83KMoM
Sale-to-List Price
99.8%
0.2%MoM
Price per sq ft
$610
$13MoM
Available listings
341
35MoM
Around this home
What Locals Say about Walnut Creek
At least 662 Trulia users voted on each feature.

93 % Say it's dog friendly

77 % Say there are sidewalks

76 % Say people would walk alone at night

76 % Say car is needed

71 % Say it's walkable to restaurants

71 % Say there's holiday spirit

70 % Say parking is easy

68 % Say it's quiet

64 % Say streets are well-lit

62 % Say it's walkable to grocery stores

59 % Say kids play outside

57 % Say yards are well-kept

56 % Say there's wildlife

54 % Say they plan to stay for at least 5 years

53 % Say neighbors are friendly

34 % Say there are community events
Sourced by Trulia users. Learn more about our methodology.
LGBTQ Local Legal Protections
LGBTQ Local Legal Protections



Based on information from the MLSListings MLS as of 2026-09-18 13:48:41 PDT. All data, including all measurements and calculations of area, is obtained from various sources and has not been, and will not be, verified by broker or MLS. All information should be independently reviewed and verified for accuracy. Properties may or may not be listed by the office/agent presenting the information.
Frequently asked questions about 2741 Oak Rd
- What is 2741 Oak Rd estimated to be worth?Trulia's estimated value for 2741 Oak Rd in Walnutcreek, CA is $1,233,300.
- What is the price history for 2741 Oak Rd?2741 Oak Rd in Walnutcreek, CA last sold for $1,230,000 in April 2026.
- Is Walnutcreek a buyer's or seller's market?Walnutcreek is currently a buyer's market, based on recent for-sale activity.
- What's the median sale price in Walnutcreek?The median sale price in Walnutcreek is $1.06M. That is down $30.83K from the prior month.
- Does 2741 Oak Rd have air conditioning?Yes, 2741 Oak Rd in Walnutcreek, CA has air conditioning.
Explore by feature - Pet Friendly
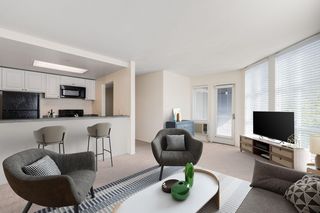 PET FRIENDLY
 NEW - 1 DAY AGOSPECIAL OFFERPET FRIENDLY
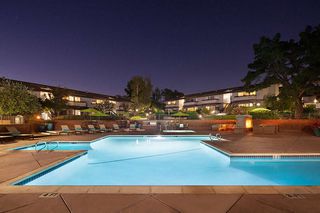 PET FRIENDLY
 SPECIAL OFFERPET FRIENDLY
 SPECIAL OFFERPET FRIENDLY
 PET FRIENDLY
 NEW - 1 DAY AGOPET FRIENDLY
 SPECIAL OFFERPET FRIENDLY
 PET FRIENDLY
 PET FRIENDLY
Explore by feature - Garage
- PET FRIENDLY
- NEW - 1 DAY AGOSPECIAL OFFERPET FRIENDLY
- SPECIAL OFFERPET FRIENDLY
- PET FRIENDLY
 PET FRIENDLY
 SPECIAL OFFER
 PET FRIENDLY
 PET FRIENDLY$2,050 - $3,302/moStudio-2 bd1-2 baThe Retreat at Walnut Creek | 1459 Creekside Dr,
Walnut Creek, CA 94596 PET FRIENDLY
 PET FRIENDLYFURNISHED
Explore by feature - Air Conditioning
- PET FRIENDLY
- NEW - 1 DAY AGOSPECIAL OFFERPET FRIENDLY
- PET FRIENDLY
 NEW - 1 HR AGOSPECIAL OFFERPET FRIENDLY
- PET FRIENDLY
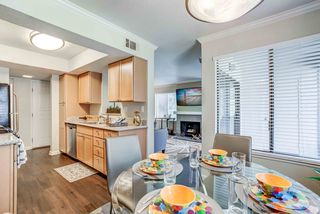 NEW - 1 DAY AGOPET FRIENDLYTotal price$2,790 - $3,959/mo1-2 bd1-2 baPark Lake at Walnut Creek | 100 Park Lake Cir,
Walnut Creek, CA 94598 PET FRIENDLY
 PET FRIENDLY
- PET FRIENDLY
- PET FRIENDLY
Explore by feature - Pool
- PET FRIENDLY
- NEW - 1 DAY AGOSPECIAL OFFERPET FRIENDLY
- PET FRIENDLY
- NEW - 1 HR AGOSPECIAL OFFERPET FRIENDLY
- SPECIAL OFFERPET FRIENDLY
- SPECIAL OFFERPET FRIENDLY
 NEW - 1 DAY AGOSPECIAL OFFER
- PET FRIENDLY
- SPECIAL OFFERPET FRIENDLY
- PET FRIENDLY
Explore by feature - Washer/dryer
- PET FRIENDLY
- NEW - 1 DAY AGOSPECIAL OFFERPET FRIENDLY
- PET FRIENDLY
- NEW - 1 HR AGOSPECIAL OFFERPET FRIENDLY
- SPECIAL OFFERPET FRIENDLY
- NEW - 1 DAY AGOSPECIAL OFFER
- PET FRIENDLY
- NEW - 1 DAY AGOPET FRIENDLY
- SPECIAL OFFERPET FRIENDLY
- PET FRIENDLY
Explore by feature - Outdoor Space
 APPLY INSTANTLY
 APPLY INSTANTLYPET FRIENDLY
 APPLY INSTANTLYPET FRIENDLY
 PET FRIENDLY
 PET FRIENDLY
 NEW - 2 DAYS AGOAPPLY INSTANTLY
 APPLY INSTANTLYPET FRIENDLY
 APPLY INSTANTLY
 APPLY INSTANTLYPET FRIENDLYFURNISHED
 APPLY INSTANTLYPET FRIENDLY
Apartments for Rent
- NEW - 1 DAY AGOPET FRIENDLY
- PET FRIENDLY
 NEW - 1 DAY AGOPET FRIENDLY
 PET FRIENDLYFURNISHED
- PET FRIENDLY
 PET FRIENDLY
- PET FRIENDLY
- PET FRIENDLY
- NEW - 1 DAY AGO
- PET FRIENDLY
- PET FRIENDLY
- NEW - 1 DAY AGOPET FRIENDLY
- NEW - 1 HR AGOPET FRIENDLY
- PET FRIENDLY
 PET FRIENDLYFURNISHED
 See more homes for rent inWalnutcreek
Off Market Homes Near 2741 Oak Rd
 SOLDSEP 18, 2026
 SOLDSEP 18, 2026
 SOLDSEP 18, 2026
 SOLDSEP 18, 2026
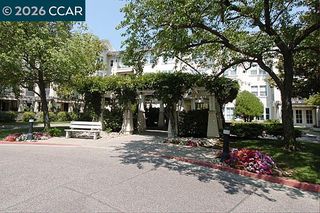 SOLDSEP 18, 2026
 SOLDSEP 18, 2026
 SOLDSEP 18, 2026
 SOLDSEP 17, 2026
 SOLDSEP 17, 2026
 SOLDSEP 17, 2026
 See more homes for sale inWalnutcreek
Homes for sale near 2741 Oak Rd
 NEW - 2 DAYS AGONEW CONSTRUCTION
 NEW CONSTRUCTION
 OPEN SAT, 1-3PMVeronica Lobkina DRE #02021184, Vanguard Properties
 NEWCOMING SOON
 NEW CONSTRUCTION

 OPEN SAT, 11-1PM
- See more homes for sale inWalnutcreek

- Results are loading