

$727,000
 3 Beds
 2 Baths
 1,551 sqft
274 Beech Avenue, Santa Rosa, CA 95409
Est. Refi. Payment $4,604/mo*
Refinance Your HomeCurrently Off Market - Sold Jul 30, 2026 for $725,000
Home Value
Trulia Estimate
$727KSince last month
Increased$600 (+0.1%)Since last year
Increased$29K (+4.1%)Since last sale
Increased$3K (+0.4%)Learn more about this home's value by checking out its Trulia Estimate, the value of nearby homes, and how much similar homes have sold for.
Trulia Estimate
The of this home's value increased by +25% in the last 10 years
| Month | Estimated value |
|---|---|
2026 | |
| September 2026 | $728K |
| August 2026 | $728K |
| July 2026 | $724K |
| June 2026 | $726K |
| May 2026 | $740K |
| April 2026 | $735K |
| March 2026 | $725K |
| February 2026 | $713K |
| January 2026 | $704K |
2025 | |
2024 | |
2023 | |
2022 | |
2021 | |
2020 | |
2019 | |
2018 | |
2017 | |
2016 | |
Comparable sales
These are recently sold homes that have a similar location or other similar features to this home, like bedrooms, bathrooms, and square footage. Get a sense of the expected prices in the area by viewing these homes.Address | Distance | Property Type | Sold Price | Sold Date | Bed | Bath | Sqft |
|---|---|---|---|---|---|---|---|
0.16 | Single-Family Home | $750,000 | 04/20/26 | 3 | 2 | 1,450 | |
0.11 | Single-Family Home | $815,000 | 02/18/26 | 3 | 2 | 1,883 | |
0.19 | Single-Family Home | $699,000 | 06/23/26 | 3 | 2 | 1,594 | |
0.06 | Single-Family Home | $750,000 | 11/24/25 | 2 | 2 | 1,310 | |
0.08 | Single-Family Home | $739,000 | 04/01/26 | 3 | 2.5 | 1,598 | |
0.27 | Single-Family Home | $797,000 | 06/02/26 | 3 | 2 | 1,690 | |
0.24 | Single-Family Home | $770,000 | 06/08/26 | 3 | 2 | 1,910 | |
0.16 | Single-Family Home | $792,500 | 05/14/26 | 4 | 2 | 1,874 |
Nearby home prices
Get a sense of expected prices in the area by checking the value of nearby homes.Address | Distance | Price | Bed | Bath | Sqft | Status |
|---|---|---|---|---|---|---|
0.05 | $771,800 | 3 | 2.5 | 1,788 | Off Market | |
0.05 | $760,600 | 3 | 2 | 1,358 | Off Market | |
0.06 | $758,800 | 4 | 2 | 1,482 | Off Market | |
0.09 | $835,400 | 3 | 2 | 1,456 | Off Market | |
0.06 | $750,000 | 2 | 2 | 1,310 | Recently Sold | |
0.07 | $762,100 | 3 | 2 | 1,600 | Off Market | |
0.11 | $815,000 | 3 | 2 | 1,883 | Recently Sold | |
0.08 | $739,000 | 3 | 2.5 | 1,598 | Recently Sold | |
0.14 | $863,800 | 4 | 2 | 2,086 | Off Market | |
0.13 | $705,600 | 2 | 1.5 | 1,220 | Off Market | |
0.16 | $750,000 | 3 | 2 | 1,450 | Recently Sold |
Local Information
- Map ViewExplore the area around 274 Beech Avenue.

- Schools2 Elementary Schools2 Middle Schools1 High School

- Shop & Eat

-- mins to
Home Highlights

Single-Family Home

Built in 1976

1,551 sqft

$467/sqft

2 Car Garage
About this House
Welcome to 274 Beech Avenue, a beautifully maintained single-story home offering 3 bedrooms, 2 bathrooms, and approximately 1,551 square feet of comfortable living space on a generous 6,270 square foot lot. Situated in one of Santa Rosa's desirable neighborhoods, this home combines modern updates with inviting indoor and outdoor living areas. The thoughtfully updated kitchen features attractive newer countertops, stainless steel appliances, and ample workspace for everyday living and entertaining. Additional upgrades include newer dual-pane windows and air conditioning for year-round comfort and energy efficiency. The spacious floor plan flows seamlessly to multiple outdoor living spaces. Enjoy relaxing or entertaining on the deck, gardening in the tiered garden area, or unwinding in the charming private patio retreat conveniently located off both the family room and primary bedroom. These outdoor spaces create the perfect setting for morning coffee, outdoor dining, or quiet evenings at home. With its desirable location, functional single-level layout, tasteful updates, and wonderful outdoor amenities, 274 Beech Avenue offers an exceptional opportunity to enjoy the best of Santa Rosa living.
274 Beech Avenue, Santa Rosa, CA 95409 is a 3 bedroom, 2 bathroom, 1,551 sqft single-family home built in 1976. It last sold for the $725,000 asking price on Jul 30, 2026. This property is not currently displayed as for sale or rent on Trulia. The Trulia Estimate is $727,000, with a rent estimate of $3,442/month.
Contact this Building
Last check for updates: about 3 hours ago
Listed by Shari Lorenz DRE #01468549, (707) 328-9255
Century 21 Epic, (707) 584-7500
Bought with: Catherine A Barden DRE #01374116, Local Living, (707) 494-0186
Originating MLS: Sonoma
Source: BAREIS, MLS#326051969
Home Details for 274 Beech Avenue

|
|---|
MLS Status: Closed |

|
|---|
Interior Details Basement: NoneNumber of Rooms: 8Types of Rooms: Master Bedroom, Bedroom, Master Bathroom, Bathroom, Dining Room, Family Room, Kitchen, Living Room |
Beds & Baths Number of Bedrooms: 3Number of Bathrooms: 2Number of Bathrooms (full): 2 |
Dimensions and Layout Living Area: 1551 Square Feet |
Appliances & Utilities Utilities: Electricity Connected, Internet Available, PublicAppliances: Dishwasher, Disposal, Free-Standing Electric Range, MicrowaveDishwasherDisposalLaundry: Hookups Only,In GarageMicrowave |
Heating & Cooling Heating: CentralHas CoolingAir Conditioning: Central AirHas HeatingHeating Fuel: Central |
Fireplace & Spa Number of Fireplaces: 1Fireplace: Family RoomHas a Fireplace |
Gas & Electric Has Electric on Property |
Windows, Doors, Floors & Walls Window: Dual Pane FullFlooring: Carpet, Linoleum |
Levels, Entrance, & Accessibility Stories: 1Levels: OneFloors: Carpet, Linoleum |
View Has a ViewView: Hills |

|
|---|
Exterior Home Features Roof: Composition ShingleFencing: WoodFoundation: Concrete Perimeter |
Parking & Garage Number of Garage Spaces: 2Number of Covered Spaces: 2No CarportHas a GarageHas an Attached GarageHas Open ParkingParking Spaces: 4Parking: Attached,Garage Door Opener,Inside Entrance,Paved |
Frontage Road Surface Type: Paved |
Water & Sewer Sewer: Public Sewer |

|
|---|
Year Built Year Built: 1976 |
Property Type / Style Property Type: ResidentialProperty Subtype: Single Family ResidenceStructure Type: DetachedArchitecture: Detached |
Building Not Attached Property |
Property Information Parcel Number: 153270009000 |

|
|---|
Price List Price: $725,000Price Per Sqft: $467/sqft |
Status Change & Dates Possession Timing: Close Of Escrow, See Remarks |

|
|---|
Direction & Address City: Santa Rosa |

|
|---|
Building Area Building Area: 1551 Square Feet |

|
|---|
Not Senior Community |

|
|---|
Association for this Listing: SonomaNo HOA |

|
|---|
Lot Area: 6268.284 sqft |

|
|---|
Disclaimer: All data, photos, visualizations, and information regarding a property, including the property's compliance with state and local legal requirements and all measurements and calculations of area, have been obtained from various sources, and may include such material that has been generated by use of artificial intelligence. Such information and material have not been and will not be verified for accuracy by the listing broker or the multiple listing service, and are not guaranteed as complete, accurate or reliable. Such information and material should be independently reviewed and verified for accuracy. This information and material are intended for the personal use of consumers and may not be used for any purpose other than to identify prospective properties consumers may be interested in purchasing. |

|
|---|
Special Conditions: Trust |

|
|---|
Mobile Home Park Mobile Home Units: Feet |

|
|---|
Mls Number: 326051969Listing Url |
Price and Tax history
| Date | Event | Price |
|---|---|---|
Jul 30, 2026 Source: BAREIS #326051969 | Sold | $725,000 |
Jul 2, 2026 Source: BAREIS #326051969 | Pending | $725,000 |
Jun 15, 2026 Source: BAREIS #326051969 | Listed For Sale | $725,000 |
Dec 7, 1999 Source: N/A | Sold | $255,000 |
| Year | Property tax | Tax assessment |
|---|---|---|
| 2026 | Unavailable | $266,833 |
Home facts updated by county records
Market trends in Santa Rosa
Last updated August 2026
Avg. sale price
$730K
$3.33KMoM
Sale-to-List Price
100.0%
Price per sq ft
$472
$11MoM
Available listings
513
16MoM
Around this home
What Locals Say about Santa Rosa
At least 1280 Trulia users voted on each feature.

87 % Say it's dog friendly

85 % Say there are sidewalks

82 % Say car is needed

74 % Say yards are well-kept

73 % Say there's holiday spirit

70 % Say parking is easy

62 % Say streets are well-lit

62 % Say people would walk alone at night

61 % Say kids play outside

60 % Say it's walkable to grocery stores

59 % Say it's walkable to restaurants

58 % Say neighbors are friendly

56 % Say they plan to stay for at least 5 years

54 % Say it's quiet

50 % Say there's wildlife

29 % Say there are community events
Sourced by Trulia users. Learn more about our methodology.
LGBTQ Local Legal Protections
LGBTQ Local Legal Protections



All data, photos, visualizations, and information regarding a property, including the property's compliance with state and local legal requirements and all measurements and calculations of area, have been obtained from various sources, and may include such material that has been generated by use of artificial intelligence. Such information and material have not been and will not be verified for accuracy by the listing broker or the multiple listing service, and are not guaranteed as complete, accurate or reliable. Such information and material should be independently reviewed and verified for accuracy. This information and material are intended for the personal use of consumers and may not be used for any purpose other than to identify prospective properties consumers may be interested in purchasing.
Copyright 2026 Bay Area Real Estate Information Services, Inc. All Right Reserved.
Copyright 2026 Bay Area Real Estate Information Services, Inc. All Right Reserved.
Frequently asked questions about 274 Beech Avenue
- What is 274 Beech Avenue estimated to be worth?Trulia's estimated value for 274 Beech Avenue in Santa Rosa, CA is $727,000.
- What is the price history for 274 Beech Avenue?274 Beech Avenue in Santa Rosa, CA last sold for $725,000 in July 2026.
- Is Santa Rosa a buyer's or seller's market?Santa Rosa is currently a seller's market, based on recent for-sale activity.
- What's the median sale price in Santa Rosa?The median sale price in Santa Rosa is $730K. That is up $3.33K from the prior month.
- Does 274 Beech Avenue have air conditioning?Yes, 274 Beech Avenue in Santa Rosa, CA has air conditioning.
- Does 274 Beech Avenue have laundry facilities?Yes, 274 Beech Avenue in Santa Rosa, CA has laundry facilities.
Explore by feature - Pet Friendly
 SPECIAL OFFERPET FRIENDLY
 NEW - 1 DAY AGOSPECIAL OFFERPET FRIENDLYTotal price$2,301 - $3,298/mo1-3 bd1-2 baBrix 325 Apartments | 325 Yolanda Ave,
Santa Rosa, CA 95404 PET FRIENDLY
 SPECIAL OFFERPET FRIENDLY
 NEW - 2 DAYS AGOSPECIAL OFFERPET FRIENDLY
 PET FRIENDLY
 PET FRIENDLY
 NEW - 1 DAY AGOSPECIAL OFFERPET FRIENDLY
 PET FRIENDLYFURNISHED
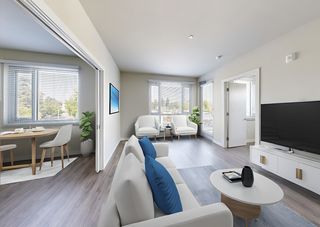 SPECIAL OFFERPET FRIENDLY
Explore by feature - Garage
- NEW - 1 DAY AGOSPECIAL OFFERPET FRIENDLYTotal price$2,301 - $3,298/mo1-3 bd1-2 baBrix 325 Apartments | 325 Yolanda Ave,
Santa Rosa, CA 95404  PET FRIENDLY
 SPECIAL OFFERPET FRIENDLY
 SPECIAL OFFERPET FRIENDLY
 SPECIAL OFFERPET FRIENDLY
 PET FRIENDLYFURNISHED
 PET FRIENDLYFURNISHED
 NEW - 1 DAY AGOPET FRIENDLY$2,235 - $3,205/mo1-3 bd1-2 baRenaissance Apartment Homes | 2111 Kawana Springs Rd,
Santa Rosa, CA 95404
 PET FRIENDLY
Explore by feature - Air Conditioning
- SPECIAL OFFERPET FRIENDLY
- NEW - 1 DAY AGOSPECIAL OFFERPET FRIENDLYTotal price$2,301 - $3,298/mo1-3 bd1-2 baBrix 325 Apartments | 325 Yolanda Ave,
Santa Rosa, CA 95404 - NEW - 2 DAYS AGOSPECIAL OFFERPET FRIENDLY
- NEW - 1 DAY AGOSPECIAL OFFERPET FRIENDLY
- PET FRIENDLYFURNISHED

- SPECIAL OFFERPET FRIENDLY
- SPECIAL OFFERPET FRIENDLY
- PET FRIENDLYFURNISHED
- PET FRIENDLYFURNISHED
Explore by feature - Pool
- SPECIAL OFFERPET FRIENDLY
- NEW - 1 DAY AGOSPECIAL OFFERPET FRIENDLYTotal price$2,301 - $3,298/mo1-3 bd1-2 baBrix 325 Apartments | 325 Yolanda Ave,
Santa Rosa, CA 95404 - PET FRIENDLY
- SPECIAL OFFERPET FRIENDLY
- NEW - 2 DAYS AGOSPECIAL OFFERPET FRIENDLY
- PET FRIENDLY
- PET FRIENDLYFURNISHED
 NEW - 23 HRS AGOSPECIAL OFFERPET FRIENDLY
 PET FRIENDLY
- PET FRIENDLY
Explore by feature - Washer/dryer
- SPECIAL OFFERPET FRIENDLY
- NEW - 1 DAY AGOSPECIAL OFFERPET FRIENDLYTotal price$2,301 - $3,298/mo1-3 bd1-2 baBrix 325 Apartments | 325 Yolanda Ave,
Santa Rosa, CA 95404 - SPECIAL OFFERPET FRIENDLY
- NEW - 2 DAYS AGOSPECIAL OFFERPET FRIENDLY
- PET FRIENDLY
- NEW - 1 DAY AGOSPECIAL OFFERPET FRIENDLY
- PET FRIENDLYFURNISHED
- SPECIAL OFFERPET FRIENDLY
- NEW - 23 HRS AGOSPECIAL OFFERPET FRIENDLY
 PET FRIENDLY
Explore by feature - Outdoor Space
- SPECIAL OFFERPET FRIENDLY
 APPLY INSTANTLYPET FRIENDLY
 NEW - 1 DAY AGO


 PET FRIENDLY
 PET FRIENDLY
Apartments for Rent
- NEW - 2 DAYS AGOPET FRIENDLY
 NEW - 1 DAY AGOSENIOR HOUSINGPET FRIENDLYINCOME RESTRICTED
 NEW - 1 DAY AGOPET FRIENDLYTotal price$2,355 - $3,250/mo1-3 bd1-2 baAcacia on Santa Rosa Creek | 4656 Quigg Dr,
Santa Rosa, CA 95409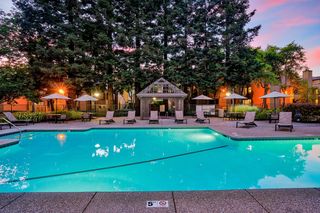 PET FRIENDLY
 PET FRIENDLY
 PET FRIENDLY
 PET FRIENDLYINCOME RESTRICTED
 PET FRIENDLY
 PET FRIENDLY
 NEW - 1 DAY AGO
 PET FRIENDLY
 PET FRIENDLY
 PET FRIENDLY
 PET FRIENDLY
 See more homes for rent inSanta Rosa
Off Market Homes Near 274 Beech Avenue
 SOLDSEP 18, 2026NextHome Experiences
 SOLDSEP 17, 2026Sterling California Properties
 SOLDSEP 17, 2026Coldwell Banker Realty
 SOLDSEP 17, 2026
 SOLDSEP 15, 2026KM Properties, Inc.
 SOLDSEP 14, 2026Keller Williams Realty
 SOLDSEP 14, 2026Coldwell Banker Realty
 See more homes for sale inSanta Rosa


Homes for sale near 274 Beech Avenue
 OPEN SUN, 1-4PMBay Area Modern Real Estate
 NEWOPEN SUN, 12:30-4PMVanguard Properties
- See more homes for sale inSanta Rosa


- Results are loading