

$1,415,900
 7 Beds
 6 Baths
 4,778 sqft (on 0.54 acres)
2736 Henderson Mill Rd, Chamblee, GA 30341
Est. Refi. Payment $8,623/mo*
Refinance Your HomeCurrently Off Market - Sold Nov 21, 2024 for $1,350,000
Home Value
Trulia Estimate
$1.42MSince last month
Increased$32K (+2.3%)Since last year
Increased$96K (+7.2%)Since last sale
Increased$66K (+4.9%)Learn more about this home's value by checking out its Trulia Estimate, the value of nearby homes, and how much similar homes have sold for.
Trulia Estimate
The of this home's value increased by +533% in the last 10 years
| Month | Estimated value |
|---|---|
2026 | |
| August 2026 | $1.42M |
| August 2026 | $1.41M |
| July 2026 | $1.38M |
| June 2026 | $1.37M |
| May 2026 | $1.32M |
| March 2026 | $1.31M |
| February 2026 | $1.3M |
| January 2026 | $1.31M |
2025 | |
2024 | |
2020 | |
2019 | |
2018 | |
2017 | |
2016 | |
Comparable sales
These are recently sold homes that have a similar location or other similar features to this home, like bedrooms, bathrooms, and square footage. Get a sense of the expected prices in the area by viewing these homes.Address | Distance | Property Type | Sold Price | Sold Date | Bed | Bath | Sqft |
|---|---|---|---|---|---|---|---|
0.18 | Single-Family Home | $850,000 | 01/09/26 | 5 | 4.5 | 3,701 | |
0.47 | Single-Family Home | $1,250,000 | 04/29/26 | 6 | 4.5 | 3,623 | |
0.44 | Single-Family Home | $1,170,000 | 11/10/25 | 6 | 5 | 5,293 | |
0.12 | Single-Family Home | $437,400 | 10/16/25 | 7 | 3.5 | 3,706 | |
0.14 | Single-Family Home | $741,000 | 05/19/26 | 4 | 2.5 | 2,795 | |
0.41 | Single-Family Home | $840,000 | 05/15/26 | 5 | 4 | 3,732 | |
0.32 | Single-Family Home | $610,000 | 03/09/26 | 5 | 3 | 3,449 | |
0.25 | Single-Family Home | $643,000 | 11/17/25 | 5 | 3 | 3,198 | |
0.47 | Single-Family Home | $629,900 | 06/18/26 | 5 | 3.5 | 3,380 | |
0.65 | Single-Family Home | $872,000 | 08/14/26 | 6 | 5 | 4,130 |
Nearby home prices
Get a sense of expected prices in the area by checking the value of nearby homes.Address | Distance | Price | Bed | Bath | Sqft | Status |
|---|---|---|---|---|---|---|
0.04 | $694,300 | 5 | 3.5 | 2,760 | Off Market | |
0.07 | $639,900 | 5 | 3.5 | 2,866 | For Sale | |
0.07 | $579,100 | 4 | 2.5 | 1,928 | Off Market | |
0.08 | $554,600 | 3 | 2.5 | 2,487 | Off Market | |
0.08 | $592,000 | 4 | 2.5 | 2,659 | Off Market | |
0.09 | $945,100 | 5 | 4.5 | 5,477 | Off Market | |
0.09 | $755,800 | 4 | 4 | 3,682 | Off Market | |
0.10 | $525,100 | 4 | 2.5 | 2,074 | Off Market | |
0.09 | $717,300 | 4 | 3.5 | - | Off Market | |
0.11 | $625,000 | 4 | 4 | 3,337 | For Sale | |
0.10 | $759,700 | 6 | 5.5 | 4,349 | Off Market |
Local Information
- Map ViewExplore the area around 2736 Henderson Mill Rd.

- Schools1 Preschool School1 Elementary School1 Middle School1 High School

- Shop & Eat

-- mins to
Home Highlights

Single-Family Home

Built in 2024

0.54 acre lot

4,778 sqft

$296/sqft

2 Car Garage
About this House
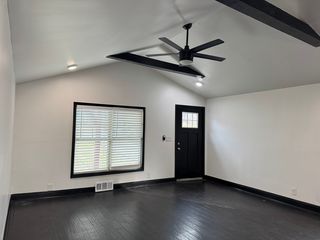
EXCLUSIVE LUXURY LIVING IN THE LAKESIDE SCHOOL DISTRICT! One of a kind, 4778 sq ft of pure elegance situated on over a 1/2 acre lot!! This stunning new construction offers endless possibilities for outdoor recreation, including space for a tennis court or pool, making it a unique gem in the market. LUXURY & COMFORT Step inside to discover the sophisticated charm of whitewashed hardwood floors that flow throughout the open-concept design. This midcentury modern home features 6 spacious bedrooms, 6 luxurious bathrooms, and a full basement, ensuring ample space for family and guests. The home also includes a large theater room, perfect for movie nights or entertaining. GOURMET CHEF'S KITCHEN The heart of this home is the spectacular chef's kitchen, equipped with top-of-the-line stainless steel appliances, including a 36" drop-in cooktop and double oven. The expansive center island with a white farmhouse sink and quartz countertops is a culinary enthusiast’s dream. ELEGANT OWNER'S SUITES This home offers two magnificent owner’s suites on the first and second floors, each featuring freestanding tubs and walk-in showers, providing a sanctuary of comfort and luxury. UNPARALLELED OUTDOOR LIVING Outdoor living is redefined with a 3-level deck leading down to a cozy firepit, perfect for relaxation and entertaining. The private lot offers unmatched serenity and space, far surpassing any other property in the area. Beyond the cleared area lies additional land, awaiting your vision—whether it's a pool, tennis courts, or a garden oasis. PREMIUM FEATURES - Designer-level finishes - Energy Efficient / Spray Foam insulation - High-end Jeldwen Composite windows - Tankless Water Heater - No subdivision oversight, offering ultimate privacy and freedom TOP-NOTCH LOCATION Located in the highly sought-after Lakeside School District, this home ensures access to top-tier education and a prime location for convenience to shopping, dining, and entertainment. Take advantage of our limited-time buyers incentives available through 2024.
2736 Henderson Mill Rd, Chamblee, GA 30341 is a 7 bedroom, 6 bathroom, 4,778 sqft single-family home built in 2024. It last sold for $1,350,000 on Nov 21, 2024 (10% below the $1,495,000 asking price). This property is not currently displayed as for sale or rent on Trulia. The Trulia Estimate is $1,415,900.
Last check for updates: about 11 hours ago
Listed by MARC ROSEFORT
HomeSmart
Bought with: Arline Harvey, Midland Premier Properties, LLC, (404) 935-5176
Source: FMLS GA, MLS#7465155
Home Details for 2736 Henderson Mill Rd

|
|---|
MLS Status: Closed |

|
|---|
Interior Details Basement: Exterior Entry,Finished Bath,Finished,Full,Interior EntryNumber of Rooms: 5Types of Rooms: Master Bedroom, Bedroom, Master Bathroom, Dining Room, KitchenWet Bar |
Beds & Baths Number of Bedrooms: 7Main Level Bedrooms: 2Number of Bathrooms: 6Number of Bathrooms (full): 6Number of Bathrooms (main level): 2 |
Dimensions and Layout Living Area: 4778 Square Feet |
Appliances & Utilities Utilities: Cable Available, Electricity Available, Natural Gas Available, Phone Available, Sewer Available, Underground Utilities, Water AvailableAppliances: Dishwasher, Double Oven, Disposal, Electric Oven, Refrigerator, Gas Cooktop, Gas Water Heater, Microwave, Tankless Water HeaterDishwasherDisposalLaundry: Lower Level,In Hall,Main LevelMicrowaveRefrigerator |
Heating & Cooling Heating: Central,Heat PumpHas CoolingAir Conditioning: Ceiling Fan(s),Central Air,Zoned,ElectricHas HeatingHeating Fuel: Central |
Fireplace & Spa Number of Fireplaces: 1Fireplace: Factory Built, Gas Starter, Living RoomSpa: NoneHas a FireplaceNo Spa |
Gas & Electric Electric: 110 VoltsHas Electric on Property |
Windows, Doors, Floors & Walls Window: Double Pane WindowsFlooring: Hardwood, LaminateCommon Walls: No Common Walls |
Levels, Entrance, & Accessibility Stories: 2Levels: TwoAccessibility: NoneFloors: Hardwood, Laminate |
View Has a ViewView: City, Trees/Woods |
Security Security: Carbon Monoxide Detector(s), Smoke Detector(s) |

|
|---|
Exterior Home Features Roof: Composition ShinglePatio / Porch: DeckFencing: NoneOther Structures: NoneExterior: Lighting, Rear Stairs, Rain Gutters, BalconyFoundation: Concrete PerimeterNo Private Pool |
Parking & Garage Number of Garage Spaces: 2Number of Covered Spaces: 2No CarportHas a GarageHas an Attached GarageHas Open ParkingParking Spaces: 5Parking: Garage Door Opener,Attached,Driveway,Electric Vehicle Charging Station(s),Garage,Garage Faces Front,Kitchen Level |
Pool Pool: None |
Frontage Waterfront: NoneRoad Frontage: City StreetRoad Surface Type: AsphaltNot on Waterfront |
Water & Sewer Sewer: Public SewerWater Body: None |
Farm & Range Horse Amenities: None |
Finished Area Finished Area (above surface): 3213 Square FeetFinished Area (below surface): 1565 Square Feet |

|
|---|
Cumulative Days on Market: 15 |

|
|---|
Year Built Year Built: 2024 |
Property Type / Style Property Type: ResidentialProperty Subtype: Single Family Residence, ResidentialArchitecture: Mid-Century Modern |
Building Construction Materials: Fiber Cement, Frame, Lap SidingIs a New ConstructionNot Attached PropertyIncludes Home Warranty |
Property Information Condition: New ConstructionParcel Number: 18 249 04 016 |

|
|---|
Price List Price: $1,495,000 |
Status Change & Dates Off Market Date: Thu Oct 17 2024 |

|
|---|

|
|---|
Direction & Address City: AtlantaCommunity: None |
School Information Elementary School: Henderson MillJr High / Middle School: Henderson - DekalbHigh School: Lakeside - Dekalb |

|
|---|
Building Details Builder Name: Rex Homes & Design |
Building Area Building Area: 4778 Square Feet |

|
|---|
Community Features: Sidewalks, Street Lights, Near Public Transport, Near Schools, Near Shopping |

|
|---|
No HOA |

|
|---|
Lot Area: 0.54 acres |

|
|---|
Special Conditions: Real Estate Owned |

|
|---|
Energy Efficiency Features: Insulation, Thermostat |

|
|---|
BasementMls Number: 7465155Attribution Contact: 678-235-8876Above Grade Unfinished Area: 3213Showing Requirements: Appointment Only, See Remarks |

|
|---|
SidewalksStreet LightsNear Public TransportNear SchoolsNear Shopping |
Price and Tax history
| Date | Event | Price |
|---|---|---|
Nov 21, 2024 Source: FMLS GA #7465155 | Sold | $1,350,000 |
Oct 24, 2024 Source: FMLS GA #7465155 | Pending | $1,495,000 |
Oct 18, 2024 Source: HomeSmart #7465155 | Contingent | $1,495,000 |
Oct 17, 2024 Source: HomeSmart #10388251 | Pending | $1,495,000 |
Oct 2, 2024 Source: FMLS GA #7465155 | Listed For Sale | $1,495,000 |
May 29, 2020 Source: FMLS GA #6712285 | Sold | $60,000 |
May 19, 2020 Source: Agent Provided | Pending | $149,000 |
Apr 20, 2020 Source: Agent Provided | PriceChange | $149,000 Price decreased by 19% |
Jan 10, 2020 Source: Agent Provided | Listed For Sale | $184,000 |
| Year | Property tax | Tax assessment |
|---|---|---|
| 2025 | $12,908 | $1,029,800 |
Home facts updated by county records
Market trends in Atlanta
Last updated July 2026
Avg. sale price
$418K
$8.13KMoM
Sale-to-List Price
98.6%
0.1%MoM
Price per sq ft
$275
$5MoM
Available listings
4676
56MoM
Around this home
What Locals Say about Atlanta
At least 6825 Trulia users voted on each feature.

82 % Say it's dog friendly

75 % Say there are sidewalks

72 % Say car is needed

69 % Say parking is easy

64 % Say it's walkable to restaurants

64 % Say there's holiday spirit

64 % Say yards are well-kept

60 % Say streets are well-lit

56 % Say it's walkable to grocery stores

54 % Say kids play outside

53 % Say it's quiet

52 % Say people would walk alone at night

50 % Say they plan to stay for at least 5 years

48 % Say neighbors are friendly

38 % Say there are community events

33 % Say there's wildlife
Sourced by Trulia users. Learn more about our methodology.
LGBTQ Local Legal Protections
LGBTQ Local Legal Protections



Listings identified with the FMLS IDX logo come from FMLS and are held by brokerage firms other than the owner of this website. The listing brokerage is identified in any listing details. Information is deemed reliable but is not guaranteed. If you believe any FMLS listing contains material that infringes your copyrighted work please click here to review our DMCA policy and learn how to submit a takedown request. © 2026 First Multiple Listing Service, Inc. Click here for more information
Frequently asked questions about 2736 Henderson Mill Rd
- What is 2736 Henderson Mill Rd estimated to be worth?Trulia's estimated value for 2736 Henderson Mill Rd in Chamblee, GA is $1,415,900.
- What is the price history for 2736 Henderson Mill Rd?2736 Henderson Mill Rd in Chamblee, GA last sold for $1,350,000 in November 2024.
- Is Chamblee a buyer's or seller's market?Chamblee is currently a balanced market, based on recent for-sale activity.
- What's the median sale price in Chamblee?The median sale price in Chamblee is $418K. That is down $8.13K from the prior month.
- Does 2736 Henderson Mill Rd have air conditioning?Yes, 2736 Henderson Mill Rd in Chamblee, GA has air conditioning.
- Does 2736 Henderson Mill Rd have laundry facilities?Yes, 2736 Henderson Mill Rd in Chamblee, GA has laundry facilities.
Explore by feature - Pet Friendly
 SPECIAL OFFERPET FRIENDLYTotal price$1,657 - $2,386/mo1-2 bd1-2 baCortland North Brookhaven | 2432 Johnson Ferry Rd NE,
Atlanta, GA 30341 SPECIAL OFFERPET FRIENDLYTotal price$1,256 - $2,300/mo1-2 bd1-2 baGables Century Center | 1740 Century Cir,
Atlanta, GA 30345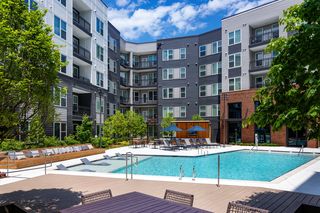 SPECIAL OFFERPET FRIENDLYTotal price$1,794 - $3,914/moStudio-3 bd1-2 baBellamy Executive Park | 50 Executive Park S,
Atlanta, GA 30324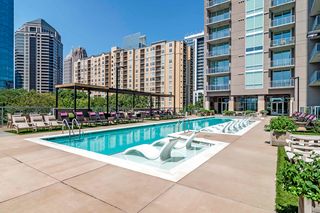 SPECIAL OFFERPET FRIENDLY
 SPECIAL OFFERPET FRIENDLYTotal price$1,495 - $1,918/moStudio-1 bd1 baCB Lofts Apartments | 2430 Cheshire Bridge Rd NE,
Atlanta, GA 30324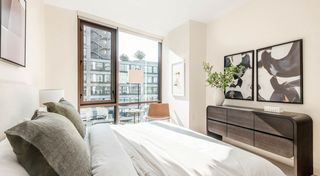 SPECIAL OFFERPET FRIENDLY
 SPECIAL OFFERPET FRIENDLY
 SPECIAL OFFERPET FRIENDLYTotal price$1,459 - $2,710/moStudio-2 bd1-2 baThe Bryant at Buckhead Village | 400 Pharr Rd NE,
Atlanta, GA 30305 SPECIAL OFFERPET FRIENDLYFURNISHEDTotal price$1,951 - $4,863/moStudio-2 bd1-2 baAMLI Atlantic Station | 10 Tower St NW,
Atlanta, GA 30363 PET FRIENDLYTotal price$1,869 - $8,555/moStudio-3 bd1-3 baGrand 340 | 340 E Paces Ferry Rd NE,
Atlanta, GA 30305
Explore by feature - Garage
- SPECIAL OFFERPET FRIENDLYTotal price$1,657 - $2,386/mo1-2 bd1-2 baCortland North Brookhaven | 2432 Johnson Ferry Rd NE,
Atlanta, GA 30341 - SPECIAL OFFERPET FRIENDLY
- SPECIAL OFFERPET FRIENDLY
- SPECIAL OFFERPET FRIENDLYFURNISHEDTotal price$1,951 - $4,863/moStudio-2 bd1-2 baAMLI Atlantic Station | 10 Tower St NW,
Atlanta, GA 30363 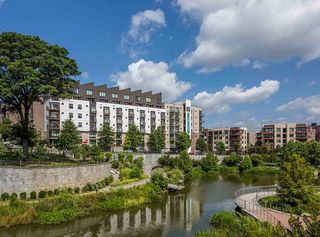 PET FRIENDLY
 SPECIAL OFFERPET FRIENDLY
 NEW - 1 DAY AGOSPECIAL OFFERPET FRIENDLYTotal price$2,228 - $4,822/moStudio-2 bd1-2 baAMLI Arts Center | 1240 W Peachtree St NW,
Atlanta, GA 30309 SPECIAL OFFERPET FRIENDLY
 SPECIAL OFFERPET FRIENDLY
 SPECIAL OFFERPET FRIENDLYTotal price$1,896 - $3,255/moStudio-2 bd1-2 baAscent Midtown | 1400 W Peachtree St NW,
Atlanta, GA 30309
Explore by feature - Air Conditioning
- SPECIAL OFFERPET FRIENDLYTotal price$1,657 - $2,386/mo1-2 bd1-2 baCortland North Brookhaven | 2432 Johnson Ferry Rd NE,
Atlanta, GA 30341 - SPECIAL OFFERPET FRIENDLYFURNISHEDTotal price$1,951 - $4,863/moStudio-2 bd1-2 baAMLI Atlantic Station | 10 Tower St NW,
Atlanta, GA 30363 - NEW - 1 DAY AGOSPECIAL OFFERPET FRIENDLYTotal price$2,228 - $4,822/moStudio-2 bd1-2 baAMLI Arts Center | 1240 W Peachtree St NW,
Atlanta, GA 30309 - SPECIAL OFFERPET FRIENDLY
 NEW - 1 DAY AGOSPECIAL OFFERPET FRIENDLYFURNISHEDTotal price$1,624 - $2,255/mo1-2 bd1-2 baCentra at North Druid Hills | 7 Executive Park Dr NE,
Atlanta, GA 30329 SPECIAL OFFERPET FRIENDLYTotal price$1,380 - $2,133/mo1-3 bd1-2 baAvana Cheshire Bridge | 2124 Cheshire Bridge Rd NE,
Atlanta, GA 30324 PET FRIENDLYTotal price$1,506 - $2,407/moStudio-2 bd1-2 baBiltmore at Midtown | 855 W Peachtree St NW,
Atlanta, GA 30308 SPECIAL OFFERPET FRIENDLYTotal price$1,999 - $3,599/moStudio-3 bd1-2 baCortland at Buckhead Village | 3005 Peachtree Rd NE,
Atlanta, GA 30305 SPECIAL OFFERPET FRIENDLY
 NEW - 1 DAY AGOSPECIAL OFFERPET FRIENDLY
Explore by feature - Pool
- SPECIAL OFFERPET FRIENDLYTotal price$1,657 - $2,386/mo1-2 bd1-2 baCortland North Brookhaven | 2432 Johnson Ferry Rd NE,
Atlanta, GA 30341 - SPECIAL OFFERPET FRIENDLYTotal price$1,256 - $2,300/mo1-2 bd1-2 baGables Century Center | 1740 Century Cir,
Atlanta, GA 30345 - SPECIAL OFFERPET FRIENDLYTotal price$1,794 - $3,914/moStudio-3 bd1-2 baBellamy Executive Park | 50 Executive Park S,
Atlanta, GA 30324 - SPECIAL OFFERPET FRIENDLY
- SPECIAL OFFERPET FRIENDLYTotal price$1,495 - $1,918/moStudio-1 bd1 baCB Lofts Apartments | 2430 Cheshire Bridge Rd NE,
Atlanta, GA 30324 - SPECIAL OFFERPET FRIENDLY
- SPECIAL OFFERPET FRIENDLY
- SPECIAL OFFERPET FRIENDLYTotal price$1,459 - $2,710/moStudio-2 bd1-2 baThe Bryant at Buckhead Village | 400 Pharr Rd NE,
Atlanta, GA 30305 - SPECIAL OFFERPET FRIENDLYFURNISHEDTotal price$1,951 - $4,863/moStudio-2 bd1-2 baAMLI Atlantic Station | 10 Tower St NW,
Atlanta, GA 30363 - PET FRIENDLY
Explore by feature - Washer/dryer
- SPECIAL OFFERPET FRIENDLYTotal price$1,657 - $2,386/mo1-2 bd1-2 baCortland North Brookhaven | 2432 Johnson Ferry Rd NE,
Atlanta, GA 30341 - SPECIAL OFFERPET FRIENDLYFURNISHEDTotal price$1,951 - $4,863/moStudio-2 bd1-2 baAMLI Atlantic Station | 10 Tower St NW,
Atlanta, GA 30363 - PET FRIENDLY
- NEW - 1 DAY AGOSPECIAL OFFERPET FRIENDLYTotal price$2,228 - $4,822/moStudio-2 bd1-2 baAMLI Arts Center | 1240 W Peachtree St NW,
Atlanta, GA 30309 - SPECIAL OFFERPET FRIENDLY
- PET FRIENDLYTotal price$1,506 - $2,407/moStudio-2 bd1-2 baBiltmore at Midtown | 855 W Peachtree St NW,
Atlanta, GA 30308 - SPECIAL OFFERPET FRIENDLY
- NEW - 1 DAY AGOSPECIAL OFFERPET FRIENDLY
 SPECIAL OFFERPET FRIENDLYFURNISHED
 SPECIAL OFFERPET FRIENDLY
Explore by feature - Outdoor Space
 SPECIAL OFFERPET FRIENDLY$1,813 - $2,816/mo1-2 bd1-2 baVirginia Highland Apartment Homes | 609 Virginia Ave NE,
Atlanta, GA 30306 ROOM FOR RENT
 NEW - 10 HRS AGOAPPLY INSTANTLYPET FRIENDLYFURNISHED
 NEW - 1 DAY AGOAPPLY INSTANTLYPET FRIENDLY
 APPLY INSTANTLY
 APPLY INSTANTLY
 APPLY INSTANTLYPET FRIENDLY
 APPLY INSTANTLYPET FRIENDLY
 APPLY INSTANTLYPET FRIENDLY
 APPLY INSTANTLYPET FRIENDLY

Apartments for Rent
 PET FRIENDLY
 PET FRIENDLY
 PET FRIENDLY
 NEW - 2 DAYS AGOTotal price$1,280 - $1,991/mo1-3 bd1-2 baVerdant Peachtree Creek | 3001 Northeast Expy,
Atlanta, GA 30341 PET FRIENDLYFURNISHEDTotal price$1,243 - $1,946/mo1-2 bd1-2 baAvana City North | 3421 Northlake Pkwy NE,
Atlanta, GA 30345 PET FRIENDLY
 PET FRIENDLY
 PET FRIENDLY
- PET FRIENDLY
 PET FRIENDLY
 PET FRIENDLYTotal price$1,939 - $2,139/mo2 bd1-2 baThe Tucker Luxury Apartments | 4419 Cowan Rd,
Tucker, GA 30084 PET FRIENDLY
 APPLY INSTANTLYPET FRIENDLY
 PET FRIENDLY
 See more homes for rent inChamblee
Off Market Homes Near 2736 Henderson Mill Rd
 SOLDSEP 2, 2026
 SOLDAUG 31, 2026Lokation Real Estate LLC, Closed
 SOLDAUG 31, 2026Veribas Real Estate, LLC
 SOLDAUG 28, 2026Communities Real Estate, Closed
 SOLDAUG 25, 2026Peachtree Town & Country
 SOLDAUG 25, 2026Virtual Properties Realty. Biz
 SOLDAUG 21, 2026Keller Williams Realty, Closed
 SOLDAUG 19, 2026Atlanta Fine Homes Sotheby's International
 See more homes for sale inChamblee


Homes for sale near 2736 Henderson Mill Rd
 0.48 ACRESRedfin Corporation, Active
 OPEN SUN, 2-5PM0.46 ACRESCompass, Active
 0.56 ACRESAdams Realtors, Active
 0.35 ACRESKeller Williams Realty North Atlanta, Active
- See more homes for sale inChamblee


- Results are loading