


$888,488
Original price: $899,900
 4 Beds
 3 Baths
 2,927 sqft
2736 Daisy Ln, Tracy, CA 95377
Est. Mortgage $5,957/mo*
Get Pre-QualifiedHome Highlights

Single-Family Home

Built in 2001

$304/sqft

2 Car Garage

HOA $310/mo
Local Information
- Map ViewExplore the area around 2736 Daisy Ln.

- Schools1 Elementary School1 Middle School1 High School

- Shop & Eat

-- mins to
About this House
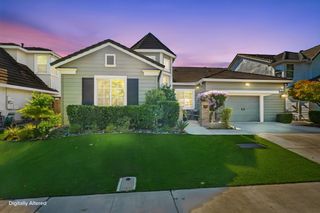
Great opportunity.Turn Key Property-Ready to move in. Discover Resort-Style Living in Tracy's prestigious Guard-Gated Community-Redbridge. Updated and a blend of modern sophistication and serene, family-centric luxury. An exceptional opportunity for discerning buyers seeking the prestige and amenities of high-end living at a remarkable value, especially for those relocating from the Bay Area. From the charming front porch, enter the inviting heart of the home, where the living area flows seamlessly into space for dining, complimented by a versatile family or dining room. The stunning, newly renovated chef's kitchen is a masterpiece of contemporary design, featuring sleek quartz countertops, premium stainless-steel appliances, and a generous eat-at bar that serves as a convenient pass-through perfect for effortless entertaining or casual family gatherings. Cozy gas fireplaces add warmth and ambiance on cooler evenings. A standout highlight is the downstairs bedroom with its own private exterior entrance, ideal as luxurious guest quarters, au pair suite, in-law accommodations, or a private home office/retreat. Ascend to the second level, where a serene master suite boasts a large ensuite bath and a private balcony. The third and fourth bedrooms, third bath, and two lofts provide endless possibilities for an expanding family, dedicated home office, creative studio, additional guest space, or flexible area. A second balcony overlooks a generous patio & refreshing pool, perfect for entertainment or relaxation.Redbridge elevates everyday living to resort caliber. Stroll the shaded walking path beneath a canopy of over 1,600 mature trees. A junior Olympic-sized pool, soothing spa, and kiddie pool anchor the amenities. Redbridge House hosts social events year-round, including holiday celebrations for families & exclusive adult gatherings curated by the dedicated Social Committee. Three parks with sports courts and playgrounds, a tennis court, a community garden, plus Redbridge General Store, offering community information along with coffee, breakfast/lunch, snacks, and everyday essentials, complete this extraordinary lifestyle. This home delivers timeless appeal, premium updates, and an enviable community unmatched in the region. There's Living-Then there's Living in Redbridge, where luxury meets lifestyle,
Last check for updates: about 12 hours ago
Listing courtesy of Chester Voress DRE #01478280, (209) 740-7528
Chester Voress, Broker
Originating MLS: MetroList Services, Inc.
Source: MetroList Services of CA, MLS#226071276
Home Details for 2736 Daisy Ln

|
|---|
MLS Status: Active |

|
|---|
Interior Details Number of Rooms: 4Types of Rooms: Master Bedroom, Master Bathroom, Dining Room, Kitchen |
Beds & Baths Number of Bedrooms: 4Number of Bathrooms: 3Number of Bathrooms (full): 3 |
Dimensions and Layout Living Area: 2927 Square Feet |
Appliances & Utilities Utilities: Cable Available, Public, Electric, Sewer In & Connected, Internet Available, Natural Gas ConnectedAppliances: Gas Cooktop, Built-In Gas Oven, Range Hood, Ice Maker, Dishwasher, Disposal, Microwave, Double OvenDishwasherDisposalLaundry: Laundry Room,Gas Dryer Hookup,Ground Floor,Inside,Inside RoomMicrowave |
Heating & Cooling Heating: Central,Fireplace(s)Has CoolingAir Conditioning: Ceiling Fan(s),Central AirHas HeatingHeating Fuel: Central |
Fireplace & Spa Number of Fireplaces: 2Fireplace: Living Room, Dining Room, Gas LogHas a Fireplace |
Gas & Electric Electric: 220 Volts |
Windows, Doors, Floors & Walls Flooring: Carpet, Tile, Wood |
Levels, Entrance, & Accessibility Stories: 2Levels: TwoFloors: Carpet, Tile, Wood |

|
|---|
Exterior Home Features Roof: Shingle CompositionFencing: Back Yard, WoodOther Structures: Second GarageExterior: BalconyFoundation: SlabHas a Private Pool |
Parking & Garage Number of Garage Spaces: 2Number of Covered Spaces: 2Open Parking Spaces: 2No CarportHas a GarageHas an Attached GarageHas Open ParkingParking Spaces: 4Parking: Alley Access,Attached,Detached,Garage Faces Rear,Garage Faces Side,Interior Access,Level Driveway/Sidewalks |
Pool Pool: In Ground, Fenced, GunitePool |
Frontage Responsible for Road Maintenance: Private Maintained RoadRoad Surface Type: Asphalt |
Water & Sewer Sewer: Public Sewer |
Surface & Elevation Topography: Level, Level |

|
|---|
Days on Market: 109 |

|
|---|
Year Built Year Built: 2001 |
Property Type / Style Property Type: ResidentialProperty Subtype: Single Family ResidenceArchitecture: Contemporary |
Building Construction Materials: Wood SidingNot Attached Property |

|
|---|
Price List Price: $888,488Price Per Sqft: $304 |

|
|---|

|
|---|
Direction & Address City: TracyCommunity: Redbridge |

|
|---|
Listing Agent Listing ID: 226071276 |

|
|---|
Building Details Builder Name: Surland |

|
|---|
Community Features: Gated |

|
|---|
HOA Fee Includes: Organized Activities, Recreation Facility, Road, ManagementAssociation for this Listing: MetroList Services, Inc.Has an HOAHOA Fee: $310/Monthly |

|
|---|
Lot Area: 6412.032 sqft |

|
|---|
Special Conditions: Standard |

|
|---|
Mobile Home Park Mobile Home Units: Feet |

|
|---|
Mls Number: 226071276 |

|
|---|
HOA Amenities: Playground,Pool,Clubhouse,Recreation Room,Sport Court,Recreation Facilities,Game Court Exterior,Spa/Hot Tub,Tennis Court(s),Greenbelt,Park |
Around this home
What Locals Say about Tracy
At least 917 Trulia users voted on each feature.

91 % Say there are sidewalks

84 % Say it's dog friendly

82 % Say yards are well-kept

81 % Say car is needed

79 % Say parking is easy

75 % Say there's holiday spirit

70 % Say kids play outside

70 % Say streets are well-lit

66 % Say it's quiet

66 % Say people would walk alone at night

59 % Say they plan to stay for at least 5 years

52 % Say neighbors are friendly

49 % Say it's walkable to grocery stores

40 % Say it's walkable to restaurants

34 % Say there are community events

31 % Say there's wildlife
Sourced by Trulia users. Learn more about our methodology.
Market trends in Tracy
Last updated August 2026
Avg. sale price
$678K
$10KMoM
Sale-to-List Price
100.0%
0.2%MoM
Price per sq ft
$345
$12MoM
Available listings
273
16MoM
Home Value
Trulia Estimate
$880KSince last month
Increased$6K (+0.7%)Since last year
Decreased$20K (-2.2%)Since last sale
Increased$245K (+38.6%)Learn more about this home's value by checking out its Trulia Estimate, the value of nearby homes, and how much similar homes have sold for.
Trulia Estimate
The of this home's value increased by +59% in the last 10 years
| Month | Estimated value |
|---|---|
2026 | |
| September 2026 | $880K |
| August 2026 | $874K |
| July 2026 | $887K |
| June 2026 | $904K |
| May 2026 | $904K |
| April 2026 | $906K |
| March 2026 | $913K |
| February 2026 | $901K |
| January 2026 | $901K |
2025 | |
2024 | |
2023 | |
2022 | |
2021 | |
2020 | |
2019 | |
2018 | |
2017 | |
2016 | |
Comparable sales
These are recently sold homes that have a similar location or other similar features to this home, like bedrooms, bathrooms, and square footage. Get a sense of the expected prices in the area by viewing these homes.Address | Distance | Property Type | Sold Price | Sold Date | Bed | Bath | Sqft |
|---|---|---|---|---|---|---|---|
0.12 | Single-Family Home | $865,000 | 02/20/26 | 4 | 3 | 2,927 | |
0.08 | Single-Family Home | $835,000 | 04/30/26 | 3 | 3 | 2,377 | |
0.17 | Single-Family Home | $904,000 | 07/14/26 | 4 | 3 | 2,910 | |
0.13 | Single-Family Home | $840,000 | 07/06/26 | 5 | 4 | 3,290 | |
0.34 | Single-Family Home | $705,000 | 05/01/26 | 4 | 3 | 2,199 | |
0.36 | Single-Family Home | $710,000 | 04/01/26 | 4 | 3 | 2,217 | |
0.15 | Single-Family Home | $735,000 | 02/06/26 | 3 | 2 | 1,639 | |
0.29 | Single-Family Home | $930,000 | 12/02/25 | 4 | 2 | 2,388 | |
0.31 | Single-Family Home | $795,000 | 10/14/25 | 3 | 3 | 2,446 | |
0.47 | Single-Family Home | $730,000 | 03/11/26 | 4 | 3 | 2,420 |
Nearby home prices
Get a sense of expected prices in the area by checking the value of nearby homes.Address | Distance | Price | Bed | Bath | Sqft | Status |
|---|---|---|---|---|---|---|
0.05 | $571,500 | 2 | 2 | 1,235 | Off Market | |
0.05 | $552,300 | 2 | 2 | 1,235 | Off Market | |
0.02 | $855,100 | 4 | 3 | 3,485 | Off Market | |
0.06 | $581,200 | 2 | 2 | 1,235 | Off Market | |
0.08 | $1,015,600 | 4 | 3 | 3,168 | Off Market | |
0.07 | $832,300 | 4 | 2 | 3,012 | Off Market | |
0.06 | $808,200 | 3 | 2 | 3,231 | Off Market | |
0.06 | $824,900 | 3 | 3 | 2,377 | For Sale | |
0.08 | $899,400 | 3 | 2 | 3,231 | Off Market | |
0.09 | $886,400 | 4 | 3 | 3,485 | Off Market | |
0.08 | $835,000 | 3 | 3 | 2,377 | Recently Sold |
Price and Tax history
| Date | Event | Price |
|---|---|---|
Aug 15, 2026 Source: MetroList Services of CA #226071276 | PriceChange | $888,488 Price decreased by 1% |
Jul 6, 2026 Source: MetroList Services of CA #226071276 | PriceChange | $899,900 Price decreased by 2% |
Jun 4, 2026 Source: MetroList Services of CA #226071276 | Listed For Sale | $915,000 |
Jun 4, 2026 Source: MetroList Services of CA #226023919 | ListingRemoved | $925,000 |
May 26, 2026 Source: MetroList Services of CA #226023919 | Pending | $925,000 |
Mar 2, 2026 Source: MetroList Services of CA #226023919 | Listed For Sale | $925,000 |
Oct 23, 2025 Source: MetroList Services of CA #225070687 | ListingRemoved | $925,000 |
Jul 17, 2025 Source: MetroList Services of CA #225070687 | PriceChange | $925,000 Price decreased by 3% |
Jun 7, 2025 Source: MetroList Services of CA #225070687 | Listed For Sale | $950,000 |
Aug 23, 2018 Source: MetroList Services of CA #18024973 | Sold | $635,000 |
Jul 11, 2018 Source: Agent Provided | Pending | $639,000 |
Jul 6, 2018 Source: Agent Provided | PriceChange | $639,000 Price decreased by 2% |
May 2, 2018 Source: Agent Provided | PriceChange | $654,000 Price decreased by 3% |
Apr 21, 2018 Source: Agent Provided | Listed For Sale | $675,000 |
Nov 10, 2011 Source: bridgeMLS/CCAR/Bay East AOR #40545645 | Sold | $377,000 |
Oct 5, 2011 Source: Agent Provided | Listed For Sale | $399,999 |
Jul 3, 2008 Source: Bay East AOR #40309153 | Sold | $429,000 |
Feb 14, 2008 Source: Agent Provided | ListingRemoved | $599,950 |
Feb 6, 2008 Source: Agent Provided | PriceChange | $599,950 Price decreased by 5% |
Dec 21, 2007 Source: Agent Provided | Listed For Sale | $629,000 |
May 8, 2002 Source: N/A | Sold | $385,000 |
| Year | Property tax | Tax assessment |
|---|---|---|
| 2026 | Unavailable | $722,516 |
Home facts updated by county records
LGBTQ Local Legal Protections
LGBTQ Local Legal Protections



Chester Voress, Chester Voress, Broker
Agent Phone: (209) 740-7528
Similar Homes You May Like


 NEW - 2 DAYS AGO


 0.25 ACRES


 See more homes for sale inTracy
New Listings near 2736 Daisy Ln
 OPEN SAT, 1-3PM
 NEW CONSTRUCTION
 0.43 ACRES


 NEWNEW CONSTRUCTION


 NEWNEW CONSTRUCTION
- See more homes for sale inTracy
Frequently asked questions about 2736 Daisy Ln
- What is the estimated monthly payment for 2736 Daisy Ln?Based on a $888,488 list price with 20% down at today's rates, the estimated monthly payment for 2736 Daisy Ln in Tracy, CA is approximately $5,694 (about $4,790 principal & interest, $829 property taxes, and $75 homeowner's insurance). This is an estimate. Actual payment depends on your loan terms.
- How does the list price for 2736 Daisy Ln compare to homes in Tracy?2736 Daisy Ln in Tracy, CA is listed at $888,488, about 31% above the $678K median sale price in Tracy.
- What do residents say about Tracy?Residents describe Tracy, CA as pedestrian-friendly, dog-friendly, and well-kept. See homes for sale in Tracy, CA.
- What are the closest schools to 2736 Daisy Ln?The closest schools to 2736 Daisy Ln in Tracy, CA are George Kelly Elementary School (Middle, rated 7/10), John C. Kimball High School (rated 8/10).
- Does 2736 Daisy Ln have air conditioning?Yes, 2736 Daisy Ln in Tracy, CA has air conditioning.
- Does 2736 Daisy Ln have a pool?Yes, 2736 Daisy Ln in Tracy, CA has a pool.
2736 Daisy Ln, Tracy, CA 95377 is a 4 bedroom, 3 bathroom, 2,927 sqft single-family home built in 2001. This property is currently available for sale and was listed by MetroList Services of CA on Jun 4, 2026. The MLS # for this home is MLS# 226071276.