


Home Highlights

Single-Family Home

Built in 2026

$225/sqft

2 Car Garage

HOA $30/mo
Local Information
- Map ViewExplore the area around 27344 Patch Place Loop.

- Schools1 Preschool School1 Elementary School1 Middle School1 High School

- Shop & Eat

-- mins to
About this House
What's unique:Two-car garageBreakfast nookFreestanding soaking tubSpa-like en suite bathDual vanitiesQuartz countertops
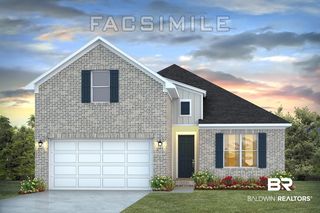
Under Construction* Welcome to the Riverwood plan, a thoughtfully designed single-story home by Tower Homes offering 4 bedrooms and 3 full bathrooms. Step into an open-concept layout where the spacious living room flows seamlessly into the gourmet kitchen, complete with a walk-in pantry, white soft-close cabinets, quartz countertops, stainless steel appliances, a large center island, and a breakfast nook. You will love the grand feel of the formal dining area, with a 12-foot ceiling and large windows that let in abundant natural light. Access to the covered back porch is perfect for indoor-outdoor entertaining, with views of the large backyard. The primary bedroom suite is tucked away for privacy and includes 2 generous walk-in closets and a spa-like en suite bath with dual vanities, a large, tiled shower with a seat, and a freestanding soaking tub. Three additional bedrooms are well-positioned throughout the home, with full-bath access to all. A dedicated laundry room, ample storage with multiple linen closets, and a two-car garage round out this smart and stylish layout. Located on lot 18 in Patch Place, the 64-lot subdivision is located just off CR 13 at the end of Parker Lane. It is minutes from I-10 and is close to schools, shopping, parks, and more. Gold Fortified, the home includes a 1-year builder warranty, 10-year PWSC structural warranty, & a 1-year Termite bond with Formosan coverage. Est. Completion: Dec 2026. One or more principals of the selling entity are licensed real estate agents and or Brokers in AL. Floor plans and Elevations are for example only. Buyer to verify all information during due diligence.
Last check for updates: about 21 hours ago
Listing courtesy of Kristen Meador, (251) 459-1546
Bellator Real Estate, LLC
Kathryn Irvine, (251) 455-3677
Bellator Real Estate, LLC
Source: GCMLS, MLS#7809358
Home Details for 27344 Patch Place Loop

|
|---|
Interior Details Basement: None |
Beds & Baths Number of Bedrooms: 4Number of Bathrooms: 3Number of Bathrooms (full): 3 |
Dimensions and Layout Living Area: 2069 Square Feet |
Appliances & Utilities Utilities: Natural Gas Available, Sewer Available, Other, Water Available, Electricity AvailableAppliances: Disposal, Dishwasher, Electric Oven, Electric Water Heater, Gas Cooktop, Microwave, Range HoodDishwasherDisposalLaundry: Laundry Room,Main LevelMicrowave |
Heating & Cooling Heating: Central,Electric,Heat PumpHas CoolingAir Conditioning: Central Air,Heat PumpHas HeatingHeating Fuel: Central |
Fireplace & Spa Fireplace: NoneSpa: NoneNo FireplaceNo Spa |
Gas & Electric Electric: 220 Volts in LaundryHas Electric on Property |
Windows, Doors, Floors & Walls Window: Storm ShuttersFlooring: Carpet, Ceramic Tile |
Levels, Entrance, & Accessibility Levels: OneAccessibility: NoneFloors: Carpet, Ceramic Tile |
View Has a ViewView: Other, Trees/Woods |

|
|---|
Exterior Home Features Roof: OtherPatio / Porch: Covered, Rear PorchFencing: NoneOther Structures: NoneFoundation: Slab |
Parking & Garage Number of Garage Spaces: 2Number of Covered Spaces: 2Has a GarageHas an Attached GarageHas Open ParkingParking Spaces: 2Parking: Attached,Driveway,Garage,Garage Door Opener,Garage Faces Side,Kitchen Level |
Pool Pool: None |
Frontage Waterfront: NoneRoad Frontage: City Street, OtherRoad Surface Type: AsphaltNot on Waterfront |
Water & Sewer Sewer: Public Sewer |

|
|---|
Days on Market: 68 |

|
|---|
Year Built Year Built: 2026 |
Property Type / Style Property Type: ResidentialProperty Subtype: Single Family Residence, ResidentialArchitecture: French Provincial |
Building Construction Materials: BrickIs a New Construction |
Property Information Condition |

|
|---|
Price List Price: $464,830Price Per Sqft: $225 |

|
|---|
MLS Status: Pending |

|
|---|
Direction & Address City: DaphneCommunity: Patch Place |
School Information Elementary School: Daphne EastJr High / Middle School: DaphneHigh School: Daphne |

|
|---|
Listing Agent Listing ID: 7809358 |

|
|---|
Building Area Building Area: 2069 Square Feet |

|
|---|
Community Features: HOA, Near Schools, Near Shopping, Playground, Sidewalks |
Other Playground |

|
|---|
Has an HOAHOA Fee: $360/Annually |

|
|---|
Lot Area: 8712 sqft |

|
|---|
Special Conditions: No disclosures from Seller |

|
|---|
Energy Efficiency Features: Windows |

|
|---|
Mls Number: 7809358Attribution Contact: 251-459-1546 |

|
|---|
HOANear SchoolsNear ShoppingPlaygroundSidewalks |
Around this home
What Locals Say about Daphne
At least 267 Trulia users voted on each feature.

94 % Say car is needed

91 % Say it's dog friendly

86 % Say parking is easy

82 % Say there's holiday spirit

79 % Say yards are well-kept

78 % Say it's quiet

75 % Say people would walk alone at night

74 % Say kids play outside

72 % Say there are sidewalks

57 % Say streets are well-lit

53 % Say neighbors are friendly

47 % Say they plan to stay for at least 5 years

45 % Say there's wildlife

30 % Say there are community events

22 % Say it's walkable to restaurants

18 % Say it's walkable to grocery stores
Sourced by Trulia users. Learn more about our methodology.
Market trends in Daphne
Last updated August 2026
Avg. sale price
$323K
$2.83KMoM
Sale-to-List Price
98.3%
0.3%MoM
Price per sq ft
$170
$4MoM
Available listings
369
1MoM
Home Value
Trulia Estimate
$464KSince last month
Increased$300 (+0.1%)Since last year
$200 (0%)Learn more about this home's value by checking out its Trulia Estimate, the value of nearby homes, and how much similar homes have sold for.
Trulia Estimate
The of this home's value decreased by 0% in the last 10 years
| Month | Estimated value |
|---|---|
2026 | |
| September 2026 | $463K |
| August 2026 | $463K |
| July 2026 | $463K |
Comparable sales
These are recently sold homes that have a similar location or other similar features to this home, like bedrooms, bathrooms, and square footage. Get a sense of the expected prices in the area by viewing these homes.Address | Distance | Property Type | Sold Price | Sold Date | Bed | Bath | Sqft |
|---|---|---|---|---|---|---|---|
0.21 | Single-Family Home | $350,000 | 05/07/26 | 3 | 2 | 2,149 | |
0.31 | Single-Family Home | $260,000 | 07/10/26 | 3 | 2 | 1,811 | |
0.56 | Single-Family Home | $550,000 | 03/25/26 | 4 | 3 | 2,492 | |
0.54 | Single-Family Home | $474,000 | 05/20/26 | 5 | 3.5 | 2,531 | |
0.83 | Single-Family Home | $492,467 | 11/17/25 | 4 | 3 | 2,069 |
Nearby home prices
Get a sense of expected prices in the area by checking the value of nearby homes.Address | Distance | Price | Bed | Bath | Sqft | Status |
|---|---|---|---|---|---|---|
0.05 | $379,200 | 4 | 2 | 2,371 | Off Market | |
0.07 | $389,000 | 4 | 2.5 | 2,564 | Off Market | |
0.11 | $366,800 | 3 | 2 | 2,053 | Off Market | |
0.17 | $408,500 | 3 | 2 | 2,148 | Off Market | |
0.16 | $348,200 | 3 | 2 | 1,813 | Off Market | |
0.19 | $330,500 | 3 | 2 | 1,736 | Off Market | |
0.20 | $446,300 | 5 | 2.5 | 2,899 | Off Market | |
0.20 | $332,100 | 3 | 2 | 1,866 | Off Market | |
0.21 | $350,000 | 3 | 2 | 2,149 | Recently Sold | |
0.22 | $310,900 | 3 | 2 | 1,862 | Off Market | |
0.29 | - | - | - | - | Off Market | |
0.36 | - | - | - | - | Off Market |
Price and Tax history
| Date | Event | Price |
|---|---|---|
Jul 29, 2026 Source: GCMLS #7809358 | Pending | $464,830 |
Jul 23, 2026 Source: Baldwin Realtors #399796 | Listed For Sale | $463,835 |
LGBTQ Local Legal Protections
LGBTQ Local Legal Protections



Kristen Meador, Bellator Real Estate, LLC
Agent Phone: (251) 459-1546
IDX information is provided exclusively for personal, non-commercial use, and may not be used for any purpose other than to identify prospective properties consumers may be interested in purchasing. Information is deemed reliable but not guaranteed.
Similar Homes You May Like
 NEW CONSTRUCTIONBellator Real Estate, LLC
 NEW CONSTRUCTION0.31 ACRESMarMac Real Estate Coastal
 NEW CONSTRUCTION
 NEW CONSTRUCTIONKristen Meador, Bellator Real Estate, LLC
 NEW CONSTRUCTIONKristen Meador, Bellator Real Estate, LLC
 0.36 ACRESBellator Real Estate, LLC Beck
 Karen Carter, DHI Realty of Alabama, LLC
 0.41 ACRESBellator Real Estate, LLC Beck
 0.27 ACRESElite Real Estate Solutions, LLC
 Jared B Giddens, Bellator Real Estate LLC Mobile
 0.36 ACRESElite RE Solutions, LLC Gulf C
 0.38 ACRES
 Coldwell Banker Reehl Prop Fairhope
 Becca Bailey, Elite Mobile Real Estate
 0.28 ACRESRoberts Brothers Eastern Shore
 NEW CONSTRUCTIONMarketvision Real Estate LLC
 OPEN SUN, 12-4PMElite Real Estate Solutions, LLC
 0.57 ACRESBetter Homes & Gardens RE Platinum Properties
 0.29 ACRESElite Real Estate Solutions, LLC
 See more homes for sale inDaphne


New Listings near 27344 Patch Place Loop
 0.57 ACRESCharles E Kelley, Kelley Real Estate Co LLC
 NEW - 2 DAYS AGOElite RE Solutions, LLC Gulf C
 NEW - 1 DAY AGO0.41 ACRESHolli Revell, Wellhouse Real Estate, LLC
 NEW - 1 DAY AGORachel M Romash Reese, Elite Real Estate Solutions, LLC
 NEW - 2 DAYS AGO0.32 ACRESAnne Dorman, Mobile Bay Realty
 0.48 ACRESKristie Wheeles, Wheeles Realty
 0.28 ACRESMelissa Oliver, Elite Real Estate Solutions, LLC
 0.25 ACRESNickie K Olson, Coldwell Banker Reehl Properties Fairhope
 0.31 ACRESJennifer W. Andrews, REMAX By The Bay
 FORECLOSURE0.29 ACRESeXp The Cummings Company LLC
 Rodney Hinote, Crescent Sotheby's Intl Realty-Fairhope
 0.35 ACRESWellhouse Real Estate Eastern
 0.68 ACRESRick Allen Sharpe, LPT Realty LLC
 0.56 ACRESJennifer Sage, Call It Closed Intl Realty
- See more homes for sale inDaphne

Frequently asked questions about 27344 Patch Place Loop
- What is the estimated monthly payment for 27344 Patch Place Loop?Based on a $464,830 list price with 20% down at today's rates, the estimated monthly payment for 27344 Patch Place Loop in Daphne, AL is approximately $2,818 (about $2,604 principal & interest, $139 property taxes, and $75 homeowner's insurance). This is an estimate. Actual payment depends on your loan terms.
- How does the list price for 27344 Patch Place Loop compare to homes in Daphne?27344 Patch Place Loop in Daphne, AL is listed at $464,830, about 44% above the $323K median sale price in Daphne.
- What do residents say about Daphne?Residents describe Daphne, AL as dog-friendly, easy to park in, and well-kept. Most residents say you need a car. See homes for sale in Daphne, AL.
- What are the closest schools to 27344 Patch Place Loop?The closest schools to 27344 Patch Place Loop in Daphne, AL are Daphne East Elementary School (Pre-K, rated 9/10), Daphne High School (rated 9/10), Daphne Middle School (rated 7/10).
- Does 27344 Patch Place Loop have air conditioning?Yes, 27344 Patch Place Loop in Daphne, AL has air conditioning.
- Does 27344 Patch Place Loop have laundry facilities?Yes, 27344 Patch Place Loop in Daphne, AL has laundry facilities.
27344 Patch Place Loop, Daphne, AL 36526 is a 4 bedroom, 3 bathroom, 2,069 sqft single-family home built in 2026. This property is currently available for sale and was listed by GCMLS on Jul 23, 2026. The MLS # for this home is MLS# 7809358.