

$3,775,800
 4 Beds
 4.5 Baths
 3,600 sqft
2732 Luvan Blvd. #PER, Georgetown, SC 29440
Est. Refi. Payment $20,803/mo*
Refinance Your HomeCurrently Off Market - Sold Jul 30, 2013 for $1,130,000
Home Value
Trulia Estimate
$3.78MSince last month
Increased$1M (+38%)Since last year
Increased$762K (+25.1%)Since last sale
Increased$3M (+235.8%)Learn more about this home's value by checking out its Trulia Estimate, the value of nearby homes, and how much similar homes have sold for.
Trulia Estimate
The of this home's value increased by +26% in the last 10 years
| Month | Estimated value |
|---|---|
2026 | |
| August 2026 | $3.79M |
| July 2026 | $2.75M |
| June 2026 | $3.6M |
| May 2026 | $3.78M |
| April 2026 | $3.28M |
| March 2026 | $3.31M |
| February 2026 | $3.26M |
| January 2026 | $2.8M |
2025 | |
Comparable sales
These are recently sold homes that have a similar location or other similar features to this home, like bedrooms, bathrooms, and square footage. Get a sense of the expected prices in the area by viewing these homes.Address | Distance | Property Type | Sold Price | Sold Date | Bed | Bath | Sqft |
|---|---|---|---|---|---|---|---|
0.16 | Single-Family Home | $2,850,000 | 08/24/26 | 4 | 4 | 3,306 | |
0.13 | Single-Family Home | $2,850,000 | 05/27/26 | 4 | 5 | 3,703 | |
0.42 | Single-Family Home | $1,780,000 | 06/05/26 | 4 | 3.5 | 4,141 | |
0.31 | Single-Family Home | $2,500,000 | 04/20/26 | 4 | 4 | 4,355 | |
0.35 | Single-Family Home | $1,420,000 | 07/27/26 | 3 | 2.5 | 3,709 | |
0.44 | Single-Family Home | $1,600,000 | 08/04/26 | 5 | 4 | 3,689 | |
0.39 | Single-Family Home | $1,895,000 | 09/12/25 | 5 | 4.5 | 3,795 | |
0.52 | Single-Family Home | $1,400,000 | 11/03/25 | 4 | 4.5 | 4,403 | |
0.59 | Single-Family Home | $1,385,000 | 07/27/26 | 4 | 3.5 | 3,145 | |
0.66 | Single-Family Home | $1,768,250 | 12/30/25 | 4 | 4 | 4,187 |
Nearby home prices
Get a sense of expected prices in the area by checking the value of nearby homes.Address | Distance | Price | Bed | Bath | Sqft | Status |
|---|---|---|---|---|---|---|
0.00 | $3,502,400 | 4 | 4.5 | 3,600 | Off Market | |
0.03 | - | - | - | - | Off Market | |
0.06 | $790,000 | - | - | - | For Sale | |
0.09 | - | - | - | - | Off Market | |
0.08 | $2,206,100 | 4 | 4 | 3,850 | Off Market | |
0.12 | $1,252,500 | - | - | - | Recently Sold | |
0.13 | $2,850,000 | 4 | 5 | 3,703 | Recently Sold | |
0.16 | $2,850,000 | 4 | 4 | 3,306 | Recently Sold | |
0.17 | $3,299,800 | 4 | 4.5 | 3,092 | Off Market | |
0.20 | $7,088,000 | 6 | 7 | 8,000 | Off Market | |
0.21 | $2,791,100 | 4 | 4.5 | 3,443 | Off Market |
Local Information
- Map ViewExplore the area around 2732 Luvan Blvd. #PER.

- Schools1 Preschool School2 Elementary Schools1 Middle School1 High School

- Shop & Eat

-- mins to
Home Highlights

Property Type
Single-Family Home

Year Built
1980
Living Area
3,600 sqft

Price/Sqft
$1,049

Parking
2 Car Garage

HOA
$167/Monthly
About this House
DeBordieu Colony - Charming Low Country style home located on Salt Creek Bank with breathtaking views of the creek and marsh. The property has 150 feet of deep water, a bulkhead, and floating dock. The back lawn has some live oak trees and mature landscaping. An outdoor kitchen features a large dining area for entertaining your friends. The landscaped front lawn has some beautiful live oak trees and a circular driveway. The interior of the home was renovated eight years ago with a new gourmet kitchen, three new and expanded bathrooms, enlarged formal dining room and upgrades in the family room There’s an addition of a large bedroom and bathroom on the second floor There is a lot of history with the home regarding some of the materials used in the construction including the pine floors and brick for the two fireplaces from Cat Island Plantation, the wood beams came from an old building in Georgetown.
2732 Luvan Blvd. #PER, Georgetown, SC 29440 is a 4 bedroom, 5 bathroom, 3,600 sqft single-family home in De Bordieu Colony, built in 1980. It last sold for $1,130,000 on Jul 30, 2013 (10% below the $1,249,000 asking price). This property is not currently displayed as for sale or rent on Trulia. The Trulia Estimate is $3,775,800, with a rent estimate of $3,604/month.
Last check for updates: about 6 hours ago
Listed by Tom Nichols, (843) 602-7977
Peace Sotheby's Intl Realty GT
Bought with: Perry C Peace, (843) 241-1509, Peace Sotheby's Intl Realty GT
Source: CCAR, MLS#1204500
Home Details for 2732 Luvan Blvd. #PER

|
|---|
Interior Details Basement: Crawl SpaceNumber of Rooms: 6Types of Rooms: Master Bedroom, Master Bathroom, Dining Room, Kitchen, Living Room, Other |
Beds & Baths Number of Bedrooms: 4Number of Bathrooms: 5Number of Bathrooms (full): 4Number of Bathrooms (half): 1 |
Dimensions and Layout Living Area: 3600 Square Feet |
Appliances & Utilities Utilities: Cable Available, Electricity Available, Other, Phone Available, Sewer Available, Underground Utilities, Water AvailableAppliances: Double Oven, Dishwasher, Disposal, Microwave, Range, Refrigerator, Dryer, WasherDishwasherDisposalDryerLaundry: Washer HookupMicrowaveRefrigeratorWasher |
Heating & Cooling Heating: CentralHas CoolingAir Conditioning: Central AirHas HeatingHeating Fuel: Central |
Fireplace & Spa Has a Fireplace |
Gas & Electric Has Electric on Property |
Windows, Doors, Floors & Walls Window: Storm Window(s)Door: Storm Door(s)Flooring: Carpet, Wood |
Levels, Entrance, & Accessibility Stories: 1.5Levels: One and One HalfFloors: Carpet, Wood |
View Has a ViewView: Marsh View |
Security Security: Gated Community, Smoke Detector(s), Security Service |

|
|---|
Exterior Home Features Patio / Porch: Rear Porch, Patio, Porch, ScreenedExterior: Built-in Barbecue, Barbecue, Dock, Sprinkler/Irrigation, Other, Porch, PatioFoundation: Crawlspace |
Parking & Garage Number of Garage Spaces: 2Number of Covered Spaces: 2Has a GarageHas an Attached GarageParking Spaces: 5Parking: Attached,Garage,Two Car Garage,Boat,Garage Door Opener |
Pool Pool: Association, Community |
Frontage WaterfrontWaterfront: Creek, Dock AccessOn Waterfront |

|
|---|
Year Built Year Built: 1980 |
Property Type / Style Property Type: ResidentialProperty Subtype: Single Family Residence |
Building Construction Materials: Brick Veneer, Wood FrameNot Attached Property |
Property Information Condition: ResaleParcel Number: 0401890010000Additional Parcels Description: , |

|
|---|
Price List Price: $1,249,000 |
Status Change & Dates Off Market Date: Tue Jul 30 2013Possession Timing: Negotiable |

|
|---|
MLS Status: Closed |

|
|---|
Direction & Address City: GeorgetownCommunity: Debordieu Colony |
School Information Elementary School: Waccamaw Elementary SchoolJr High / Middle School: Waccamaw Middle SchoolHigh School: Waccamaw High School |

|
|---|
Building Area Building Area: 5000 Square Feet |

|
|---|
Community Features: Clubhouse, Gated, Pool, Recreation Area, Tennis Court(s), Long Term Rental Allowed, Short Term Rental Allowed |

|
|---|
Has an HOAHOA Fee: $167/Monthly |

|
|---|
Special Conditions: None |

|
|---|
Listing Terms: Cash, Conventional |

|
|---|
Mls Number: 1204500Living Area Range Units: Square FeetAttic: Pull Down Stairs, Permanent StairsAbove Grade Unfinished Area Units: Square FeetBelow Grade Unfinished Area Units: Square FeetUniversal Property Id: US-45043-N-0401890010000-R-N |

|
|---|
HOA Amenities: Clubhouse,Gated,Pool,Security,Tennis Court(s) |
Price and Tax history
| Date | Event | Price |
|---|---|---|
Jul 30, 2013 Source: CCAR #1204500 | Sold | $1,130,000 |
Market trends in Georgetown
Last updated July 2026
Avg. sale price
$429K
$31.17KMoM
Sale-to-List Price
96.7%
Price per sq ft
$230
$13MoM
Available listings
169
11MoM
Around this home
Neighborhood Overview

Neighborhood stats provided by third party data sources.
LGBTQ Local Legal Protections
LGBTQ Local Legal Protections



Provided courtesy of the Coastal Carolinas MLS. Copyright 2026 of the Coastal Carolinas MLS. All rights reserved. Information is provided exclusively for consumers' personal, non-commercial use, and may not be used for any purpose other than to identify prospective properties consumers may be interested in purchasing, and that the data is deemed reliable but is not guaranteed accurate by the Coastal Carolinas MLS.
Frequently asked questions about 2732 Luvan Blvd. #PER
- What is 2732 Luvan Blvd. #PER estimated to be worth?Trulia's estimated value for 2732 Luvan Blvd. #PER in Georgetown, SC is $3,775,800.
- What is the price history for 2732 Luvan Blvd. #PER?2732 Luvan Blvd. #PER in Georgetown, SC last sold for $1,130,000 in July 2013.
- Is Georgetown a buyer's or seller's market?Georgetown is currently a buyer's market, based on recent for-sale activity.
- What's the median sale price in Georgetown?The median sale price in Georgetown is $429K. That is up $31.17K from the prior month.
- Does 2732 Luvan Blvd. #PER have air conditioning?Yes, 2732 Luvan Blvd. #PER in Georgetown, SC has air conditioning.
- Does 2732 Luvan Blvd. #PER have a pool?Yes, 2732 Luvan Blvd. #PER in Georgetown, SC has a pool.
Explore by feature - Pet Friendly
 SPECIAL OFFERPET FRIENDLY$1,499 - $1,905/mo1-3 bd1-2 baRichmond Place Luxury Apartments | 1004 Charlotte St,
Georgetown, SC 29440 PET FRIENDLY
 PET FRIENDLY
 PET FRIENDLY
 PET FRIENDLY
 APPLY INSTANTLYPET FRIENDLYFURNISHED
 APPLY INSTANTLYPET FRIENDLY
Explore by feature - Air Conditioning
- SPECIAL OFFERPET FRIENDLY$1,499 - $1,905/mo1-3 bd1-2 baRichmond Place Luxury Apartments | 1004 Charlotte St,
Georgetown, SC 29440 - PET FRIENDLY
- PET FRIENDLY
 INCOME RESTRICTED
 APPLY INSTANTLY
 APPLY INSTANTLY
- PET FRIENDLY

- PET FRIENDLY
 APPLY INSTANTLY
Explore by feature - Washer/dryer
 SPECIAL OFFER
- INCOME RESTRICTED
- APPLY INSTANTLY
- PET FRIENDLY
- APPLY INSTANTLY
- APPLY INSTANTLYPET FRIENDLYFURNISHED
 APPLY INSTANTLYFURNISHED
- APPLY INSTANTLYPET FRIENDLY
Apartments for Rent

- Results are loading
Off Market Homes Near 2732 Luvan Blvd. #PER
 SOLDAUG 27, 2026
 SOLDAUG 24, 2026Peace Sotheby's Intl Realty PI
 SOLDJUL 28, 2026
 SOLDJUL 24, 2026Peace Sotheby's Intl Realty PI
 SOLDJUL 14, 2026The Litchfield Company Real Estate
 SOLDJUL 7, 2026Peace Sotheby's Intl Realty PI
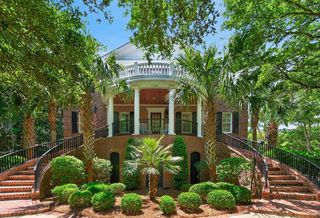 SOLDJUL 2, 2026Peace Sotheby's Intl Realty PI
 SOLDJUN 24, 2026Peace Sotheby's Intl Realty PI
 SOLDJUN 22, 2026Peace Sotheby's Intl Realty PI
 SOLDJUN 19, 2026Peace Sotheby's Intl Realty PI
 See more homes for sale inGeorgetown
Homes for sale near 2732 Luvan Blvd. #PER
 0.49 ACRESPeace Sotheby's Intl Realty PI
 0.49 ACRESPeace Sotheby's Intl Realty PI
 NEW CONSTRUCTION0.42 ACRESPeace Sotheby's Intl Realty PI
 0.67 ACRESPeace Sotheby's Intl Realty PI
 1.2 ACRESPeace Sotheby's Intl Realty PI
 0.7 ACRESPeace Sotheby's Intl Realty PI
 0.49 ACRESPeace Sotheby's Intl Realty PI
 NEW CONSTRUCTION0.71 ACRESINNOVATE Real Estate
 0.94 ACRESPeace Sotheby's Intl Realty PI
 0.81 ACRESPeace Sotheby's Intl Realty PI
- See more homes for sale inGeorgetown
- Results are loading