


2731 E Cog Hill Ter
Dublin, CA 94568
 5 Beds
 5 Baths
 4,886 sqft
5 Beds
5 Baths
4,886 sqft
Home Value
Trulia Estimate
$2.86MSince last month
Increased$19K (+0.7%)Since last year
Increased$26K (+0.9%)Since last sale
Increased$1M (+87.4%)Learn more about this home's value by checking out its Trulia Estimate, the value of nearby homes, and how much similar homes have sold for.
Trulia Estimate
The of this home's value increased by +76% in the last 10 years
| Month | Estimated value |
|---|---|
2026 | |
| August 2026 | $2.9M |
| July 2026 | $2.89M |
| June 2026 | $2.93M |
| May 2026 | $2.99M |
| April 2026 | $3.01M |
| March 2026 | $3.1M |
| February 2026 | $3.03M |
| January 2026 | $2.81M |
2025 | |
2024 | |
2023 | |
2022 | |
2021 | |
2020 | |
2019 | |
2018 | |
2017 | |
2016 | |
Comparable sales
These are recently sold homes that have a similar location or other similar features to this home, like bedrooms, bathrooms, and square footage. Get a sense of the expected prices in the area by viewing these homes.Address | Distance | Property Type | Sold Price | Sold Date | Bed | Bath | Sqft |
|---|---|---|---|---|---|---|---|
0.11 | Single-Family Home | $2,929,000 | 04/20/26 | 6 | 5 | 4,886 | |
0.16 | Single-Family Home | $3,200,000 | 04/24/26 | 5 | 5 | 4,662 | |
0.19 | Single-Family Home | $2,825,000 | 09/30/25 | 5 | 5 | 4,655 | |
0.18 | Single-Family Home | $2,345,000 | 06/12/26 | 4 | 4 | 3,245 | |
0.22 | Single-Family Home | $2,660,000 | 02/23/26 | 5 | 4 | 3,748 | |
0.31 | Single-Family Home | $3,267,000 | 05/14/26 | 5 | 6 | 4,704 | |
0.34 | Single-Family Home | $2,768,000 | 07/20/26 | 5 | 5 | 3,920 | |
0.41 | Single-Family Home | $3,800,000 | 02/11/26 | 5 | 6 | 5,038 | |
0.24 | Single-Family Home | $2,350,000 | 12/15/25 | 5 | 4 | 3,154 | |
0.37 | Single-Family Home | $2,550,000 | 05/26/26 | 5 | 3.5 | 3,631 |
Nearby home prices
Get a sense of expected prices in the area by checking the value of nearby homes.Address | Distance | Price | Bed | Bath | Sqft | Status |
|---|---|---|---|---|---|---|
0.05 | $2,906,300 | 5 | 4 | 4,661 | Off Market | |
0.07 | $2,838,400 | 4 | 4 | 4,682 | Off Market | |
0.08 | $3,049,200 | 6 | 4 | 4,690 | Off Market | |
0.08 | $2,444,100 | 5 | 3 | 4,260 | Off Market | |
0.08 | $2,895,400 | 5 | 4 | 4,885 | Off Market | |
0.11 | $2,929,000 | 6 | 4 | 4,886 | Recently Sold | |
0.11 | $2,950,000 | 4 | 4.5 | 4,682 | For Sale | |
0.16 | $3,200,000 | 5 | 4 | 4,662 | Recently Sold | |
0.19 | $2,779,100 | 5 | 4 | 4,655 | Off Market | |
0.18 | $2,345,000 | 4 | 3 | 3,245 | Recently Sold | |
0.18 | $2,609,500 | 5 | 3 | 3,631 | Off Market | |
0.20 | $3,525,100 | 5 | 5 | 4,957 | Off Market |
Local Information
- Map ViewExplore the area around 2731 E Cog Hill Ter.

- Schools1 Elementary School1 Middle School1 High School

- Shop & Eat

-- mins to
Home Highlights

Property Type
Single-Family Home

Year Built
2005
Living Area
4,886 sqft

Price/Sqft
$586

Parking
Garage
About this House
5 Bedrooms + Office + Loft
4.5 Baths
4,886 Sq. Ft.
9,721 Sq. Ft. Lot
3 Car Garage
Built in 2005
Double door entrance greets you into this highly upgraded golf course view home
Uggraded tile entryway
Downstairs den with french doors, double height ceilings, hardwood flooring and custom built-in cabinets and shelves
Hardwood flooring extends throughout the first floor
Formal living room offers a gas burning fireplace with mantle
Formal dining room with custom drapes and chandelier
Crown molding in living room and dining room
Half bathroom downstairs with pedestal sink and tile flooring
Downstairs bedroom suite with recessed lighting, upgraded carpeting and private bathroom
Laundry room with tile flooring, utility sink and built-in cabinets
Spacious family room complete with built-in cabinets, wet bar, wine refrigerator and gas burning fireplace
Amazing kitchen upgraded with espresso stained cabinetry, slab granite counters and center island with sink and pantry. Other features include an oversized built-in refrigerator and stainless steel appliances
Separate bar counter seating and breakfast sitting area provide additional functionality to an already spacious kitchen/family room setup
Spacious secondary bedrooms with semi-private bathrooms, recessed lighting and generous closet space
Balcony off bedroom 4 with french doors and city light views
Master suite complete with large walk out balcony overlooking the golf course. Vaulted ceilings and a separate retreat retreat area make this room feel even more spacious
Master bathroom upgraded with custom selected tile flooring and surrounds, dual sink vanities, jetted tub, large walk in shower with dual shower heads and large walk in closet with custom organizer system
Close to highly regarded schools, parks, shopping and freeways
Backyard faces the Dublin Ranch Golf Course and offers view fencing, mature landscaping and grassy area
Excellent HOA amenities including tennis, pool and spa
4.5 Baths
4,886 Sq. Ft.
9,721 Sq. Ft. Lot
3 Car Garage
Built in 2005
Double door entrance greets you into this highly upgraded golf course view home
Uggraded tile entryway
Downstairs den with french doors, double height ceilings, hardwood flooring and custom built-in cabinets and shelves
Hardwood flooring extends throughout the first floor
Formal living room offers a gas burning fireplace with mantle
Formal dining room with custom drapes and chandelier
Crown molding in living room and dining room
Half bathroom downstairs with pedestal sink and tile flooring
Downstairs bedroom suite with recessed lighting, upgraded carpeting and private bathroom
Laundry room with tile flooring, utility sink and built-in cabinets
Spacious family room complete with built-in cabinets, wet bar, wine refrigerator and gas burning fireplace
Amazing kitchen upgraded with espresso stained cabinetry, slab granite counters and center island with sink and pantry. Other features include an oversized built-in refrigerator and stainless steel appliances
Separate bar counter seating and breakfast sitting area provide additional functionality to an already spacious kitchen/family room setup
Spacious secondary bedrooms with semi-private bathrooms, recessed lighting and generous closet space
Balcony off bedroom 4 with french doors and city light views
Master suite complete with large walk out balcony overlooking the golf course. Vaulted ceilings and a separate retreat retreat area make this room feel even more spacious
Master bathroom upgraded with custom selected tile flooring and surrounds, dual sink vanities, jetted tub, large walk in shower with dual shower heads and large walk in closet with custom organizer system
Close to highly regarded schools, parks, shopping and freeways
Backyard faces the Dublin Ranch Golf Course and offers view fencing, mature landscaping and grassy area
Excellent HOA amenities including tennis, pool and spa
2731 E Cog Hill Ter, Dublin, CA 94568 is a 5 bedroom, 5 bathroom, 4,886 sqft single-family home built in 2005. It last sold for $1,550,000 on Nov 4, 2015. It is currently off market. The Trulia Estimate is $2,863,400, with a rent estimate of $6,820/month.
Home Details for 2731 E Cog Hill Ter

|
|---|
Heating & Cooling Heating: Forced AirAir ConditioningCooling System: CentralHeating Fuel: Forced Air |
Levels, Entrance, & Accessibility Stories: 2Floors: Tile, Hardwood |
Interior Details Number of Rooms: 13Types of Rooms: Walk In Closet, Breakfast Nook, Dining Room, Family Room, Master Bath, Office, Recreation Room |
Appliances & Utilities DishwasherDisposalMicrowaveRefrigeratorWasher |
Fireplace & Spa FireplaceJetted Bath Tub |
Windows, Doors, Floors & Walls Double Paned Windows |

|
|---|
Year Built Year Built: 2005Year Updated: 2005 |
Property Type / Style Property Type: Single Family HomeArchitecture: Other |

|
|---|
Exterior Home Features Patio |
Pool Pool |
Parking & Garage GarageParking: Garage Attached |

|
|---|
Units in Building: 1 |

|
|---|
Lot Area: 9722 sqft |

|
|---|
Fitness & Sports Tennis Court |
Price and Tax history
| Date | Event | Price |
|---|---|---|
Nov 4, 2015 Source: Bay East AOR #40711390 | Sold | $1,550,000 |
Aug 13, 2015 Source: Agent Provided | Listed For Sale | $1,569,900 |
Jun 22, 2005 Source: N/A | Sold | $1,492,000 |
| Year | Property tax | Tax assessment |
|---|---|---|
| 2025 | $24,028 | $1,834,842 |
Home facts updated by county records
Market trends in Dublin
Last updated July 2026
Avg. sale price
$1.2M
$40.08KMoM
Sale-to-List Price
99.3%
0.2%MoM
Price per sq ft
$610
$6MoM
Available listings
198
20MoM
Around this home
What Locals Say about Dublin
At least 499 Trulia users voted on each feature.

91 % Say there are sidewalks

89 % Say it's dog friendly

83 % Say car is needed

80 % Say streets are well-lit

77 % Say parking is easy

75 % Say people would walk alone at night

72 % Say it's quiet

72 % Say kids play outside

71 % Say there's holiday spirit

66 % Say it's walkable to grocery stores

61 % Say it's walkable to restaurants

57 % Say they plan to stay for at least 5 years

53 % Say yards are well-kept

48 % Say neighbors are friendly

47 % Say there's wildlife

31 % Say there are community events
Sourced by Trulia users. Learn more about our methodology.
LGBTQ Local Legal Protections
LGBTQ Local Legal Protections



Frequently asked questions about 2731 E Cog Hill Ter
- What is 2731 E Cog Hill Ter estimated to be worth?Trulia's estimated value for 2731 E Cog Hill Ter in Dublin, CA is $2,863,400.
- What is the price history for 2731 E Cog Hill Ter?2731 E Cog Hill Ter in Dublin, CA last sold for $1,550,000 in November 2015.
- Is Dublin a buyer's or seller's market?Dublin is currently a seller's market, based on recent for-sale activity.
- What's the median sale price in Dublin?The median sale price in Dublin is $1.2M. That is down $40.08K from the prior month.
- Does 2731 E Cog Hill Ter have air conditioning?Yes, 2731 E Cog Hill Ter in Dublin, CA has air conditioning.
- Does 2731 E Cog Hill Ter have a pool?Yes, 2731 E Cog Hill Ter in Dublin, CA has a pool.
Explore by feature - Pet Friendly
 PET FRIENDLY
 PET FRIENDLY
 NEW - 1 DAY AGOPET FRIENDLY
 PET FRIENDLY
 SPECIAL OFFERPET FRIENDLY
 PET FRIENDLYINCOME RESTRICTED
 SPECIAL OFFERPET FRIENDLY
 PET FRIENDLYTotal price$2,642 - $4,443/mo1-3 bd1-3 baDublin Station by Windsor | 5300 Iron Horse Pkwy,
Dublin, CA 94568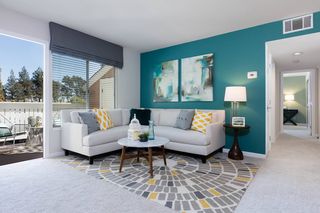 PET FRIENDLY
 PET FRIENDLYFURNISHED
Explore by feature - Garage
 INCOME RESTRICTED
- PET FRIENDLY
- NEW - 1 DAY AGOPET FRIENDLY
 NEW - 12 HRS AGOINCOME RESTRICTED
- PET FRIENDLY
- SPECIAL OFFERPET FRIENDLY
- PET FRIENDLYINCOME RESTRICTED
- SPECIAL OFFERPET FRIENDLY
- PET FRIENDLYTotal price$2,642 - $4,443/mo1-3 bd1-3 baDublin Station by Windsor | 5300 Iron Horse Pkwy,
Dublin, CA 94568 - PET FRIENDLYFURNISHED
Explore by feature - Air Conditioning
- PET FRIENDLY
- INCOME RESTRICTED
- NEW - 1 DAY AGOPET FRIENDLY
- NEW - 12 HRS AGOINCOME RESTRICTED
- PET FRIENDLY
- PET FRIENDLYINCOME RESTRICTED
- SPECIAL OFFERPET FRIENDLY
- PET FRIENDLYTotal price$2,642 - $4,443/mo1-3 bd1-3 baDublin Station by Windsor | 5300 Iron Horse Pkwy,
Dublin, CA 94568 - PET FRIENDLY
- PET FRIENDLYFURNISHED
Explore by feature - Pool
- PET FRIENDLY
- INCOME RESTRICTED
- PET FRIENDLY
- NEW - 1 DAY AGOPET FRIENDLY
- NEW - 12 HRS AGOINCOME RESTRICTED
- PET FRIENDLY
- PET FRIENDLYINCOME RESTRICTED
- SPECIAL OFFERPET FRIENDLY
- PET FRIENDLYTotal price$2,642 - $4,443/mo1-3 bd1-3 baDublin Station by Windsor | 5300 Iron Horse Pkwy,
Dublin, CA 94568 - PET FRIENDLY
Explore by feature - Washer/dryer
- PET FRIENDLY
- INCOME RESTRICTED
- NEW - 12 HRS AGOINCOME RESTRICTED
- PET FRIENDLY
- PET FRIENDLYINCOME RESTRICTED
- SPECIAL OFFERPET FRIENDLY
 SPECIAL OFFERPET FRIENDLY
 APPLY INSTANTLY
 APPLY INSTANTLYPET FRIENDLY
 APPLY INSTANTLY
Explore by feature - Outdoor Space
 APPLY INSTANTLY
 APPLY INSTANTLY
 APPLY INSTANTLYPET FRIENDLY
 APPLY INSTANTLY
 APPLY INSTANTLYPET FRIENDLY
 APPLY INSTANTLY
 NEW - 2 DAYS AGO


Apartments for Rent
 NEW - 1 DAY AGOPET FRIENDLY
 NEW - 1 DAY AGOPET FRIENDLYTotal price$2,384 - $3,566/mo1-2 bd1-2 baAvana Stoneridge | 5505 Springhouse Dr,
Pleasanton, CA 94588- PET FRIENDLY
- INCOME RESTRICTED
- PET FRIENDLYTotal price$2,642 - $4,443/mo1-3 bd1-3 baDublin Station by Windsor | 5300 Iron Horse Pkwy,
Dublin, CA 94568  PET FRIENDLY
- PET FRIENDLY
 NEW - 7 HRS AGOPET FRIENDLY
 PET FRIENDLY
 PET FRIENDLYFURNISHED
- PET FRIENDLYFURNISHED
 PET FRIENDLY
 PET FRIENDLY
 See more homes for rent inDublin
Off Market Homes Near 2731 E Cog Hill Ter
 SOLDAUG 21, 2026
 SOLDAUG 21, 2026
 SOLDAUG 21, 2026
 SOLDAUG 19, 2026
 SOLDAUG 17, 2026
 SOLDAUG 14, 2026
 SOLDAUG 14, 2026
 SOLDAUG 14, 2026
 SOLDAUG 14, 2026
 SOLDAUG 14, 2026
 See more homes for sale inDublin
Homes for sale near 2731 E Cog Hill Ter
 COMING SOON
 COMING SOON
 COMING SOON
 COMING SOON
 COMING SOON

 NEW CONSTRUCTION
- See more homes for sale inDublin

- Results are loading