


$650,700
 5 Beds
 3 Baths
 2,481 sqft
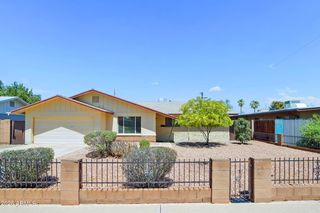
2726 S RITA Lane, Tempe, AZ 85282
Est. Refi. Payment $3,774/mo*
Refinance Your HomeCurrently Off Market - Sold Jan 6, 2025 for $650,000
Home Value
Trulia Estimate
$651KSince last month
Increased$3K (+0.4%)Since last year
Increased$30K (+4.9%)Since last sale
Decreased$2K (-0.2%)Learn more about this home's value by checking out its Trulia Estimate, the value of nearby homes, and how much similar homes have sold for.
Trulia Estimate
The of this home's value increased by +101% in the last 10 years
| Month | Estimated value |
|---|---|
2026 | |
| September 2026 | $648K |
| August 2026 | $646K |
| July 2026 | $638K |
| June 2026 | $623K |
| May 2026 | $623K |
| April 2026 | $617K |
| March 2026 | $619K |
| February 2026 | $623K |
| January 2026 | $623K |
2025 | |
2024 | |
2023 | |
2022 | |
2021 | |
2020 | |
2019 | |
2018 | |
2017 | |
2016 | |
Comparable sales
These are recently sold homes that have a similar location or other similar features to this home, like bedrooms, bathrooms, and square footage. Get a sense of the expected prices in the area by viewing these homes.Address | Distance | Property Type | Sold Price | Sold Date | Bed | Bath | Sqft |
|---|---|---|---|---|---|---|---|
0.06 | Single-Family Home | $630,000 | 12/18/25 | 5 | 2 | 2,024 | |
0.06 | Single-Family Home | $580,000 | 06/08/26 | 4 | 2.5 | 2,750 | |
0.10 | Single-Family Home | $507,000 | 09/15/26 | 5 | 2 | 2,299 | |
0.24 | Single-Family Home | $500,000 | 07/14/26 | 4 | 3 | 2,040 | |
0.28 | Single-Family Home | $525,000 | 07/17/26 | 4 | 2.5 | 1,998 | |
0.27 | Single-Family Home | $530,000 | 05/08/26 | 5 | 2 | 2,042 | |
0.26 | Single-Family Home | $571,000 | 03/17/26 | 4 | 2 | 2,268 | |
0.28 | Single-Family Home | $610,000 | 04/07/26 | 4 | 2 | 2,073 | |
0.14 | Single-Family Home | $595,000 | 01/26/26 | 3 | 2 | 1,630 | |
0.10 | Single-Family Home | $525,000 | 03/30/26 | 3 | 2 | 1,760 |
Nearby home prices
Get a sense of expected prices in the area by checking the value of nearby homes.Address | Distance | Price | Bed | Bath | Sqft | Status |
|---|---|---|---|---|---|---|
0.06 | $550,200 | 4 | 2 | 1,786 | Off Market | |
0.07 | $609,200 | 4 | 2 | 2,007 | Off Market | |
0.02 | $638,200 | 4 | 2 | 2,020 | Off Market | |
0.06 | $630,000 | 5 | 2 | 2,024 | Recently Sold | |
0.06 | $580,000 | 4 | 2.5 | 2,750 | Recently Sold | |
0.10 | $507,000 | 5 | 2 | 2,299 | Recently Sold | |
0.10 | $525,000 | 3 | 2 | 1,760 | Recently Sold | |
0.13 | $589,500 | 4 | 2 | 1,772 | Off Market | |
0.13 | $545,300 | 4 | 2 | 2,052 | Off Market | |
0.14 | $595,000 | 3 | 2 | 1,630 | Recently Sold | |
0.14 | $450,000 | 3 | 2 | 1,473 | Recently Sold |
Local Information
- Map ViewExplore the area around 2726 S RITA Lane.

- Schools1 Elementary School1 Middle School1 High School

- Shop & Eat

-- mins to
Home Highlights

Single-Family Home

Built in 1965

2,481 sqft

$262/sqft

Garage
About this House
This beautiful home located in the heart of Tempe boasts five bedrooms and three full bathrooms in a split floor plan. As you walk into an open living room there is a formal dining room off to the side. It has a spacious updated kitchen with plenty of cabinets and a premium induction range and double oven among other state of the art appliances. This home has two master bedrooms, one with a large soaking tub. All bathrooms are updated, and all the bedrooms are large with plenty of closet space, plus 2 hall closets and additional cabinet storage along the hallway.There is a sun/Arizona room that has A/C giving you more space and living area. The home has large front and back yards with easy to keep irrigated landscaping. The home is close to ASU and downtown Tempe, and sits in a good neighborhood for walking and with nearby parks. This home is perfect for any lifestyle but would also make an excellent investment property with close proximity to ASU, and Tempe dining and retail. It is also conveniently near Mesa shopping and Asian grocery markets, and with Scottsdale just a short drive away. Welcome to your Next Home!
2726 S RITA Lane, Tempe, AZ 85282 is a 5 bedroom, 3 bathroom, 2,481 sqft single-family home in Rural-Geneva, built in 1965. It last sold for $650,000 on Jan 6, 2025 (3% below the $667,000 asking price). More recently, it was listed as a rental in January 2026 with an asking price of $5,750 per month. That rental listing was removed on February 9, 2026. This property is not currently displayed as for sale or rent on Trulia. The Trulia Estimate is $650,700, with a rent estimate of $3,095/month.
Last check for updates: about 16 hours ago
Listed by Levi Combs, (480) 204-2113
NextHome Alliance
Bought with: Heath Schollenberger, (313) 622-8733, KRK Realty, Incorporated
Source: ARMLS, MLS#6771207
All information should be verified by the recipient and none is guaranteed as accurate by ARMLS.
Home Details for 2726 S RITA Lane

|
|---|
Beds & Baths Number of Bedrooms: 5Number of Bathrooms: 3 |
Dimensions and Layout Living Area: 2481 Square Feet |
Appliances & Utilities Appliances: Electric Cooktop |
Heating & Cooling Heating: ElectricHas CoolingAir Conditioning: Central Air,Ceiling Fan(s)Has HeatingHeating Fuel: Electric |
Fireplace & Spa Spa: None, Bath |
Gas & Electric Electric: 220 Volts in KitchenHas Electric on Property |
Windows, Doors, Floors & Walls Window: Low Emissivity Windows, Double Pane WindowsFlooring: Carpet, Tile |
Levels, Entrance, & Accessibility Stories: 1Number of Stories: 1Floors: Carpet, Tile |

|
|---|
Exterior Home Features Roof: CompositionFencing: BlockNo Private Pool |
Parking & Garage Number of Garage Spaces: 2Number of Covered Spaces: 2Open Parking Spaces: 2No CarportHas a GarageHas Open ParkingParking Spaces: 4Parking: Garage, Open |
Pool Pool: None |
Frontage Not on Waterfront |
Water & Sewer Sewer: Public Sewer |
Farm & Range Not Allowed to Raise Horses |

|
|---|
Cumulative Days on Market: 72 |

|
|---|
Year Built Year Built: 1965 |
Property Type / Style Property Type: ResidentialProperty Subtype: Single Family ResidenceArchitecture: Ranch |
Building Construction Materials: Brick Veneer, Wood Frame, Painted, BlockNot Attached Property |
Property Information Usage of Home: OtherParcel Number: 13332088 |

|
|---|
Price List Price: $667,000 |
Status Change & Dates Off Market Date: Thu Dec 26 2024Possession Timing: Close Of Escrow |

|
|---|
MLS Status: Closed |

|
|---|
Direction & Address City: TempeCommunity: TEMPE ROYAL PALMS UNIT 1 |
School Information Elementary School District: Tempe Elementary School DistrictJr High / Middle School: Connolly Middle SchoolHigh School: McClintock High SchoolHigh School District: Tempe Union High School District |

|
|---|
Building Area Building Area: 2481 Square Feet |

|
|---|
Community Features: Near Light Rail Stop, Near Bus Stop, Biking/Walking Path |

|
|---|
HOA Fee Includes: Other (See Remarks)No HOA |

|
|---|
Lot Area: 9692 sqft |

|
|---|
Listing Terms: Cash, Conventional, FHA, VA Loan |

|
|---|
Business Information Ownership: Fee Simple |

|
|---|
Mls Number: 6771207 |

|
|---|
Near Light Rail StopNear Bus StopBiking/Walking Path |
Price and Tax history
| Date | Event | Price |
|---|---|---|
Feb 9, 2026 Source: Zillow Rentals | ListingRemoved | $5,750 |
Jan 15, 2026 Source: Zillow Rentals | Listed For Rent | $5,750 |
Jan 6, 2025 Source: ARMLS #6771207 | Sold | $650,000 |
Dec 26, 2024 Source: ARMLS #6771207 | Pending | $667,000 |
Nov 18, 2024 Source: ARMLS #6771207 | PriceChange | $667,000 Price decreased by 1% |
Oct 15, 2024 Source: ARMLS #6771207 | Listed For Sale | $674,000 |
Jun 3, 2020 Source: ARMLS #6070715 | Sold | $475,000 |
May 27, 2020 Source: Agent Provided | Pending | $479,000 |
May 4, 2020 Source: Agent Provided | PriceChange | $479,000 Price decreased by 2% |
Apr 26, 2020 Source: Agent Provided | Listed For Sale | $489,000 |
Apr 9, 2018 Source: N/A | Sold | $442,000 |
Mar 17, 2018 Source: Agent Provided | PriceChange | $449,900 Price decreased by 1% |
Feb 17, 2018 Source: Agent Provided | Listed For Sale | $454,900 |
Nov 3, 2017 Source: Agent Provided | ListingRemoved | $454,900 |
Aug 12, 2017 Source: Agent Provided | Listed For Sale | $454,900 |
Jul 31, 2007 Source: N/A | Sold | $295,000 |
Aug 18, 2004 Source: N/A | Sold | $219,000 |
Dec 15, 1999 Source: N/A | Sold | $112,000 |
| Year | Property tax | Tax assessment |
|---|---|---|
| 2025 | $2,847 | $438,700 |
Home facts updated by county records
Market trends in Tempe
Last updated August 2026
Avg. sale price
$461K
$1.5KMoM
Sale-to-List Price
98.3%
Price per sq ft
$289
$0MoM
Available listings
593
22MoM
Around this home
Neighborhood Overview

Neighborhood stats provided by third party data sources.
What Locals Say about Rural-Geneva
At least 8 Trulia users voted on each feature.

100 % Say parking is easy

100 % Say it's dog friendly

100 % Say there are sidewalks

88 % Say yards are well-kept

87 % Say it's quiet

77 % Say it's walkable to grocery stores

76 % Say there's holiday spirit

70 % Say it's walkable to restaurants

67 % Say they plan to stay for at least 5 years

64 % Say kids play outside

61 % Say neighbors are friendly

57 % Say streets are well-lit

55 % Say car is needed

53 % Say people would walk alone at night

38 % Say there's wildlife

31 % Say there are community events
Sourced by Trulia users. Learn more about our methodology.
LGBTQ Local Legal Protections
LGBTQ Local Legal Protections



Frequently asked questions about 2726 S RITA Lane
- What is 2726 S RITA Lane estimated to be worth?Trulia's estimated value for 2726 S RITA Lane in Tempe, AZ is $650,700.
- What is the price history for 2726 S RITA Lane?2726 S RITA Lane in Tempe, AZ last sold for $650,000 in January 2025.
- Is Tempe a buyer's or seller's market?Tempe is currently a seller's market, based on recent for-sale activity.
- What's the median sale price in Tempe?The median sale price in Tempe is $461K. That is down $1.5K from the prior month.
- Does 2726 S RITA Lane have air conditioning?Yes, 2726 S RITA Lane in Tempe, AZ has air conditioning.
- How big is the lot at 2726 S RITA Lane?The lot at 2726 S RITA Lane in Tempe, AZ is about 0.22 acres (9,692 sq ft).
Explore by feature - Pet Friendly
 NEW - 1 DAY AGOSPECIAL OFFERPET FRIENDLYTotal price$1,586 - $2,292/mo1-3 bd1-2 baCortland South Mountain | 7017 S Priest Dr,
Tempe, AZ 85283 NEW - 1 DAY AGOSPECIAL OFFERPET FRIENDLY
 NEW - 1 DAY AGOPET FRIENDLYTotal price$1,293 - $2,073/mo1-3 bd1-2 baIMT Desert Palm Village | 1215 E Vista Del Cerro Dr,
Tempe, AZ 85281 SPECIAL OFFERPET FRIENDLY
 APPLY INSTANTLYSPECIAL OFFERPET FRIENDLYFURNISHED
 SPECIAL OFFERPET FRIENDLY
 SPECIAL OFFERPET FRIENDLY
 NEW - 1 DAY AGOSPECIAL OFFERPET FRIENDLY
 PET FRIENDLY
 NEW - 1 DAY AGOSPECIAL OFFERPET FRIENDLY
Explore by feature - Garage
 NEW - 1 DAY AGOSPECIAL OFFERPET FRIENDLY
 SPECIAL OFFERPET FRIENDLY
 SPECIAL OFFERPET FRIENDLY$1,579 - $2,357/moStudio-2 bd1-2 baNorte Town Lake Apartments | 909 E Playa Del Norte Dr,
Tempe, AZ 85288 SPECIAL OFFERPET FRIENDLY
 NEW - 1 DAY AGOSPECIAL OFFERPET FRIENDLY
 NEW - 1 DAY AGOSPECIAL OFFERPET FRIENDLY
 SPECIAL OFFERPET FRIENDLY$1,550 - $3,185/moStudio-3 bd1-3 baSkywater at Tempe Town Lake | 601 W Rio Salado Pkwy,
Tempe, AZ 85281 APPLY INSTANTLYSPECIAL OFFERPET FRIENDLY
 NEW - 1 DAY AGOPET FRIENDLY
 SPECIAL OFFERPET FRIENDLY
Explore by feature - Air Conditioning
- NEW - 1 DAY AGOSPECIAL OFFERPET FRIENDLYTotal price$1,586 - $2,292/mo1-3 bd1-2 baCortland South Mountain | 7017 S Priest Dr,
Tempe, AZ 85283 - APPLY INSTANTLYSPECIAL OFFERPET FRIENDLYFURNISHED
- NEW - 1 DAY AGOSPECIAL OFFERPET FRIENDLY
 NEW - 1 DAY AGOPET FRIENDLYTotal price$1,272 - $2,117/mo1-3 bd1-2 baElevate at Discovery Park | 1820 E Bell De Mar Dr,
Tempe, AZ 85283 SPECIAL OFFERPET FRIENDLY
 PET FRIENDLY
- NEW - 1 DAY AGOSPECIAL OFFERPET FRIENDLY
 SPECIAL OFFERPET FRIENDLY
- SPECIAL OFFERPET FRIENDLY
 SPECIAL OFFERPET FRIENDLY
Explore by feature - Pool
- NEW - 1 DAY AGOSPECIAL OFFERPET FRIENDLYTotal price$1,586 - $2,292/mo1-3 bd1-2 baCortland South Mountain | 7017 S Priest Dr,
Tempe, AZ 85283 - NEW - 1 DAY AGOSPECIAL OFFERPET FRIENDLY
- NEW - 1 DAY AGOPET FRIENDLYTotal price$1,293 - $2,073/mo1-3 bd1-2 baIMT Desert Palm Village | 1215 E Vista Del Cerro Dr,
Tempe, AZ 85281 - SPECIAL OFFERPET FRIENDLY
- SPECIAL OFFERPET FRIENDLY
- SPECIAL OFFERPET FRIENDLY
- NEW - 1 DAY AGOSPECIAL OFFERPET FRIENDLY
- PET FRIENDLY
- NEW - 1 DAY AGOSPECIAL OFFERPET FRIENDLY
- NEW - 1 DAY AGOPET FRIENDLYTotal price$1,272 - $2,117/mo1-3 bd1-2 baElevate at Discovery Park | 1820 E Bell De Mar Dr,
Tempe, AZ 85283
Explore by feature - Washer/dryer
- NEW - 1 DAY AGOSPECIAL OFFERPET FRIENDLYTotal price$1,586 - $2,292/mo1-3 bd1-2 baCortland South Mountain | 7017 S Priest Dr,
Tempe, AZ 85283 - NEW - 1 DAY AGOPET FRIENDLYTotal price$1,293 - $2,073/mo1-3 bd1-2 baIMT Desert Palm Village | 1215 E Vista Del Cerro Dr,
Tempe, AZ 85281 - APPLY INSTANTLYSPECIAL OFFERPET FRIENDLYFURNISHED
- SPECIAL OFFERPET FRIENDLY
- NEW - 1 DAY AGOSPECIAL OFFERPET FRIENDLY
- NEW - 1 DAY AGOSPECIAL OFFERPET FRIENDLY
- NEW - 1 DAY AGOPET FRIENDLYTotal price$1,272 - $2,117/mo1-3 bd1-2 baElevate at Discovery Park | 1820 E Bell De Mar Dr,
Tempe, AZ 85283  PET FRIENDLY
- SPECIAL OFFERPET FRIENDLY
- NEW - 1 DAY AGOSPECIAL OFFERPET FRIENDLY
Explore by feature - Outdoor Space
- PET FRIENDLY
 APPLY INSTANTLYPET FRIENDLYINCOME RESTRICTED
 APPLY INSTANTLYPET FRIENDLY
 SPECIAL OFFER
 APPLY INSTANTLYPET FRIENDLYROOM FOR RENT
 APPLY INSTANTLYPET FRIENDLY
 APPLY INSTANTLY
 APPLY INSTANTLYPET FRIENDLY
 APPLY INSTANTLY
 APPLY INSTANTLYPET FRIENDLY

Apartments for Rent
- PET FRIENDLY
- PET FRIENDLY
- PET FRIENDLY
- NEW - 1 DAY AGOPET FRIENDLYTotal price$1,272 - $2,117/mo1-3 bd1-2 baElevate at Discovery Park | 1820 E Bell De Mar Dr,
Tempe, AZ 85283 - PET FRIENDLY
- PET FRIENDLY
 NEW - 1 DAY AGOPET FRIENDLY
- NEW - 1 DAY AGOPET FRIENDLY
 NEW - 1 DAY AGOPET FRIENDLY
- NEW - 1 DAY AGOPET FRIENDLYTotal price$1,293 - $2,073/mo1-3 bd1-2 baIMT Desert Palm Village | 1215 E Vista Del Cerro Dr,
Tempe, AZ 85281 - NEW - 1 DAY AGOPET FRIENDLY
- PET FRIENDLY
- NEW - 1 DAY AGOPET FRIENDLY
- PET FRIENDLY
- APPLY INSTANTLYPET FRIENDLYFURNISHED
 See more homes for rent inTempe
Off Market Homes Near 2726 S RITA Lane
 SOLDSEP 18, 2026Barrett Real Estate, ARMLS
 SOLDSEP 17, 2026Affinity Home Assets LLC, ARMLS
 SOLDSEP 16, 2026My Home Group Real Estate, ARMLS
 SOLDSEP 16, 2026Real Broker, ARMLS
 SOLDSEP 16, 2026RE/MAX Fine Properties, ARMLS
 SOLDSEP 15, 2026The Ave Collective, ARMLS
 SOLDSEP 15, 2026Realty ONE Group, ARMLS
 See more homes for sale inTempe


Homes for sale near 2726 S RITA Lane
 Weichert, Realtors - Courtney Valleywide, ARMLS
 0.33 ACRESFort Lowell Realty & Property Management, ARMLS
- See more homes for sale inTempe


- Results are loading