


$1,395,000
 4 Beds
 2 Baths
 1,486 sqft
2725 165th Street, Flushing, NY 11358
Est. Mortgage $8,455/mo*
Get Pre-QualifiedHome Highlights

Single-Family Home

Built in 1945

$939/sqft

Garage
Local Information
- Map ViewExplore the area around 2725 165th Street.

- Schools1 Preschool School1 Elementary School2 Middle Schools1 High School

- Shop & Eat

-- mins to
About this House
What's unique:Custom-built wide-line cape cod
FIRST TIME EVER OFFERED!
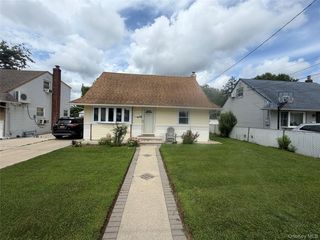
Nestled on a beautiful residential block in the highly sought-after North Flushing / Bowne Park section of Queens, this custom-built wide-line Cape Cod presents a rare opportunity for today's homeowner, renovator, or long-term investor.
Positioned in an R2A Zoning District, on an oversized 60' x 100' rectangular lot encompassing approximately 6,000 square feet, the property offers exceptional long-term upside. The expansive parcel, combined with current zoning provisions that permit increased residential floor area, creates a unique opportunity to substantially expand the existing residence through thoughtful horizontal and/or vertical alterations. Whether enhancing the current footprint or creating a significantly larger custom home, the generous lot dimensions and underlying construction provide an outstanding foundation for future value creation.
The home features 4 bedrooms, 2 full baths, a gracious living room highlighted by a wood-burning fireplace, and a versatile layout with two bedrooms and a full bath on each level. Constructed with enduring quality, the residence is supported by a poured-concrete foundation, a double steel-girder construction, and a full, high-ceilinged basement offering additional possibilities.
Major mechanical improvements include updated gas heating, a Weil-McLain hot-water boiler, and a gas-fired domestic hot-water heater. A detached 1.5-car garage is situated at the rear corner of the property and is complemented by a long private driveway providing ample off-street parking.
The existing home is built upon an approximate 38' x 27' foundation footprint, a notably substantial width that is exceptionally well-suited to today's residential development and enlargement trends. Combined with the oversized 6,000-square-foot parcel, the existing footprint provides an outstanding platform for future expansion while maintaining attractive proportions, functionality, and curb appeal. Buyers seeking a larger custom residence will immediately recognize the inherent value of the existing foundation and structural framework.
Conveniently located near shopping, transportation, parks, and schools, this is a rare opportunity to acquire a solidly built residence with immediate livability and exceptional future upside.
"Properties combining a 60' X 100' lot with a substantial 38-foot-wide foundation are increasingly difficult to find in today's market."
Vacant, first time on the market, and ready for its next chapter. Easy to show
Nestled on a beautiful residential block in the highly sought-after North Flushing / Bowne Park section of Queens, this custom-built wide-line Cape Cod presents a rare opportunity for today's homeowner, renovator, or long-term investor.
Positioned in an R2A Zoning District, on an oversized 60' x 100' rectangular lot encompassing approximately 6,000 square feet, the property offers exceptional long-term upside. The expansive parcel, combined with current zoning provisions that permit increased residential floor area, creates a unique opportunity to substantially expand the existing residence through thoughtful horizontal and/or vertical alterations. Whether enhancing the current footprint or creating a significantly larger custom home, the generous lot dimensions and underlying construction provide an outstanding foundation for future value creation.
The home features 4 bedrooms, 2 full baths, a gracious living room highlighted by a wood-burning fireplace, and a versatile layout with two bedrooms and a full bath on each level. Constructed with enduring quality, the residence is supported by a poured-concrete foundation, a double steel-girder construction, and a full, high-ceilinged basement offering additional possibilities.
Major mechanical improvements include updated gas heating, a Weil-McLain hot-water boiler, and a gas-fired domestic hot-water heater. A detached 1.5-car garage is situated at the rear corner of the property and is complemented by a long private driveway providing ample off-street parking.
The existing home is built upon an approximate 38' x 27' foundation footprint, a notably substantial width that is exceptionally well-suited to today's residential development and enlargement trends. Combined with the oversized 6,000-square-foot parcel, the existing footprint provides an outstanding platform for future expansion while maintaining attractive proportions, functionality, and curb appeal. Buyers seeking a larger custom residence will immediately recognize the inherent value of the existing foundation and structural framework.
Conveniently located near shopping, transportation, parks, and schools, this is a rare opportunity to acquire a solidly built residence with immediate livability and exceptional future upside.
"Properties combining a 60' X 100' lot with a substantial 38-foot-wide foundation are increasingly difficult to find in today's market."
Vacant, first time on the market, and ready for its next chapter. Easy to show
Last check for updates: about 5 hours ago
Listing by: Tapestry Real Estate of Queens, (718) 460-1943
Kevin M. OConnell, (917) 584-3983
Tapestry Real Estate of Queens, (718) 460-1943
James S. Powers, (718) 460-1943
Source: OneKey® MLS as distributed by MLS GRID, MLS#1006027
Also Listed on OneKey® MLS as distributed by MLS GRID.
Home Details for 2725 165th Street

|
|---|
Interior Details Basement: Full,Partially FinishedNumber of Rooms: 6Types of Rooms: Auxiliary Room, Basement |
Beds & Baths Number of Bedrooms: 4Number of Bathrooms: 2Number of Bathrooms (full): 2 |
Dimensions and Layout Living Area: 1486 Square Feet |
Appliances & Utilities Utilities: Cable Available, Electricity Connected, Natural Gas Connected, Sewer ConnectedAppliances: Dishwasher, Dryer, Gas Range, Range, Refrigerator, Washer, Gas Water HeaterDishwasherDryerRefrigeratorWasher |
Heating & Cooling Heating: Hot Water,Natural GasHas CoolingAir Conditioning: Wall/Window Unit(s)Has HeatingHeating Fuel: Hot Water |
Fireplace & Spa Number of Fireplaces: 1Fireplace: Living Room, Wood BurningHas a Fireplace |
Gas & Electric Has Electric on Property |
Windows, Doors, Floors & Walls Flooring: Hardwood |
Levels, Entrance, & Accessibility Levels: Bi-LevelFloors: Hardwood |

|
|---|
Exterior Home Features No Private Pool |
Parking & Garage Number of Garage Spaces: 1.5Number of Covered Spaces: 1.5No CarportHas a GarageHas Open ParkingParking Spaces: 3Parking: Detached,Driveway |
Frontage Responsible for Road Maintenance: Public Maintained Road |
Water & Sewer Sewer: Public Sewer |
Farm & Range Not Allowed to Raise Horses |

|
|---|
Cumulative Days on Market: 6Days on Market: 91 |

|
|---|
Year Built Year Built: 1945Year Renovated: 1945 |
Property Type / Style Property Type: ResidentialProperty Subtype: Single Family Residence, ResidentialArchitecture: Cape Cod |
Building Construction Materials: Brick, Shake SidingNot Attached Property |
Property Information Parcel Number: 049070038 |

|
|---|
Price List Price: $1,395,000Price Per Sqft: $939 |
Status Change & Dates Off Market Date: Thu Jun 04 2026 |

|
|---|
MLS Status: Pending |

|
|---|
Direction & Address City: Flushing |
School Information Elementary School: Ps 32 State StreetJr High / Middle School: Is 25 Adrien BlockHigh School: World Journalism PreparatoryHigh School District: Queens 25 |

|
|---|
Listing Agent Listing ID: 1006027 |

|
|---|
Building Area Building Area: 1486 Square Feet |

|
|---|
Not Senior Community |

|
|---|
No HOA |

|
|---|
Lot Area: 6000 sqft |

|
|---|
Special Conditions: None |

|
|---|
Listing Agreement Type: Exclusive Right To Sell |

|
|---|
BasementMls Number: 1006027Attic: CrawlAttribution Contact: 718-460-1943Showing Requirements: 24 Hour Notice, Appointment Only |
Around this home
Neighborhood Overview

Neighborhood stats provided by third party data sources.
What Locals Say about Flushing
At least 1472 Trulia users voted on each feature.

81 % Say there are sidewalks

75 % Say it's walkable to grocery stores

74 % Say it's walkable to restaurants

72 % Say it's dog friendly

71 % Say streets are well-lit

58 % Say people would walk alone at night

55 % Say they plan to stay for at least 5 years

53 % Say there's holiday spirit

52 % Say kids play outside

52 % Say yards are well-kept

50 % Say it's quiet

49 % Say car is needed

43 % Say parking is easy

39 % Say neighbors are friendly

35 % Say there's wildlife

26 % Say there are community events
Sourced by Trulia users. Learn more about our methodology.
Market trends in Flushing
Last updated August 2026
Avg. sale price
$671K
$24.2KMoM
Sale-to-List Price
96.5%
0.1%MoM
Price per sq ft
$751
$6MoM
Available listings
813
15MoM
Home Value
Trulia Estimate
$1.35MSince last month
$100 (0%)Since last year
Increased$196K (+16.9%)Learn more about this home's value by checking out its Trulia Estimate, the value of nearby homes, and how much similar homes have sold for.
Trulia Estimate
The of this home's value increased by +52% in the last 10 years
| Month | Estimated value |
|---|---|
2026 | |
| September 2026 | $1.36M |
| August 2026 | $1.36M |
| July 2026 | $1.36M |
| June 2026 | $1.37M |
| May 2026 | $1.25M |
| April 2026 | $1.2M |
| March 2026 | $1.19M |
| February 2026 | $1.22M |
| January 2026 | $1.18M |
2025 | |
2024 | |
2023 | |
2022 | |
2021 | |
2020 | |
2019 | |
2018 | |
2017 | |
2016 | |
Comparable sales
These are recently sold homes that have a similar location or other similar features to this home, like bedrooms, bathrooms, and square footage. Get a sense of the expected prices in the area by viewing these homes.Address | Distance | Property Type | Sold Price | Sold Date | Bed | Bath | Sqft |
|---|---|---|---|---|---|---|---|
0.03 | Single-Family Home | $1,080,000 | 09/16/26 | 3 | 2 | 1,358 | |
0.15 | Single-Family Home | $1,350,000 | 08/11/26 | 3 | 2 | 1,430 | |
0.19 | Single-Family Home | $1,280,000 | 01/27/26 | 3 | 1.5 | 1,686 | |
0.08 | Single-Family Home | $1,100,000 | 04/21/26 | 3 | 2 | 1,105 | |
0.14 | Single-Family Home | $1,145,000 | 11/14/25 | 3 | 2 | 1,232 | |
0.13 | Single-Family Home | $1,230,000 | 10/06/25 | 4 | 1.5 | 1,980 | |
0.02 | Single-Family Home | $1,165,000 | 05/18/26 | 3 | 1.5 | 1,440 | |
0.21 | Single-Family Home | $999,999 | 12/10/25 | 3 | 1.5 | 1,460 | |
0.22 | Single-Family Home | $1,270,000 | 01/03/26 | 4 | 3 | 1,736 | |
0.16 | Single-Family Home | $1,235,000 | 09/17/26 | 3 | 2.5 | 1,432 |
Nearby home prices
Get a sense of expected prices in the area by checking the value of nearby homes.Address | Distance | Price | Bed | Bath | Sqft | Status |
|---|---|---|---|---|---|---|
0.03 | $1,600,000 | 4 | 2 | 1,996 | Recently Sold | |
0.02 | $1,165,000 | 3 | 1.5 | 1,440 | Recently Sold | |
0.05 | $1,093,400 | 4 | 2 | 1,200 | Off Market | |
0.07 | $1,004,500 | 4 | 1.5 | - | Off Market | |
0.03 | $1,035,200 | 3 | 1.5 | 1,359 | Off Market | |
0.07 | - | 3 | 2 | 1,480 | Off Market | |
0.07 | $1,008,100 | 3 | 2 | 1,480 | Off Market | |
0.03 | $1,080,000 | 3 | 2 | 1,358 | Recently Sold | |
0.03 | $1,545,700 | 4 | 3 | - | Off Market | |
0.09 | $1,103,500 | 4 | 2 | - | Off Market | |
0.07 | $1,252,900 | 4 | 3.5 | 2,230 | Off Market | |
0.05 | $1,096,000 | 3 | 2.5 | - | Off Market |
Price and Tax history
| Date | Event | Price |
|---|---|---|
Jun 24, 2026 Source: OneKey® MLS as distributed by MLS GRID #1006027 | Pending | $1,395,000 |
Jun 4, 2026 Source: OneKey® MLS as distributed by MLS GRID #1006027 | ListingRemoved | $1,395,000 |
May 29, 2026 Source: OneKey® MLS as distributed by MLS GRID #1006027 | Listed For Sale | $1,395,000 |
| Year | Property tax | Tax assessment |
|---|---|---|
| 2025 | Unavailable | $1,124,000 |
Home facts updated by county records
LGBTQ Local Legal Protections
LGBTQ Local Legal Protections



Kevin M. OConnell, Tapestry Real Estate of Queens, (718) 460-1943
Agent Phone: (917) 584-3983
Based on information submitted to the MLS GRID as of 2026-09-24 03:33:43 PDT All data is obtained from various sources and may not have been verified by broker or MLS GRID. Supplied Open House Information is subject to change without notice. All information should be independently reviewed and verified for accuracy. Properties may or may not be listed by the office/agent presenting the information. Some IDX listings have been excluded from this website. Click here for more information
Similar Homes You May Like
 OPEN SAT, 1-4PMListing by: Owner Entry.com
 Listing by: Selective Properties Rl Est
 OPEN SAT, 1-3PMListing by: HomeSmart Premier Living Rlty
 Listing by: John Savoretti Realty
 NEW - 19 HRS AGOListing by: First Home Equity Realty
 Listing by: Century 21 Milestone Team Rlty
 OPEN SAT, 12-3PMListing by: Esquire Realty Ciaramella & Co
 Listing by: City View Real Estate
 Listing by: Connexion I Rl Est Svcs Inc
 Listing by: Signature Premier Properties
 Listing by: Home Sweet Homes Real Prop Inc
 Listing by: Douglas Elliman Real Estate
 Listing by: Century 21 Marciano
 NEW - 47 MIN AGOListing by: Douglas Elliman Real Estate
 OPEN SAT, 12-1PMListing by: Baxter Real Estate Inc
 Listing by: E Realty International Corp
 Listing by: Prospes Real Estate Corp
 Listing by: Bernard Miglio Real Estate Inc
 Listing by: Good Ground Rlty & Prop Mgmt
 OPEN SAT, 1-2:30PMListing by: Winzone Realty Inc
 OPEN FRI, 12:30-3:30PMListing by: Owner Entry.com
 Listing by: E Realty International Corp
 OPEN SUN, 12:30-2PMListing by: Jortevsky Real Estate Firm
 OPEN SAT, 2:30-4PMListing by: Century 21 Future Homes Realty
 Listing by: Douglas Elliman Real Estate
 OPEN SUN, 12-2PMListing by: Prestige Homes NY Inc
 Listing by: David Ruane Realty Associates
 Listing by: Keller Williams Landmark II
 0.25 ACRESListing by: Greene Realty Group
 See more homes for sale inFlushing




New Listings near 2725 165th Street
 NEWOPEN SAT, 1:30-3PMListing by: LAFFEY REAL ESTATE
 NEWOPEN SAT, 12-1:30PMListing by: Douglas Elliman Real Estate
 Listing by: Jian Wang, EAST COAST NEW YORK, NY State MLS
 NEW - 23 HRS AGOListing by: P R O Links Realty Inc
 NEWCOMING SOON 10/6Listing by: 1 Home Realty
 NEWCOMING SOON 10/7Listing by: Exit Realty Team
 NEW - 16 HRS AGOListing by: HomeSmart Premier Living Rlty
 Listing by: Coldwell Banker American Homes
 Listing by: Proagent Realty Gold Coast LLC
 NEWCOMING SOON 10/6Listing by: Keller Williams Rlty Landmark
 NEWOPEN SUN, 1-3PMListing by: Suydam Agency Inc
 NEW - 1 DAY AGOListing by: CPRE Elite Inc
 NEWOPEN SAT, 12-2PMListing by: Ara George Kallem, EAST COAST NEW YORK, NY State MLS
 NEWOPEN SAT, 2-4PMListing by: AAA Young Shuen Realty Inc
 OPEN SAT, 12-2PMListing by: Berkshire Hathaway HomeServices New York Properties
- See more homes for sale inFlushing
Frequently asked questions about 2725 165th Street
- What is the estimated monthly payment for 2725 165th Street?Based on a $1,395,000 list price with 20% down at today's rates, the estimated monthly payment for 2725 165th Street in Flushing, NY is approximately $8,665 (about $7,590 principal & interest, $1,000 property taxes, and $75 homeowner's insurance). This is an estimate. Actual payment depends on your loan terms.
- How does the list price for 2725 165th Street compare to homes in Flushing?2725 165th Street in Flushing, NY is listed at $1,395,000, about 108% above the $671K median sale price in Flushing.
- What do residents say about Flushing?Residents describe Flushing, NY as pedestrian-friendly, walkable to grocery stores, and walkable to restaurants. See homes for sale in Flushing, NY.
- What are the closest schools to 2725 165th Street?The closest schools to 2725 165th Street in Flushing, NY are Is 25 Adrien Block (Middle, rated 8/10), Ps 184 Flushing Manor (Pre-K/Elementary, rated 10/10), World Journalism Preparatory: A College Board School (Middle/High, rated 6/10).
- Does 2725 165th Street have air conditioning?Yes, 2725 165th Street in Flushing, NY has air conditioning.
- Does 2725 165th Street have laundry facilities?Yes, 2725 165th Street in Flushing, NY has in-unit laundry.
2725 165th Street, Flushing, NY 11358 is a 4 bedroom, 2 bathroom, 1,486 sqft single-family home built in 1945. 2725 165th Street is located in Flushing, Flushing. This property is currently available for sale and was listed by OneKey® MLS as distributed by MLS GRID on Jun 24, 2026. The MLS # for this home is MLS# 1006027.