

$690,200
 2 Beds
 2 Baths
 2,590 sqft
2724 Ingleton Ln, Sacramento, CA 95835
Est. Refi. Payment $4,294/mo*
Refinance Your HomeCurrently Off Market - Sold May 1, 2025 for $709,500
Home Value
Trulia Estimate
$690KSince last month
Decreased$11K (-1.6%)Since last year
Decreased$10K (-1.4%)Since last sale
Decreased$17K (-2.5%)Learn more about this home's value by checking out its Trulia Estimate, the value of nearby homes, and how much similar homes have sold for.
Trulia Estimate
The of this home's value increased by +60% in the last 10 years
| Month | Estimated value |
|---|---|
2026 | |
| August 2026 | $692K |
| August 2026 | $690K |
| July 2026 | $704K |
| June 2026 | $707K |
| May 2026 | $707K |
| April 2026 | $708K |
| March 2026 | $693K |
| February 2026 | $694K |
| January 2026 | $706K |
2025 | |
2024 | |
2023 | |
2022 | |
2021 | |
2020 | |
2019 | |
2018 | |
2017 | |
2016 | |
Comparable sales
These are recently sold homes that have a similar location or other similar features to this home, like bedrooms, bathrooms, and square footage. Get a sense of the expected prices in the area by viewing these homes.Address | Distance | Property Type | Sold Price | Sold Date | Bed | Bath | Sqft |
|---|---|---|---|---|---|---|---|
0.08 | Single-Family Home | $730,000 | 04/07/26 | 2 | 3 | 2,538 | |
0.08 | Single-Family Home | $619,000 | 05/21/26 | 2 | 2 | 2,005 | |
0.05 | Single-Family Home | $742,500 | 05/08/26 | 2 | 3 | 2,538 | |
0.16 | Single-Family Home | $629,000 | 12/22/25 | 2 | 2 | 2,195 | |
0.14 | Single-Family Home | $605,000 | 05/14/26 | 2 | 2 | 2,195 | |
0.18 | Single-Family Home | $595,000 | 09/11/25 | 2 | 2 | 2,005 | |
0.18 | Single-Family Home | $600,000 | 01/22/26 | 2 | 2 | 2,005 | |
0.25 | Single-Family Home | $580,000 | 01/23/26 | 2 | 2 | 2,218 | |
0.17 | Single-Family Home | $556,000 | 12/15/25 | 2 | 2 | 1,888 |
Nearby home prices
Get a sense of expected prices in the area by checking the value of nearby homes.Address | Distance | Price | Bed | Bath | Sqft | Status |
|---|---|---|---|---|---|---|
0.05 | $820,000 | 4 | 3 | 3,264 | Recently Sold | |
0.08 | $619,000 | 2 | 2 | 2,005 | Recently Sold | |
0.05 | $742,500 | 2 | 2 | 2,538 | Recently Sold | |
0.07 | $775,100 | 3 | 3 | 3,264 | Off Market | |
0.08 | $730,000 | 2 | 2 | 2,538 | Recently Sold | |
0.11 | $703,300 | 2 | 2 | 2,538 | Off Market | |
0.05 | $717,300 | 3 | 3 | 2,710 | Off Market | |
0.09 | $873,000 | 3 | 3 | 3,264 | Recently Sold | |
0.10 | $607,100 | 2 | 2 | 2,005 | Off Market | |
0.12 | $650,500 | 3 | 2 | 2,356 | Off Market | |
0.13 | $664,400 | 2 | 2 | 2,538 | Off Market |
Local Information
- Map ViewExplore the area around 2724 Ingleton Ln.

- Schools1 Preschool School1 Elementary School1 Middle School1 High School

- Shop & Eat

-- mins to
Home Highlights

Single-Family Home

Built in 2005

2,590 sqft

$266/sqft

3 Car Garage

HOA $315/mo
About this House
IMMACULATE 55+ Heritage Park Resort-Style Community Home! Nestled in a vibrant, active community, this home features high ceilings accented by crown molding, modern light fixtures, plantation shutters, and spacious open living areas. The luxurious primary suite features two walk-in closets and connects to an enclosed sunroom with fully retractable shades-a sunlit retreat perfect for staying active, relaxing, reading, or enjoying a cup of tea or coffee. The kitchen is a chef's dream with a granite island, extra counter space, ample cabinets, a pantry, stainless steel appliances, and barstool seating. A versatile office/flex space can easily be converted into a third bedroom. Additional highlights include luxury carpet, mahogany engineered hardwood floors, modern light fixtures, and an HVAC updated in 2017. The three-car tandem garage features cabinets and a workshop area, while the fully landscaped backyard has been designed for low-maintenance living. Heritage Park features resort-style amenities, including a clubhouse with a ballroom, pub, fitness center, indoor/outdoor pools, spa, and community parks with gardens, tennis/pickleball courts, picnic areas and more! Conveniently located near freeways, the airport, and a short drive to Sacramento's downtown. COME BY TODAY!
2724 Ingleton Ln, Sacramento, CA 95835 is a 2 bedroom, 2 bathroom, 2,590 sqft single-family home in Village 7, built in 2005. It last sold for the $709,500 asking price on May 1, 2025. This property is not currently displayed as for sale or rent on Trulia. The Trulia Estimate is $690,200, with a rent estimate of $2,892/month.
Last check for updates: about 11 hours ago
Listed by Ryan Lam DRE #02079085, (209) 483-7822
Real Broker
Austin Stokman DRE #02133890, (209) 534-1915
Real Broker
Bought with: Ryan Lam DRE #02079085, (209) 483-7822, Real Broker
Originating MLS: MetroList Services, Inc.
Source: MetroList Services of CA, MLS#225005671
Home Details for 2724 Ingleton Ln

|
|---|
MLS Status: Closed |

|
|---|
Interior Details Number of Rooms: 3Types of Rooms: Master Bathroom, Dining Room, Kitchen |
Beds & Baths Number of Bedrooms: 2Number of Bathrooms: 2Number of Bathrooms (full): 2 |
Dimensions and Layout Living Area: 2590 Square Feet |
Appliances & Utilities Utilities: Cable Available, Public, Electric, Underground Utilities, Internet Available, Natural Gas ConnectedAppliances: Built-In Electric Oven, Free-Standing Refrigerator, Gas Cooktop, Gas Water Heater, Range Hood, Dishwasher, Microwave, Double OvenDishwasherLaundry: Laundry Room,Cabinets,Sink,Electric Dryer Hookup,Ground Floor,Inside RoomMicrowave |
Heating & Cooling Heating: Central,Fireplace(s),ZonedHas CoolingAir Conditioning: Ceiling Fan(s),Central Air,Wall Unit(s)Has HeatingHeating Fuel: Central |
Fireplace & Spa Number of Fireplaces: 1Fireplace: Circulating, Family Room, Gas LogSpa: BathHas a FireplaceHas a Spa |
Windows, Doors, Floors & Walls Flooring: Carpet, Tile, Wood |
Levels, Entrance, & Accessibility Stories: 1Floors: Carpet, Tile, Wood |

|
|---|
Exterior Home Features Roof: Cement TileFencing: Wood, FullFoundation: Concrete, Slab |
Parking & Garage Number of Garage Spaces: 3Number of Covered Spaces: 3No CarportHas a GarageHas an Attached GarageHas Open ParkingParking Spaces: 3Parking: Attached,Garage Faces Front,Interior Access,Driveway |
Frontage Road Surface Type: Asphalt, Paved, Paved Sidewalk |
Water & Sewer Sewer: In & Connected, Public Sewer |

|
|---|
Year Built Year Built: 2005 |
Property Type / Style Property Type: ResidentialProperty Subtype: Single Family Residence |
Building Construction Materials: Stone, Stucco, Frame, WoodNot Attached Property |

|
|---|
Price List Price: $709,500 |

|
|---|
Direction & Address City: Sacramento |

|
|---|
Community Features: GatedIs a Senior Community |

|
|---|
HOA Fee Includes: Security, PoolAssociation for this Listing: MetroList Services, Inc.Has an HOAHOA Fee: $315/Monthly |

|
|---|
Lot Area: 6825.852 sqft |

|
|---|
Special Conditions: Standard |

|
|---|
Mobile Home Park Mobile Home Units: Feet |

|
|---|
Mls Number: 225005671 |

|
|---|
HOA Amenities: Barbecue,Pool,Clubhouse,Dog Park,Recreation Room,Recreation Facilities,Fitness Center,Gym,See Remarks,Park,Other |
Price and Tax history
| Date | Event | Price |
|---|---|---|
May 1, 2025 Source: MetroList Services of CA #225005671 | Sold | $709,500 |
Apr 8, 2025 Source: MetroList Services of CA #225005671 | Pending | $709,500 |
Mar 31, 2025 Source: MetroList Services of CA #225005671 | PriceChange | $709,500 Price decreased by 1% |
Jan 17, 2025 Source: MetroList Services of CA #225005671 | Listed For Sale | $720,000 |
Aug 18, 2022 Source: MetroList Services of CA #222088368 | Sold | $747,500 |
Jul 21, 2022 Source: MetroList Services of CA #222088368 | Pending | $765,000 |
Jul 5, 2022 Source: MetroList Services of CA #222088368 | Listed For Sale | $765,000 |
Sep 16, 2005 Source: N/A | Sold | $502,500 |
| Year | Property tax | Tax assessment |
|---|---|---|
| 2026 | Unavailable | $452,166 |
Home facts updated by county records
Market trends in Sacramento
Last updated July 2026
Avg. sale price
$484K
$9KMoM
Sale-to-List Price
100.0%
Price per sq ft
$332
$0MoM
Available listings
1672
67MoM
Around this home
Neighborhood Overview

Neighborhood stats provided by third party data sources.
What Locals Say about Village 7
At least 17 Trulia users voted on each feature.

100 % Say there are sidewalks

85 % Say it's quiet

82 % Say it's dog friendly

79 % Say car is needed

76 % Say there's holiday spirit

76 % Say streets are well-lit

71 % Say parking is easy

68 % Say yards are well-kept

62 % Say people would walk alone at night

52 % Say they plan to stay for at least 5 years

44 % Say neighbors are friendly

42 % Say kids play outside

39 % Say it's walkable to grocery stores

35 % Say it's walkable to restaurants

33 % Say there's wildlife

15 % Say there are community events
Sourced by Trulia users. Learn more about our methodology.
LGBTQ Local Legal Protections
LGBTQ Local Legal Protections



Frequently asked questions about 2724 Ingleton Ln
- What is 2724 Ingleton Ln estimated to be worth?Trulia's estimated value for 2724 Ingleton Ln in Sacramento, CA is $690,200.
- What is the price history for 2724 Ingleton Ln?2724 Ingleton Ln in Sacramento, CA last sold for $709,500 in May 2025.
- Is Sacramento a buyer's or seller's market?Sacramento is currently a seller's market, based on recent for-sale activity.
- What's the median sale price in Sacramento?The median sale price in Sacramento is $484K. That is up $9K from the prior month.
- Does 2724 Ingleton Ln have air conditioning?Yes, 2724 Ingleton Ln in Sacramento, CA has air conditioning.
- Does 2724 Ingleton Ln have a pool?Yes, 2724 Ingleton Ln in Sacramento, CA has a pool.
Explore by feature - Pet Friendly
 SPECIAL OFFERPET FRIENDLYTotal price$1,813 - $2,564/mo1-3 bd1-2 baThe Landing at College Square | 7640 W Stockton Blvd,
Sacramento, CA 95823 SPECIAL OFFERPET FRIENDLYFURNISHED
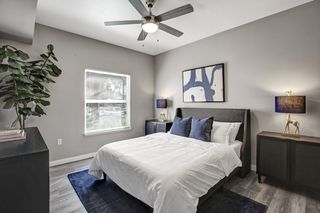 SPECIAL OFFERPET FRIENDLYTotal price$2,017 - $2,365/mo1-2 bd1-2 baBroadleaf Apartments | 40 Park City Ct,
Sacramento, CA 95831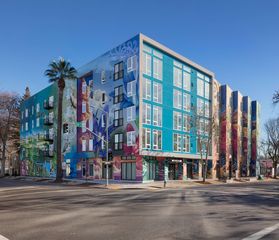 SPECIAL OFFERPET FRIENDLYTotal price$1,599 - $2,884/moStudio-2 bd1-2 baEleanor H16 Apartments | 731 16th St,
Sacramento, CA 95814 SPECIAL OFFERPET FRIENDLY
 SPECIAL OFFERPET FRIENDLY
 PET FRIENDLY
 NEW - 1 DAY AGOSPECIAL OFFERPET FRIENDLY
 PET FRIENDLY
 SPECIAL OFFERPET FRIENDLY
Explore by feature - Garage
- SPECIAL OFFERPET FRIENDLY
- NEW - 1 DAY AGOSPECIAL OFFERPET FRIENDLY
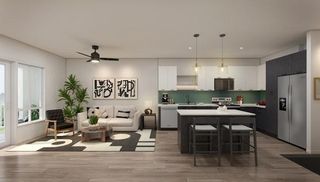 SPECIAL OFFER
 NEW - 2 HRS AGOSPECIAL OFFERPET FRIENDLY
 SPECIAL OFFERPET FRIENDLY
 SPECIAL OFFERPET FRIENDLY
 SPECIAL OFFERPET FRIENDLY
 SPECIAL OFFERPET FRIENDLY
 PET FRIENDLY
 SPECIAL OFFERPET FRIENDLY
Explore by feature - Air Conditioning
- SPECIAL OFFERPET FRIENDLYTotal price$2,017 - $2,365/mo1-2 bd1-2 baBroadleaf Apartments | 40 Park City Ct,
Sacramento, CA 95831 - SPECIAL OFFERPET FRIENDLYTotal price$1,599 - $2,884/moStudio-2 bd1-2 baEleanor H16 Apartments | 731 16th St,
Sacramento, CA 95814 - SPECIAL OFFERPET FRIENDLY
- NEW - 1 DAY AGOSPECIAL OFFERPET FRIENDLY
- SPECIAL OFFERPET FRIENDLY
- NEW - 2 HRS AGOSPECIAL OFFERPET FRIENDLY
 SPECIAL OFFERPET FRIENDLY
 NEW - 1 DAY AGOSPECIAL OFFERPET FRIENDLY
 PET FRIENDLY
 APPLY INSTANTLYPET FRIENDLY
Explore by feature - Pool
- SPECIAL OFFERPET FRIENDLYTotal price$1,813 - $2,564/mo1-3 bd1-2 baThe Landing at College Square | 7640 W Stockton Blvd,
Sacramento, CA 95823 - SPECIAL OFFERPET FRIENDLYFURNISHED
- SPECIAL OFFERPET FRIENDLYTotal price$2,017 - $2,365/mo1-2 bd1-2 baBroadleaf Apartments | 40 Park City Ct,
Sacramento, CA 95831 - SPECIAL OFFERPET FRIENDLY
- PET FRIENDLY
- NEW - 1 DAY AGOSPECIAL OFFERPET FRIENDLY
- SPECIAL OFFER
- SPECIAL OFFERPET FRIENDLY
- NEW - 2 HRS AGOSPECIAL OFFERPET FRIENDLY
- SPECIAL OFFERPET FRIENDLY
Explore by feature - Washer/dryer
- SPECIAL OFFERPET FRIENDLYTotal price$2,017 - $2,365/mo1-2 bd1-2 baBroadleaf Apartments | 40 Park City Ct,
Sacramento, CA 95831 - SPECIAL OFFERPET FRIENDLY
- SPECIAL OFFERPET FRIENDLY
- NEW - 1 DAY AGOSPECIAL OFFERPET FRIENDLY
- NEW - 2 HRS AGOSPECIAL OFFERPET FRIENDLY
 SPECIAL OFFER
- NEW - 1 DAY AGOSPECIAL OFFERPET FRIENDLY
 SPECIAL OFFER
- SPECIAL OFFERPET FRIENDLY
- PET FRIENDLY
Explore by feature - Outdoor Space

 NEW - 11 HRS AGO
 PET FRIENDLY
 NEW - 11 HRS AGOAPPLY INSTANTLYPET FRIENDLY
 NEW - 1 DAY AGOAPPLY INSTANTLYPET FRIENDLY
 APPLY INSTANTLY
 NEW - 2 DAYS AGOAPPLY INSTANTLYPET FRIENDLY
 NEW - 2 DAYS AGOAPPLY INSTANTLYPET FRIENDLY
 NEW - 2 DAYS AGOAPPLY INSTANTLY
Apartments for Rent
 NEW - 1 DAY AGOPET FRIENDLY
 NEW - 1 DAY AGOPET FRIENDLY
- PET FRIENDLY
 PET FRIENDLY
- PET FRIENDLY
 PET FRIENDLY$1,870 - $3,026/moStudio-2 bd1-2 baAmara Luxury Apartments | 3791 E Commerce Way,
Sacramento, CA 95834 PET FRIENDLY
- PET FRIENDLY
 PET FRIENDLY
- NEW - 1 DAY AGOPET FRIENDLY
- NEW - 2 HRS AGOPET FRIENDLY
 PET FRIENDLY
 PET FRIENDLYINCOME RESTRICTED
 PET FRIENDLY
 PET FRIENDLY
 See more homes for rent inSacramento
Off Market Homes Near 2724 Ingleton Ln
 SOLDSEP 9, 2026
 SOLDSEP 8, 2026
 SOLDSEP 8, 2026
 SOLDSEP 8, 2026
 SOLDSEP 8, 2026
 SOLDSEP 7, 2026
 SOLDSEP 4, 2026
 SOLDSEP 4, 2026
 SOLDSEP 4, 2026
 SOLDSEP 4, 2026
 See more homes for sale inSacramento
Homes for sale near 2724 Ingleton Ln

 NEW - 1 DAY AGO


- See more homes for sale inSacramento

- Results are loading