

2721 Timberleaf Dr
Carrollton, TX 75006
 4 Beds
 2.5 Baths
 2,662 sqft
4 Beds
2.5 Baths
2,662 sqft
Local Information
- Map ViewExplore the area around 2721 Timberleaf Dr.

- Schools1 Preschool School1 Elementary School1 Middle School1 High School

- Shop & Eat

-- mins to
Home Highlights

Property Type
Single-Family Home

Year Built
1980
Living Area
2,662 sqft

Price/Sqft
$190

Parking
2 Car Garage
About this House
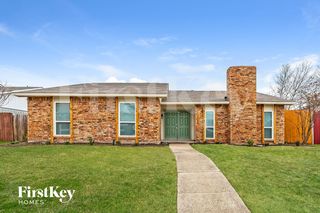
Welcome to this well maintained 1980 ranch style Carrollton home located in a quiet neighborhood & cared for by the original owners. Boasting 4 bedrooms & 2.5 baths this 2662 sq ft layout offers a comfortable life style. The vaulted ceiling den creates an inviting ambiance while the sunroom beckons relaxation with its 2022 Salu Spa Hawaii Hydro-Jet Pro inflatable hot tub. The island kitchen features a gas cooktop & double ovens. The primary bedroom is enhanced with dual vanities & closets. Step outside to the cozy fenced patio looking out on the spacious back yard complete with sprinkler system. It is located in the Dallas Independent School District & headlined by W.T. White High School. Refrigerator, washer, dryer & microwave remain at the property. GAF roof replaced 7-23. No survey available. With the opportunity to add your personal touches, this home eagerly awaits a new owner to make it their own. AHS seller coverage. See Private remarks for specific showing instructions.
2721 Timberleaf Dr, Carrollton, TX 75006 is a 4 bedroom, 3 bathroom, 2,662 sqft single-family home built in 1980. It last sold for the $400,000 asking price on Sep 8, 2023. More recently, it was listed as a rental in April 2025 with an asking price of $3,450 per month. That rental listing was removed on August 1, 2025. It is currently off market. The Trulia Estimate is $504,600, with a rent estimate of $3,899/month.
Home Details for 2721 Timberleaf Dr

|
|---|
Interior Details Number of Rooms: 10Types of Rooms: Master Bedroom, Bedroom, Breakfast Room Nook, Dining Room, Hot Tub Spa, Kitchen, Laundry, Living RoomWet Bar |
Beds & Baths Number of Bedrooms: 4Number of Bathrooms: 3Number of Bathrooms (full): 2Number of Bathrooms (half): 1 |
Dimensions and Layout Living Area: 2662 Square Feet |
Appliances & Utilities Utilities: Natural Gas Available, Sewer Available, Separate Meters, Underground Utilities, Water Available, Cable AvailableAppliances: Some Gas Appliances, Convection Oven, Double Oven, Dryer, Dishwasher, Electric Oven, Gas Cooktop, Disposal, Gas Water Heater, Microwave, Plumbed For Gas, Refrigerator, Trash Compactor, WasherDishwasherDisposalDryerLaundry: Washer Hookup,Electric Dryer Hookup,Gas Dryer Hookup,Laundry in Utility RoomMicrowaveRefrigeratorWasher |
Heating & Cooling Heating: Central,Fireplace(s),Natural GasHas CoolingAir Conditioning: Central Air,Ceiling Fan(s),ElectricHas HeatingHeating Fuel: Central |
Fireplace & Spa Number of Fireplaces: 1Fireplace: Gas Log, Gas Starter, Great Room, Wood BurningSpa: Hot TubHas a FireplaceHas a Spa |
Windows, Doors, Floors & Walls Window: Window CoveringsFlooring: Carpet, Ceramic Tile |
Levels, Entrance, & Accessibility Stories: 1Levels: OneFloors: Carpet, Ceramic Tile |
Security Security: Security System, Smoke Detector(s), Security Lights |

|
|---|
Exterior Home Features Roof: CompositionPatio / Porch: CoveredFencing: Fenced, Partial, WoodExterior: Gas Grill, Lighting, Outdoor Grill, Rain GuttersFoundation: Slab |
Parking & Garage Number of Garage Spaces: 2Number of Covered Spaces: 2No CarportHas a GarageHas an Attached GarageHas Open ParkingParking Spaces: 2Parking: Alley Access,Door-Single,Driveway,Garage,Garage Door Opener,Garage Faces Rear |
Pool Pool: None |
Frontage Not on Waterfront |
Water & Sewer Sewer: Public Sewer |

|
|---|
Cumulative Days on Market: 5 |

|
|---|
Year Built Year Built: 1980 |
Property Type / Style Property Type: ResidentialProperty Subtype: Single Family ResidenceStructure Type: HouseArchitecture: Ranch,Detached |
Building Construction Materials: BrickNot Attached Property |
Property Information Parcel Number: 14006600070300000 |

|
|---|
Price List Price: $400,000 |
Status Change & Dates Possession Timing: Close Of Escrow |

|
|---|
MLS Status: Closed |

|
|---|

|
|---|
Direction & Address City: CarrolltonCommunity: Briarwyck Estates |
School Information Elementary School: Jerry JunkinsElementary School District: Dallas ISDJr High / Middle School: WalkerJr High / Middle School District: Dallas ISDHigh School: WhiteHigh School District: Dallas ISD |

|
|---|
Community Features: Curbs, SidewalksNot Senior Community |

|
|---|
No HOA |

|
|---|
Lot Area: 10000 sqft |

|
|---|
Listing Terms: Cash, Conventional, FHA, VA Loan |

|
|---|
Mls Number: 20385104Living Area Range Units: Square FeetAttribution Contact: 214-210-1500Above Grade Unfinished Area Units: Square FeetBelow Grade Unfinished Area Units: Square FeetUniversal Property Id: US-48113-N-14006600070300000-R-N |

|
|---|
CurbsSidewalks |
Last check for updates: about 9 hours ago
Listed by Marilyn Pailet 0429445, (214) 210-1500
Ebby Halliday, REALTORS, (214) 210-1500
Bought with: Viktor Taushanov, All City, (866) 277-6005
Source: NTREIS, MLS#20385104
Price History for 2721 Timberleaf Dr
| Date | Price | Event | Source |
|---|---|---|---|
| 08/01/2025 | $3,250 | ListingRemoved | Zillow Rentals |
| 07/16/2025 | $3,250 | PriceChange | Zillow Rentals |
| 05/10/2025 | $3,350 | PriceChange | Zillow Rentals |
| 04/29/2025 | $3,450 | Listed For Rent | Zillow Rentals |
| 04/10/2025 | $3,450 | ListingRemoved | Zillow Rentals |
| 04/03/2025 | $3,450 | Listed For Rent | Zillow Rentals |
| 04/02/2025 | $3,450 | ListingRemoved | Zillow Rentals |
| 03/12/2025 | $3,450 | Listed For Rent | Zillow Rentals |
| 09/08/2023 | -- | Sold | NTREIS #20385104 |
| 08/07/2023 | $400,000 | Pending | NTREIS #20385104 |
| 07/26/2023 | $400,000 | Contingent | NTREIS #20385104 |
| 07/20/2023 | $400,000 | Listed For Sale | NTREIS #20385104 |
Market trends in Carrollton
Last updated June 2026
Avg. sale price
$415K
$8.75KMoM
Sale-to-List Price
99.4%
0.4%MoM
Price per sq ft
$216
$3MoM
Available listings
470
22MoM

- Results are loading
Property Tax and Assessment
| Year | 2025 |
|---|---|
| Tax | $10,870 |
| Assessment | $526,290 |
Home facts updated by county records
Comparable Sales for 2721 Timberleaf Dr
Address | Distance | Property Type | Sold Price | Sold Date | Bed | Bath | Sqft |
|---|---|---|---|---|---|---|---|
0.12 | Single-Family Home | - | 10/10/25 | 4 | 2 | 2,206 | |
0.18 | Single-Family Home | - | 12/02/25 | 4 | 3 | 3,226 | |
0.32 | Single-Family Home | - | 03/18/26 | 4 | 2.5 | 2,649 | |
0.33 | Single-Family Home | - | 05/29/26 | 4 | 2.5 | 2,519 | |
0.25 | Single-Family Home | - | 04/08/26 | 3 | 2.5 | 2,350 | |
0.22 | Single-Family Home | - | 12/09/25 | 3 | 2.5 | 2,087 | |
0.16 | Single-Family Home | - | 08/14/25 | 3 | 2.5 | 2,119 | |
0.28 | Single-Family Home | - | 03/18/26 | 4 | 2 | 2,115 | |
0.25 | Single-Family Home | - | 05/22/26 | 3 | 2.5 | 1,988 | |
0.26 | Single-Family Home | - | 08/12/25 | 3 | 2 | 2,197 |
Nearby homes
Get a sense of prices in the area by checking nearby homes. OFF MARKET
 SOLDAPR 8, 2026
 SOLDDEC 4, 2025
 OFF MARKET
 OFF MARKET
 OFF MARKET
 OFF MARKET
 OFF MARKET
 OFF MARKET
 SOLDMAY 6, 2026
 OFF MARKET
Assigned Schools
These are the assigned schools for 2721 Timberleaf Dr.
- W T White High School
- 9-12
- Public
- 2204 Students
4/10GreatSchools RatingParent Rating Averageparent of student I am extremely disappointed with the management. The coordinators are anything but fair, showing clear favoritism and failing to act justly with the student body. Furthermore, the office staff is completely incompetent; their work is lackluster, and they seem to have no idea how to do their jobs. They are unhelpful and frankly, the service leaves a lot to be desired. A very frustrating environment."Parent Review4mo ago - Jerry R Junkins Elementary School
- PK-6
- Public
- 702 Students
6/10GreatSchools RatingParent Rating AverageThis year has been the worst experience. My child started 3rd grade with 3 teachers. One for home room and math, one for science and social studies and one for reading and language arts. The science and social studies teacher was taken from 3rd grade and moved to 5th. This left the 3rd graders with no one teaching them these subjects. After receiving several progress reports and a report card with missing grades, I reached out to his hometown teacher several times. There was no response or communication. I then reached out to his reading teacher only to find out his homework teacher/math teacher has resigned. Now he is left with just the reading and language arts teacher. There was no proper communication. My son still has missing grades but yet he is expected to take these tests and pass. This is not setting my child up for success. This is a set up for failure. It’s extremely frustrating. I will move to avoid him having to attend this school next year.Parent Review3y ago - Ewell D Walker Middle School
- 7-8
- Public
- 577 Students
6/10GreatSchools RatingParent Rating AverageEd Walker is honestly a horrible school that feels gross and uncaring, the teachers are unhelpful and act like they don’t want to be there, and the counselors don’t listen at all when students actually need support, instead of helping they judge you and make you feel worse, which seriously affects mental health in a negative way, the environment feels toxic rather than safe, and instead of encouraging growth it breaks students down, overall it’s a really disappointing place that fails the kids who depend on itStudent Review6mo ago  Check out schools near 2721 Timberleaf Dr.
What Locals Say about Carrollton
At least 910 Trulia users voted on each feature.

89 % Say there are sidewalks

88 % Say it's dog friendly

85 % Say car is needed

79 % Say parking is easy

75 % Say yards are well-kept

71 % Say it's quiet

69 % Say there's holiday spirit

63 % Say people would walk alone at night

61 % Say streets are well-lit

61 % Say kids play outside

57 % Say they plan to stay for at least 5 years

49 % Say it's walkable to grocery stores

47 % Say neighbors are friendly

47 % Say there's wildlife

43 % Say it's walkable to restaurants

28 % Say there are community events
Sourced by Trulia users. Learn more about our methodology.
LGBTQ Local Legal Protections
LGBTQ Local Legal Protections



Apartments for Rent
 NEW - 1 DAY AGOPET FRIENDLY
 PET FRIENDLY
 NEW - 1 DAY AGOPET FRIENDLY
 PET FRIENDLYTotal price$1,118 - $2,658/mo1-3 bd1-3 baCommunities of Bent Tree | 4820 Westgrove Dr,
Addison, TX 75001 PET FRIENDLY
 NEW - 2 DAYS AGOPET FRIENDLY
 PET FRIENDLY
 PET FRIENDLY
 PET FRIENDLY
 PET FRIENDLYTotal price$1,404 - $2,644/moStudio-2 bd1-2 baBent Tree Lofts | 17501 N Dallas Pkwy,
Dallas, TX 75287 NEW - 2 DAYS AGOPET FRIENDLYINCOME RESTRICTED
 PET FRIENDLY
 PET FRIENDLY
 PET FRIENDLY
 PET FRIENDLY
 See more homes for rent inCarrollton
Explore by feature - Pet Friendly
 SPECIAL OFFERPET FRIENDLYTotal price$1,357 - $2,588/mo1-3 bd1-2 baThe Colby at Castle Hills | 4689 Mustang Pkwy,
Carrollton, TX 75010 PET FRIENDLY
- PET FRIENDLY
 NEW - 1 DAY AGOSPECIAL OFFERPET FRIENDLY
- SPECIAL OFFERPET FRIENDLY
- SPECIAL OFFERPET FRIENDLY
- SPECIAL OFFERPET FRIENDLY
 NEW - 1 DAY AGOSPECIAL OFFERPET FRIENDLYTotal price$1,042 - $2,830/mo1-3 bd1-3 baResidences at the Collection | 4025 Huffines Blvd,
Carrollton, TX 75010 SPECIAL OFFERPET FRIENDLYTotal price$1,430 - $2,505/moStudio-2 bd1-2 baLYV Broadway | 1415 S Broadway St,
Carrollton, TX 75006 SPECIAL OFFERPET FRIENDLY$1,699 - $3,560/mo1-3 bd1-2 baAtlas Point at Prestonwood, 55+ | 3033 E Hebron Pkwy,
Carrollton, TX 75010
Explore by feature - Garage
- NEW - 1 DAY AGOSPECIAL OFFERPET FRIENDLY
- NEW - 1 DAY AGOSPECIAL OFFERPET FRIENDLYTotal price$1,042 - $2,830/mo1-3 bd1-3 baResidences at the Collection | 4025 Huffines Blvd,
Carrollton, TX 75010 - SPECIAL OFFERPET FRIENDLYTotal price$1,430 - $2,505/moStudio-2 bd1-2 baLYV Broadway | 1415 S Broadway St,
Carrollton, TX 75006  PET FRIENDLY
 PET FRIENDLY
 SPECIAL OFFERPET FRIENDLY
 PET FRIENDLY
 SPECIAL OFFERPET FRIENDLY
 NEW - 2 DAYS AGOSPECIAL OFFERPET FRIENDLY
 NEW - 2 DAYS AGOPET FRIENDLY
Explore by feature - Air Conditioning
- PET FRIENDLY
- NEW - 1 DAY AGOSPECIAL OFFERPET FRIENDLY
- PET FRIENDLY
 SPECIAL OFFERPET FRIENDLY
 NEW - 1 DAY AGOSPECIAL OFFERPET FRIENDLY
 SPECIAL OFFERPET FRIENDLY
 NEW - 2 DAYS AGOSPECIAL OFFERPET FRIENDLY
 PET FRIENDLY
 SPECIAL OFFERPET FRIENDLY
 PET FRIENDLY
Explore by feature - Pool
- SPECIAL OFFERPET FRIENDLYTotal price$1,357 - $2,588/mo1-3 bd1-2 baThe Colby at Castle Hills | 4689 Mustang Pkwy,
Carrollton, TX 75010 - PET FRIENDLY
- NEW - 2 DAYS AGOSPECIAL OFFERPET FRIENDLY
- NEW - 1 DAY AGOSPECIAL OFFERPET FRIENDLY
- SPECIAL OFFERPET FRIENDLY
- SPECIAL OFFERPET FRIENDLY
- SPECIAL OFFERPET FRIENDLY
- NEW - 1 DAY AGOSPECIAL OFFERPET FRIENDLYTotal price$1,042 - $2,830/mo1-3 bd1-3 baResidences at the Collection | 4025 Huffines Blvd,
Carrollton, TX 75010 - SPECIAL OFFERPET FRIENDLYTotal price$1,430 - $2,505/moStudio-2 bd1-2 baLYV Broadway | 1415 S Broadway St,
Carrollton, TX 75006 - SPECIAL OFFERPET FRIENDLY$1,699 - $3,560/mo1-3 bd1-2 baAtlas Point at Prestonwood, 55+ | 3033 E Hebron Pkwy,
Carrollton, TX 75010
Explore by feature - Washer/dryer
- PET FRIENDLY
- PET FRIENDLY
- NEW - 1 DAY AGOSPECIAL OFFERPET FRIENDLY
- NEW - 2 DAYS AGOSPECIAL OFFERPET FRIENDLY
- PET FRIENDLY
- PET FRIENDLY
 NEW - 2 DAYS AGOSPECIAL OFFERPET FRIENDLY
 SPECIAL OFFERPET FRIENDLYTotal price$1,890 - $4,050/mo1-2 bd1-2 baAvenida Carrollton - 55+ Active Adult Apartment Homes | 1875 Arbor Creek Dr,
Carrollton, TX 75010 NEW - 1 DAY AGOAPPLY INSTANTLYPET FRIENDLY
 APPLY INSTANTLY
Explore by feature - Outdoor Space
- NEW - 1 DAY AGOAPPLY INSTANTLYPET FRIENDLY
 APPLY INSTANTLYPET FRIENDLY
 APPLY INSTANTLYPET FRIENDLY
 NEW - 11 HRS AGOPET FRIENDLY
 PET FRIENDLY
 PET FRIENDLY
 PET FRIENDLY
 PET FRIENDLY
 PET FRIENDLY
 PET FRIENDLY
Homes for sale near 2721 Timberleaf Dr
 0.33 ACRES
 0.45 ACRES
 OPEN MON, 9-7PM


 See more homes for sale inCarrollton
Off Market Homes Near 2721 Timberleaf Dr
 SOLDJUL 16, 2026
- SOLDJUL 13, 2026
- SOLDJUN 15, 2026
 SOLDMAY 19, 2026
 SOLDMAY 15, 2026
- SOLDMAY 11, 2026
- SOLDMAY 7, 2026
- SOLDAPR 7, 2026
 SOLDMAR 27, 2026
 SOLDMAR 17, 2026
- See more homes for sale inCarrollton
IDX information is provided exclusively for personal, non-commercial use, and may not be used for any purpose other than to identify prospective properties consumers may be interested in purchasing. Information is deemed reliable but not guaranteed.