


Home Value
Trulia Estimate
$103KSince last month
Increased$2K (+1.8%)Since last year
Increased$13K (+14.6%)Learn more about this home's value by checking out its Trulia Estimate, the value of nearby homes, and how much similar homes have sold for.
Trulia Estimate
The of this home's value increased by +243% in the last 10 years
| Month | Estimated value |
|---|---|
2026 | |
| August 2026 | $103K |
| August 2026 | $101K |
| June 2026 | $108K |
| May 2026 | $112K |
| April 2026 | $106K |
| March 2026 | $103K |
| February 2026 | $92K |
| January 2026 | $89K |
2025 | |
2024 | |
2023 | |
2022 | |
2021 | |
2019 | |
2018 | |
2017 | |
2016 | |
Comparable sales
These are recently sold homes that have a similar location or other similar features to this home, like bedrooms, bathrooms, and square footage. Get a sense of the expected prices in the area by viewing these homes.Address | Distance | Property Type | Sold Price | Sold Date | Bed | Bath | Sqft |
|---|---|---|---|---|---|---|---|
0.06 | Single-Family Home | $100,000 | 05/26/26 | 3 | 1 | 936 | |
0.06 | Single-Family Home | $125,000 | 09/19/25 | 3 | 1 | 950 | |
0.14 | Single-Family Home | $83,150 | 04/01/26 | 3 | 1 | 936 | |
0.22 | Single-Family Home | $75,000 | 10/24/25 | 3 | 1 | 950 | |
0.24 | Single-Family Home | $103,000 | 12/04/25 | 3 | 1 | 912 | |
0.48 | Single-Family Home | $129,000 | 01/14/26 | 4 | 1 | 1,143 | |
0.27 | Single-Family Home | $8,000 | 06/08/26 | 1 | 1 | 1,146 | |
0.68 | Single-Family Home | $185,000 | 12/05/25 | 3 | 1.5 | 1,490 | |
0.91 | Single-Family Home | $174,000 | 02/13/26 | 3 | 1.5 | 1,344 | |
0.92 | Single-Family Home | $95,000 | 10/30/25 | 3 | 1.5 | 1,125 |
Nearby home prices
Get a sense of expected prices in the area by checking the value of nearby homes.Address | Distance | Price | Bed | Bath | Sqft | Status |
|---|---|---|---|---|---|---|
0.06 | $127,600 | 3 | 1 | 950 | Off Market | |
0.10 | $126,200 | 3 | 1 | 1,132 | Off Market | |
0.06 | $100,000 | 3 | 1 | 936 | Recently Sold | |
0.14 | $83,150 | 3 | 1 | 936 | Recently Sold | |
0.15 | $113,300 | 3 | 1.5 | 912 | Off Market | |
0.16 | $159,700 | 3 | 1.5 | 1,160 | Off Market | |
0.19 | $100,700 | 2 | 1 | 1,205 | Off Market | |
0.18 | $308,400 | 3 | 2.5 | 1,996 | Off Market | |
0.21 | $103,800 | 3 | 1 | 936 | Off Market | |
0.22 | $127,500 | 3 | 1 | 950 | Off Market | |
0.23 | $121,400 | 3 | 1 | 975 | Off Market | |
0.24 | $103,000 | 3 | 1 | 912 | Recently Sold |
Local Information
- Map ViewExplore the area around 2721 E 44th Pl N.

- Schools1 Preschool School1 Elementary School1 Middle School1 High School

- Shop & Eat

-- mins to
Home Highlights

Single-Family Home

Built in 1960

1,240 sqft

$83/sqft
About this House
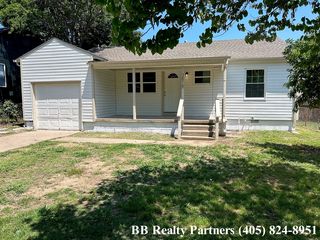
Located at the end of a dead-end street with a very nice view of a greenbelt area across the street. Great neighbors on both sides and throughout the street. Three to four bedrooms (or a family room / den). Office area. Back door leads from kitchen to patio area to large fenced back yard. Driveway and on-street parking.
Refrigerator, dishwasher, garbage disposal, electric stove/oven. Ceiling fan in living room and master bedroom. Office area has large vintage desk available for use. Family Room / Den can also be used as a fourth bedroom and has built in glass-front shelving and cabinet storage with beautiful wood accents and glass doors. Home has central A/C and heat. Washer and Gas Dryer hookups (possibly with washer and dryer for tenant use). Kitchen has corner dinette set available for tenant use. Outside shed may also be available for tenant use.
Front and back yards are completely fenced. Small animals OK - pet deposit required.
First month's rent and security deposit required. Last month's rent may also be required depending upon credit situation and/or references. NO previous evictions. NO felonies. Application fee of $25 per person ($50 per couple) (over the age of 18 years) and will include credit, background, and criminal check on all applicants over 18 years of age. Application fee is non-refundable.
Kitchen and bathroom have new vinyl tile flooring. Office and family room area has beautiful new ceiling with hardwood accents. Living room has gorgeous new flooring (photos coming soon). Carpet throughout except for kitchen, bathroom, living room, and laundry area. Extra toilet in laundry room area. Tenant responsible for all utilities.
Laundry area has a shelving unit, metal cabinet, and filing cabinet available for use plus there is lots of storage via cabinets and closets in the laundry area.
Front yard has a pond (not active) that renter is welcome to use. Landscaping in front yard.
New paint throughout. Carpets in three bedrooms professionally cleaned.
Cox, Dish, and DirecTv have been installed in home in the past with no issues.
Ready for rent March 1, 2018.
Tenant is responsible for all utilities. Pool is available for use; will discuss details with serious inquiry / renter.
Refrigerator, dishwasher, garbage disposal, electric stove/oven. Ceiling fan in living room and master bedroom. Office area has large vintage desk available for use. Family Room / Den can also be used as a fourth bedroom and has built in glass-front shelving and cabinet storage with beautiful wood accents and glass doors. Home has central A/C and heat. Washer and Gas Dryer hookups (possibly with washer and dryer for tenant use). Kitchen has corner dinette set available for tenant use. Outside shed may also be available for tenant use.
Front and back yards are completely fenced. Small animals OK - pet deposit required.
First month's rent and security deposit required. Last month's rent may also be required depending upon credit situation and/or references. NO previous evictions. NO felonies. Application fee of $25 per person ($50 per couple) (over the age of 18 years) and will include credit, background, and criminal check on all applicants over 18 years of age. Application fee is non-refundable.
Kitchen and bathroom have new vinyl tile flooring. Office and family room area has beautiful new ceiling with hardwood accents. Living room has gorgeous new flooring (photos coming soon). Carpet throughout except for kitchen, bathroom, living room, and laundry area. Extra toilet in laundry room area. Tenant responsible for all utilities.
Laundry area has a shelving unit, metal cabinet, and filing cabinet available for use plus there is lots of storage via cabinets and closets in the laundry area.
Front yard has a pond (not active) that renter is welcome to use. Landscaping in front yard.
New paint throughout. Carpets in three bedrooms professionally cleaned.
Cox, Dish, and DirecTv have been installed in home in the past with no issues.
Ready for rent March 1, 2018.
Tenant is responsible for all utilities. Pool is available for use; will discuss details with serious inquiry / renter.
2721 E 44th Pl N, Tulsa, OK 74110 is a 3 bedroom, 2 bathroom, 1,240 sqft single-family home built in 1960. More recently, it was listed as a rental in January 2018 with an asking price of $750 per month. That rental listing was removed on March 24, 2021. This property is not currently displayed as for sale or rent on Trulia. The Trulia Estimate is $102,800, with a rent estimate of $1,318/month.
Home Details for 2721 E 44th Pl N

|
|---|
Heating & Cooling Heating: Forced Air, GasAir ConditioningCooling System: CentralHeating Fuel: Forced Air |
Levels, Entrance, & Accessibility Stories: 1Floors: Tile, Carpet, Concrete |
Interior Details Additional StorageNumber of Rooms: 10Types of Rooms: Breakfast Nook, Family Room, Laundry Room, OfficeStorageCeiling Fan |
Appliances & Utilities Cable ReadyDisposalDryerRefrigeratorWasher |

|
|---|
Exterior Home Features Roof: CompositionExterior: Other, StuccoFoundation Type: SlabLawn |
Pool Pool |
Parking & Garage Parking: Off Street, On Street |

|
|---|
Year Built Year Built: 1960 |
Property Type / Style Property Type: Single Family HomeArchitecture: Ranch / Rambler |

|
|---|
Units in Building: 1 |

|
|---|
Lot Area: 7448 sqft |

|
|---|
RV Parking Rv Parking |

|
|---|
On Site Laundry Available |
Price and Tax history
| Date | Event | Price |
|---|---|---|
Mar 24, 2021 Source: N/A | ListingRemoved | |
Mar 12, 2018 Source: N/A | ListingRemoved | $750 |
Jan 30, 2018 Source: N/A | Listed For Rent | $750 |
Apr 27, 2017 Source: N/A | ListingRemoved | $750 |
Apr 13, 2017 Source: N/A | Listed For Rent | $750 |
| Year | Property tax | Tax assessment |
|---|---|---|
| 2025 | $601 | $40,802 |
Home facts updated by county records
Market trends in Tulsa
Last updated July 2026
Avg. sale price
$237K
$13.33KMoM
Sale-to-List Price
98.8%
0.1%MoM
Price per sq ft
$146
$2MoM
Available listings
1668
63MoM
Around this home
What Locals Say about Tulsa
At least 2968 Trulia users voted on each feature.

86 % Say car is needed

80 % Say yards are well-kept

80 % Say parking is easy

79 % Say it's dog friendly

67 % Say there's holiday spirit

62 % Say kids play outside

57 % Say it's quiet

49 % Say neighbors are friendly

49 % Say people would walk alone at night

49 % Say there are sidewalks

46 % Say they plan to stay for at least 5 years

46 % Say it's walkable to restaurants

42 % Say there's wildlife

41 % Say it's walkable to grocery stores

38 % Say streets are well-lit

23 % Say there are community events
Sourced by Trulia users. Learn more about our methodology.
LGBTQ Local Legal Protections
LGBTQ Local Legal Protections



Frequently asked questions about 2721 E 44th Pl N
- What is 2721 E 44th Pl N estimated to be worth?Trulia's estimated value for 2721 E 44th Pl N in Tulsa, OK is $102,800.
- Is Tulsa a buyer's or seller's market?Tulsa is currently a balanced market, based on recent for-sale activity.
- What's the median sale price in Tulsa?The median sale price in Tulsa is $237K. That is up $13.33K from the prior month.
- What do residents say about Tulsa?Residents describe Tulsa, OK as well-kept, easy to park in, and dog-friendly. Most residents say you need a car. See recently sold homes in Tulsa, OK.
- Does 2721 E 44th Pl N have air conditioning?Yes, 2721 E 44th Pl N in Tulsa, OK has air conditioning.
- Does 2721 E 44th Pl N have a pool?Yes, 2721 E 44th Pl N in Tulsa, OK has a pool.
Explore by feature - Pet Friendly
 SPECIAL OFFERPET FRIENDLYTotal price$1,040 - $1,940/mo
 Studio-3 bd
 1-2 baHeights at 61st Street | 7937 E 60th Pl S,
Tulsa, OK 74145 SPECIAL OFFERPET FRIENDLY
 NEW - 1 DAY AGOSPECIAL OFFERPET FRIENDLYTotal price$691 - $1,166/moStudio-2 bd1-2 baCascades at Southern Hills | 1818 E 71st St,
Tulsa, OK 74136 PET FRIENDLY
 SPECIAL OFFERPET FRIENDLYFURNISHED
 SPECIAL OFFERPET FRIENDLY
 SPECIAL OFFERPET FRIENDLY
 PET FRIENDLY
 SPECIAL OFFERPET FRIENDLY
 SPECIAL OFFERPET FRIENDLY
Explore by feature - Garage
- SPECIAL OFFERPET FRIENDLY
- PET FRIENDLY
- SPECIAL OFFERPET FRIENDLY
 PET FRIENDLY
 NEW - 1 DAY AGOSPECIAL OFFERPET FRIENDLY
 NEW - 1 DAY AGOSPECIAL OFFERPET FRIENDLY
 SPECIAL OFFERPET FRIENDLY
 NEW - 1 DAY AGOSPECIAL OFFERPET FRIENDLY
 PET FRIENDLY
 PET FRIENDLY
Explore by feature - Air Conditioning
- SPECIAL OFFERPET FRIENDLY
- SPECIAL OFFERPET FRIENDLY
 SPECIAL OFFERPET FRIENDLY
 SPECIAL OFFERPET FRIENDLY
 SPECIAL OFFERPET FRIENDLY
 PET FRIENDLY
- PET FRIENDLY
 SPECIAL OFFERPET FRIENDLYINCOME RESTRICTED
 SPECIAL OFFERPET FRIENDLY
 SPECIAL OFFERPET FRIENDLY
Explore by feature - Pool
- SPECIAL OFFERPET FRIENDLYTotal price$1,040 - $1,940/moStudio-3 bd1-2 baHeights at 61st Street | 7937 E 60th Pl S,
Tulsa, OK 74145 - SPECIAL OFFERPET FRIENDLY
- NEW - 1 DAY AGOSPECIAL OFFERPET FRIENDLYTotal price$691 - $1,166/moStudio-2 bd1-2 baCascades at Southern Hills | 1818 E 71st St,
Tulsa, OK 74136 - SPECIAL OFFERPET FRIENDLYFURNISHED
- SPECIAL OFFERPET FRIENDLY
- PET FRIENDLY
- SPECIAL OFFERPET FRIENDLY
- SPECIAL OFFERPET FRIENDLY
 SPECIAL OFFERPET FRIENDLY$869 - $1,419/mo1-3 bd1-3 baDeerfield Estates - $300 Off Move-In Costs! | 8812 S Delaware Ave,
Tulsa, OK 74137- SPECIAL OFFERPET FRIENDLY
Explore by feature - Washer/dryer
- SPECIAL OFFERPET FRIENDLY
- SPECIAL OFFERPET FRIENDLYFURNISHED
- SPECIAL OFFERPET FRIENDLY
- PET FRIENDLY
- SPECIAL OFFERPET FRIENDLY
- SPECIAL OFFERPET FRIENDLY
- SPECIAL OFFERPET FRIENDLY
- SPECIAL OFFERPET FRIENDLY
- PET FRIENDLY
- PET FRIENDLY
Explore by feature - Outdoor Space

 APPLY INSTANTLYPET FRIENDLY
 NEW - 1 DAY AGOAPPLY INSTANTLYPET FRIENDLY
 NEW - 1 DAY AGOAPPLY INSTANTLYPET FRIENDLY
 APPLY INSTANTLYPET FRIENDLY
 APPLY INSTANTLY
 APPLY INSTANTLYPET FRIENDLY
 APPLY INSTANTLY
 APPLY INSTANTLY
 APPLY INSTANTLYPET FRIENDLY
Apartments for Rent


Off Market Homes Near 2721 E 44th Pl N
 SOLDSEP 10, 2026Darryl G Baskin, eXp Realty, LLC
 SOLDSEP 8, 2026Kristin Bryan Bell, Keller Williams Preferred
 SOLDSEP 3, 2026Jaclyn Rains, Keller Williams Advantage
- SOLDSEP 1, 2026Tanisha Bowen, Keller Williams Advantage
 SOLDSEP 1, 2026Amanda Thompson, Keller Williams Premier
 SOLDAUG 31, 2026Allison Kamm, Chinowth & Cohen
 SOLDAUG 28, 2026Perla Rodriguez, Keller Williams Advantage
 SOLDAUG 28, 2026Tomas Barrientos, HomeSmart Stellar Realty
 See more homes for sale inTulsa


Homes for sale near 2721 E 44th Pl N
 Heather Smith, Keller Williams Advantage
 Andrea F. Mesina, Tulsa United Realty Group
 NEW - 1 DAY AGOChevon King, Canopy Realty Inc
 Robin Benjamin, Benjamin Realty & Associates
 AUCTION
- See more homes for sale inTulsa


- Results are loading