


$783,400
 4 Beds
 2.5 Baths
 2,127 sqft (on 38 acres)
2719 E River Rd, Twin Lake, MI 49457
Est. Refi. Payment $5,004/mo*
Refinance Your HomeCurrently Off Market - Sold Jul 24, 2019 for $585,000
Home Value
Trulia Estimate
$783KSince last month
Decreased$22K (-2.8%)Since last year
Decreased$8K (-1.1%)Since last sale
Increased$183K (+31.2%)Learn more about this home's value by checking out its Trulia Estimate, the value of nearby homes, and how much similar homes have sold for.
Trulia Estimate
The of this home's value decreased by -2% in the last 10 years
| Month | Estimated value |
|---|---|
2026 | |
| September 2026 | $768K |
| August 2026 | $783K |
| July 2026 | $790K |
| June 2026 | $795K |
| May 2026 | $781K |
| April 2026 | $773K |
| March 2026 | $767K |
| February 2026 | $665K |
| January 2026 | $540K |
2025 | |
Comparable sales
These are recently sold homes that have a similar location or other similar features to this home, like bedrooms, bathrooms, and square footage. Get a sense of the expected prices in the area by viewing these homes.Address | Distance | Property Type | Sold Price | Sold Date | Bed | Bath | Sqft |
|---|---|---|---|---|---|---|---|
0.10 | Single-Family Home | $295,000 | 05/13/26 | 5 | 2.5 | 2,520 | |
0.18 | Single-Family Home | $310,000 | 07/31/26 | 3 | 2 | 2,078 | |
0.31 | Single-Family Home | $477,000 | 05/04/26 | 3 | 2 | 1,660 | |
0.34 | Single-Family Home | $400,000 | 10/29/25 | 4 | 3 | 2,887 | |
0.28 | Single-Family Home | $399,900 | 08/25/26 | 3 | 2 | 1,382 | |
0.34 | Single-Family Home | $405,000 | 08/21/26 | 3 | 2.5 | 1,464 | |
0.27 | Single-Family Home | $304,000 | 03/10/26 | 3 | 2 | 1,396 | |
0.55 | Single-Family Home | $331,400 | 09/03/26 | 3 | 1.5 | 1,627 | |
0.69 | Single-Family Home | $365,000 | 01/12/26 | 4 | 3 | 2,042 | |
0.88 | Single-Family Home | $365,000 | 12/01/25 | 4 | 3 | 2,225 |
Nearby home prices
Get a sense of expected prices in the area by checking the value of nearby homes.Address | Distance | Price | Bed | Bath | Sqft | Status |
|---|---|---|---|---|---|---|
0.10 | $295,000 | 5 | 2.5 | 2,520 | Recently Sold | |
0.18 | $310,000 | 3 | 2 | 2,078 | Recently Sold | |
0.20 | $309,900 | 3 | 2 | 1,512 | For Sale | |
0.17 | $385,100 | 4 | 3 | 2,682 | Off Market | |
0.24 | $317,800 | 3 | 2 | 2,150 | Off Market | |
0.27 | $304,000 | 3 | 2 | 1,396 | Recently Sold | |
0.27 | $348,200 | 4 | 2 | 2,460 | Off Market | |
0.30 | - | - | - | - | Off Market | |
0.30 | - | - | - | - | Off Market | |
0.30 | - | - | - | - | Off Market | |
0.30 | - | - | - | - | Off Market |
Local Information
- Map ViewExplore the area around 2719 E River Rd.

- Schools1 Preschool School2 Elementary Schools1 Middle School1 High School

- Shop & Eat

-- mins to
Home Highlights

Single-Family Home

Built in 2017

38 acre lot

2,127 sqft

$368/sqft

Garage
About this House
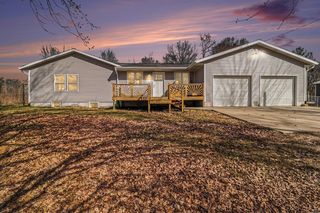
Nestled back in almost 38 acres of woods and wildlife sits this traditional, 2,127 square foot, 2-story home. Get the lay of the land as you drive down the 660' driveway to this beautiful home which features stone enhancements, a steel roof on garage overhang, and a maintenance free, composite deck with stairs leading down to the wooded back yard. The property also has a heated residential 40' x 60' pole building with a 12' x 60' lean-to.
This 4 bedroom home has the master suite on the mail level, 2.5 bathrooms, main floor laundry, and a 3-stall garage with hot & cold water spigots (perfect for washing your vehicles). The full daylight basement with built-in shelves maximizes your available storage space.
Incorporating cutting edge technology, this home has a high efficiency, forced air furnace with zoned heating and air conditioning (giving the ability to heat and cool portions of the home separately); a whole-house central vac system, (also conveniently located in the garage); a Sonos wireless home sound system (one tap to the iPad in the kitchen and you can play music throughout house, deck and garage); a Ring Wi-Fi smart video doorbell system (monitor who comes to your front door in real-time, with two-way talk, HD video & adjustable motion detection). And as beautiful as lighting can be, illuminating a home can be costly, that's why LED lights were used throughout the home. Plus, there's a natural gas, whole house, back-up generator! Never be without power during a storm again.
As you enter the back entrance, there are custom built mudroom lockers with upper cabinets, a solid bench with matching molding, and an organization station perfect for organizing family schedules. The ½ bath is conveniently located off the back-garage entrance and has a granite pedestal sink.
High quality cabinets have dovetail drawers with soft-close hinges (eliminating the sound of slamming doors). The large island with snack bar is perfect for entertaining. Built-in coffee pot saves on counter space. The leather-finish granite countertops in kitchen and master bath hides fingerprints, water spots and smudges but still has the elegance of traditional granite tops.
The open floor plan concept is eye-pleasing with its 2-story great room showcasing a 2-sided, stone fireplace, custom built mantel, and inspiring arched doorways leading into the relaxing sunroom surrounded by large picture windows. You'll love the transom window at the peak perfect for letting in that morning sunshine as you enjoy your cup of coffee, or at night when you're reading that good book at sunset.
Adding visual interest to the master bedroom, the tray ceiling illuminates the room with adjustable lighting in the ceiling fan. The master bath is designed with a walk-in tile shower with glass surround, and a separate soaking tub. The large walk-in closet has double hanging space with an overabundance of free walking space, built-in ironing board and rain glass window (letting in natural light while maintaining privacy).
The wrought iron spindled stairway leads up to 3 bedrooms and a full bath which has an oversized, acrylic tub. Need closet space? No problem. Walk in closets and stacked shelving units are in overabundance.
This home is the perfect choice! Call today to schedule your personal tour. Seller is a Licensed Realtor in the State Of Michigan. Buyer to verify all information.
This 4 bedroom home has the master suite on the mail level, 2.5 bathrooms, main floor laundry, and a 3-stall garage with hot & cold water spigots (perfect for washing your vehicles). The full daylight basement with built-in shelves maximizes your available storage space.
Incorporating cutting edge technology, this home has a high efficiency, forced air furnace with zoned heating and air conditioning (giving the ability to heat and cool portions of the home separately); a whole-house central vac system, (also conveniently located in the garage); a Sonos wireless home sound system (one tap to the iPad in the kitchen and you can play music throughout house, deck and garage); a Ring Wi-Fi smart video doorbell system (monitor who comes to your front door in real-time, with two-way talk, HD video & adjustable motion detection). And as beautiful as lighting can be, illuminating a home can be costly, that's why LED lights were used throughout the home. Plus, there's a natural gas, whole house, back-up generator! Never be without power during a storm again.
As you enter the back entrance, there are custom built mudroom lockers with upper cabinets, a solid bench with matching molding, and an organization station perfect for organizing family schedules. The ½ bath is conveniently located off the back-garage entrance and has a granite pedestal sink.
High quality cabinets have dovetail drawers with soft-close hinges (eliminating the sound of slamming doors). The large island with snack bar is perfect for entertaining. Built-in coffee pot saves on counter space. The leather-finish granite countertops in kitchen and master bath hides fingerprints, water spots and smudges but still has the elegance of traditional granite tops.
The open floor plan concept is eye-pleasing with its 2-story great room showcasing a 2-sided, stone fireplace, custom built mantel, and inspiring arched doorways leading into the relaxing sunroom surrounded by large picture windows. You'll love the transom window at the peak perfect for letting in that morning sunshine as you enjoy your cup of coffee, or at night when you're reading that good book at sunset.
Adding visual interest to the master bedroom, the tray ceiling illuminates the room with adjustable lighting in the ceiling fan. The master bath is designed with a walk-in tile shower with glass surround, and a separate soaking tub. The large walk-in closet has double hanging space with an overabundance of free walking space, built-in ironing board and rain glass window (letting in natural light while maintaining privacy).
The wrought iron spindled stairway leads up to 3 bedrooms and a full bath which has an oversized, acrylic tub. Need closet space? No problem. Walk in closets and stacked shelving units are in overabundance.
This home is the perfect choice! Call today to schedule your personal tour. Seller is a Licensed Realtor in the State Of Michigan. Buyer to verify all information.
2719 E River Rd, Twin Lake, MI 49457 is a 4 bedroom, 3 bathroom, 2,127 sqft single-family home built in 2017. It last sold for $585,000 on Jul 24, 2019 (2% below the $599,900 asking price). This property is not currently displayed as for sale or rent on Trulia. The Trulia Estimate is $783,400, with a rent estimate of $2,785/month.
Last check for updates: about 15 hours ago
Listed by Kevin Edward Wright, (231) 215-6408
Nexes Realty Muskegon
Bought with: Kevin Edward Wright, (231) 215-6408, Nexes Realty Muskegon
Source: MichRIC, MLS#19025526
Home Details for 2719 E River Rd

|
|---|
MLS Status: Sold |

|
|---|
Interior Details Basement: DaylightNumber of Rooms: 12Types of Rooms: Master Bedroom, Bedroom 2, Bedroom 3, Bedroom 4, Master Bathroom, Bathroom 1, Bathroom 2, Dining Room, Family Room, Kitchen, Laundry, Other |
Beds & Baths Number of Bedrooms: 4Main Level Bedrooms: 1Number of Bathrooms: 3Number of Bathrooms (full): 2Number of Bathrooms (half): 1 |
Dimensions and Layout Living Area: 2127 Square Feet |
Appliances & Utilities Utilities: Natural Gas Available, Cable AvailableAppliances: Humidifier, DishwasherDishwasher |
Heating & Cooling Heating: Forced AirHas CoolingAir Conditioning: Central AirHas HeatingHeating Fuel: Forced Air |
Fireplace & Spa Number of Fireplaces: 1Fireplace: Family RoomHas a Fireplace |
Windows, Doors, Floors & Walls Window: Low-Emissivity WindowsFlooring: Ceramic Tile, Laminate |
Levels, Entrance, & Accessibility Stories: 2Floors: Ceramic Tile, Laminate |

|
|---|
Exterior Home Features Roof: Composition MetalOther Structures: Pole Barn |
Parking & Garage Number of Garage Spaces: 3Number of Covered Spaces: 3Has a GarageParking Spaces: 3Parking: Attached,Garage Door Opener |
Frontage Not on Waterfront |
Water & Sewer Sewer: Septic Tank |

|
|---|
Year Built Year Built: 2017 |
Property Type / Style Property Type: ResidentialProperty Subtype: Single Family ResidenceArchitecture: Traditional |
Building Construction Materials: Stone, Vinyl SidingNot a New Construction |
Property Information Parcel Number: 6110002100001110 |

|
|---|
Price List Price: $599,900 |
Status Change & Dates Off Market Date: Mon Jun 17 2019 |

|
|---|

|
|---|
Direction & Address City: Twin Lake |
School Information High School District: Reeths-Puffer |

|
|---|
Building Area Building Area: 2127 Square Feet |

|
|---|
Lot Area: 38 Acres |

|
|---|
Listing Terms: Cash, Conventional |

|
|---|
BasementMls Number: 19025526 |
Price and Tax history
| Date | Event | Price |
|---|---|---|
Jul 24, 2019 Source: MichRIC #19025526 | Sold | $585,000 |
Market trends in Muskegon
Last updated August 2026
Avg. sale price
$188K
$3KMoM
Sale-to-List Price
99.4%
Price per sq ft
$153
$2MoM
Available listings
232
11MoM
Around this home
What Locals Say about Muskegon
At least 380 Trulia users voted on each feature.

86 % Say car is needed

86 % Say yards are well-kept

82 % Say parking is easy

77 % Say it's dog friendly

76 % Say there are sidewalks

73 % Say there's holiday spirit

72 % Say kids play outside

57 % Say there's wildlife

56 % Say it's walkable to restaurants

56 % Say neighbors are friendly

53 % Say people would walk alone at night

52 % Say it's quiet

49 % Say streets are well-lit

48 % Say they plan to stay for at least 5 years

43 % Say it's walkable to grocery stores

32 % Say there are community events
Sourced by Trulia users. Learn more about our methodology.
LGBTQ Local Legal Protections
LGBTQ Local Legal Protections



Information is deemed reliable but not guaranteed. Copyright 2026 MichRIC, LLC. All rights reserved.
Frequently asked questions about 2719 E River Rd
- What is 2719 E River Rd estimated to be worth?Trulia's estimated value for 2719 E River Rd in Twin Lake, MI is $783,400.
- What is the price history for 2719 E River Rd?2719 E River Rd in Twin Lake, MI last sold for $585,000 in July 2019.
- Is Twin Lake a buyer's or seller's market?Twin Lake is currently a balanced market, based on recent for-sale activity.
- What's the median sale price in Twin Lake?The median sale price in Twin Lake is $188K. That is up $3K from the prior month.
- Does 2719 E River Rd have air conditioning?Yes, 2719 E River Rd in Twin Lake, MI has air conditioning.
- Does 2719 E River Rd have laundry facilities?Yes, 2719 E River Rd in Twin Lake, MI has laundry facilities.
Explore by feature - Pet Friendly
 PET FRIENDLYFURNISHED
 NEW - 2 DAYS AGOPET FRIENDLY
 PET FRIENDLY
 PET FRIENDLY
 PET FRIENDLY
 PET FRIENDLY
 PET FRIENDLY
 NEW - 1 DAY AGOAPPLY INSTANTLYPET FRIENDLY
 APPLY INSTANTLYPET FRIENDLYFURNISHED
 APPLY INSTANTLYPET FRIENDLY
Explore by feature - Garage
- PET FRIENDLY
 APPLY INSTANTLYPET FRIENDLYFURNISHED
 APPLY INSTANTLYFURNISHED
- APPLY INSTANTLYPET FRIENDLYFURNISHED
 APPLY INSTANTLY
 APPLY INSTANTLY
- APPLY INSTANTLYPET FRIENDLY
 APPLY INSTANTLY
 APPLY INSTANTLYPET FRIENDLYFURNISHED
 APPLY INSTANTLYFURNISHED
Explore by feature - Air Conditioning
- PET FRIENDLYFURNISHED
 PET FRIENDLY

- PET FRIENDLY

- APPLY INSTANTLYPET FRIENDLYFURNISHED
 APPLY INSTANTLYFURNISHED
- APPLY INSTANTLYFURNISHED

Explore by feature - Washer/dryer
- PET FRIENDLY

- PET FRIENDLY
- APPLY INSTANTLYPET FRIENDLYFURNISHED
- APPLY INSTANTLYFURNISHED
- APPLY INSTANTLYFURNISHED

Explore by feature - Outdoor Space
- APPLY INSTANTLYFURNISHED
 APPLY INSTANTLYFURNISHED
 PET FRIENDLYFURNISHED

 PET FRIENDLY
Apartments for Rent

Off Market Homes Near 2719 E River Rd
- SOLDAUG 24, 2026
 SOLDAUG 21, 2026Five Star Real Estate
 SOLDAUG 3, 2026Five Star Real Estate - N Musk
- SOLDJUL 21, 2026
 SOLDJUL 20, 2026Coldwell Banker Woodland Schmidt Whitehall
 SOLDJUN 4, 2026Five Star Real Estate Whitehall
- SOLDMAY 28, 2026
 See more homes for sale inTwin Lake


Homes for sale near 2719 E River Rd
 OPEN SUN, 12:30-2PM0.53 ACRESGreenridge - Nexes
 0.32 ACRESFive Star Real Estate - N Musk
 OPEN SAT, 12:30-2PM1.39 ACRESGreenridge Realty White Lake
 NEW - 2 DAYS AGO0.33 ACRESFive Star Real Estate - N Musk
- See more homes for sale inTwin Lake


- Results are loading