


2712 Overview Rd
Hampstead, MD 21074
 3 Beds
 2 Baths
 1,990 sqft (on 1.24 acres)
3 Beds
2 Baths
1,990 sqft
(on 1.24 acres)
We estimate this home will sell faster than 99% nearby.
Home Highlights

Parking
2 Car Garage

Outdoor
Patio, Deck, Pool

Price/Sqft
$271

Listed
9 days ago

Climate Control
Forced Air, Propane & Central Air, Electric
Local Information
- Map ViewExplore the area around 2712 Overview Rd.

- Schools1 Preschool School1 Elementary School1 Middle School1 High School

- Shop & Eat

-- mins to
About this House
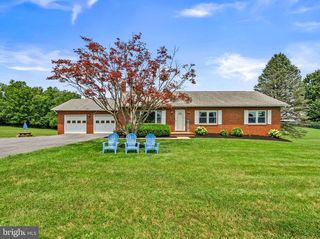
Welcome to 2712 Overview, a charming meticulously maintained home situated on a private cul-de-sac road combining the tranquility of country living with the convenience of nearby shopping, dining, schools and commuter routes. Nestled on a picturesque 1.24-acre lot with an incredible backyard offering endless possibilities. Inside, an open-concept living space filled with natural light features luxury vinyl plank flooring creating a warm and inviting atmosphere throughout. The welcoming living room with stylish built-in fireplace opens to the kitchen with beautiful white cabinetry, a large granite-topped island with bar seating, new sleek stainless steel appliances including a double oven, wine and coffee station, and a casual dining area with direct access to the new Trek deck for effortless indoor-outdoor living. The spacious primary suite serves as a peaceful retreat, featuring a soaring cathedral ceiling, windows on three sides, private deck access, an adjoining sitting room great for nursery/office, and newly added mini split providing dual zone heating and cooling. Two additional bedrooms and a newly renovated full bath complete the upper level. The finished lower level with a generous family room featuring a wood-burning fireplace, a full bath, laundry room, and an unfinished back room offering space for another bedroom, office/workout room and storage. French doors lead directly to the screened-in patio and backyard. Outside, a stunning in-ground pool(new liner 2023) is a highlight of this private outdoor oasis, including a recently added paver patio, the new spacious composite Trex deck, beautiful landscaping, all enclosed by an 8' privacy-fenced yard. An oversized two car garage includes a workbench, shelving, and pull down stairs to attic great for additional storage. A freshly painted shed rounds off the exterior. Recent updates: kitchen- new double oven, dishwasher, microwave, refrigerator/freezer & laundry appliances, recessed lighting, luxury vinyl flooring, ceiling fans, interior paint, new Trex deck, stone paver patio, pool liner, screened in porch, black topped driveway, crown molding, chimney liner, slider in kitchen, storm door on the front, fully remodeled main bathroom, new electrical outlets, smoke detectors, new smart garage door openers, garage-attic-basement insulation, new roof gutters/gutter guards(2019), and more.
Last check for updates: about 6 hours ago
Listing courtesy of Shawn Wiseman, (410) 746-8066
Northrop Realty, (443) 921-3900
Source: Bright MLS, MLS#MDCR2036422
Also Listed on Bright MLS.
We estimate this home will sell faster than 99% nearby.
Home Details for 2712 Overview Rd

|
|---|
Interior Details Basement: Connecting Stairway,Finished,Heated,Improved,Interior Entry,Windows,Walk-Out AccessNumber of Rooms: 11Types of Rooms: Primary Bedroom, Bedroom 2, Bedroom 3, Basement, Dining Room, Foyer, Kitchen, Laundry, Living Room, Recreation Room, Sitting Room |
Beds & Baths Number of Bedrooms: 3Main Level Bedrooms: 3Number of Bathrooms: 2Number of Bathrooms (full): 2Number of Bathrooms (main level): 1 |
Dimensions and Layout Living Area: 1990 Square Feet |
Appliances & Utilities Appliances: Dishwasher, Dryer, Exhaust Fan, Ice Maker, Microwave, Refrigerator, Stainless Steel Appliance(s), Cooktop, Washer, Electric Water HeaterDishwasherDryerLaundry: Lower Level,Laundry RoomMicrowaveRefrigeratorWasher |
Heating & Cooling Heating: Forced Air,PropaneHas CoolingAir Conditioning: Central Air,ElectricHas HeatingHeating Fuel: Forced Air |
Fireplace & Spa Number of Fireplaces: 2Has a Fireplace |
Windows, Doors, Floors & Walls Window: Screens, Vinyl CladDoor: French Doors, Six PanelFlooring: Carpet, Ceramic Tile, Luxury Vinyl |
Levels, Entrance, & Accessibility Stories: 2Levels: Split Foyer, TwoAccessibility: OtherFloors: Carpet, Ceramic Tile, Luxury Vinyl |
View Has a ViewView: Garden, Trees/Woods |
Security Security: Main Entrance Lock, Smoke Detector(s) |

|
|---|
Exterior Home Features Roof: ShinglePatio / Porch: Deck, Patio, ScreenedFencing: Back YardOther Structures: Above Grade, Below GradeExterior: LightingFoundation: PermanentHas a Private Pool |
Parking & Garage Number of Garage Spaces: 2Number of Covered Spaces: 2Open Parking Spaces: 4No CarportHas a GarageHas an Attached GarageHas Open ParkingParking Spaces: 6Parking: Garage Faces Front,Attached,Driveway |
Pool Pool: In Ground, PrivatePool |
Frontage Not on Waterfront |
Water & Sewer Sewer: Septic Exists |
Finished Area Finished Area (above surface): 1284 Square FeetFinished Area (below surface): 706 Square Feet |

|
|---|
Days on Market: 9 |

|
|---|
Year Built Year Built: 1976 |
Property Type / Style Property Type: ResidentialProperty Subtype: Single Family ResidenceStructure Type: DetachedArchitecture: Detached |
Building Construction Materials: Brick Front, Vinyl SidingNot a New Construction |
Property Information Parcel Number: 0708022070 |

|
|---|
Price List Price: $540,000Price Per Sqft: $271 |
Status Change & Dates Possession Timing: Immediate, Negotiable |

|
|---|
MLS Status: ACTIVE UNDER CONTRACT |

|
|---|

|
|---|
Direction & Address City: HAMPSTEADCommunity: Aspen Run |
School Information Elementary School: Call School BoardElementary School District: Carroll County Public SchoolsJr High / Middle School: Call School BoardJr High / Middle School District: Carroll County Public SchoolsHigh School: Call School BoardHigh School District: Carroll County Public Schools |

|
|---|
Listing Agent Listing ID: MDCR2036422 |

|
|---|
Building Area Building Area: 2399 Square Feet |

|
|---|
Not Senior Community |

|
|---|
No HOA |

|
|---|
Lot Area: 1.237 Acres |

|
|---|
Special Conditions: Standard |

|
|---|
Listing Agreement Type: Exclusive Right To Sell |

|
|---|
Business Information Ownership: Fee Simple |

|
|---|
BasementMls Number: MDCR2036422Zillow Contingency Status: Under ContractAbove Grade Unfinished Area: 1284 |

|
|---|
Source Internet Automated Valuation Display: YSource Internet Consumer Comment: YSource Internet Entire Listing Display: YSource Internet Address Display: Y |
Around this home
What Locals Say about Finksburg
At least 25 Trulia users voted on each feature.

100 % Say car is needed

92 % Say parking is easy

87 % Say it's quiet

81 % Say yards are well-kept

80 % Say there's wildlife

75 % Say there's holiday spirit

68 % Say people would walk alone at night

64 % Say it's dog friendly

59 % Say they plan to stay for at least 5 years

52 % Say kids play outside

48 % Say neighbors are friendly

21 % Say there are community events
Sourced by Trulia users. Learn more about our methodology.
Market trends in Finksburg
Last updated July 2026
Avg. sale price
—
Sale-to-List Price
—
Price per sq ft
—
Available listings
33
5MoM
Home Value
Trulia Estimate
$534KSince last month
Increased$30K (+5.9%)Since last year
Increased$34K (+6.7%)Since last sale
Increased$119K (+28.6%)Learn more about this home's value by checking out its Trulia Estimate, the value of nearby homes, and how much similar homes have sold for.
Trulia Estimate
The of this home's value increased by +66% in the last 10 years
| Month | Estimated value |
|---|---|
2026 | |
| August 2026 | $534K |
| July 2026 | $504K |
| June 2026 | $508K |
| May 2026 | $507K |
| April 2026 | $507K |
| March 2026 | $504K |
| February 2026 | $499K |
| January 2026 | $500K |
2025 | |
2024 | |
2023 | |
2022 | |
2021 | |
2020 | |
2019 | |
2018 | |
2017 | |
2016 | |
Comparable sales
These are recently sold homes that have a similar location or other similar features to this home, like bedrooms, bathrooms, and square footage. Get a sense of the expected prices in the area by viewing these homes.Address | Distance | Property Type | Sold Price | Sold Date | Bed | Bath | Sqft |
|---|---|---|---|---|---|---|---|
0.04 | Single-Family Home | $484,000 | 08/11/26 | 4 | 3 | 2,575 | |
0.42 | Single-Family Home | $449,000 | 09/10/25 | 3 | 2 | 2,056 | |
0.20 | Single-Family Home | $485,000 | 06/23/26 | 4 | 2 | 2,140 | |
0.16 | Single-Family Home | $205,000 | 04/19/26 | 3 | 1 | 2,080 | |
0.54 | Single-Family Home | $445,000 | 04/30/26 | 3 | 2 | 1,480 | |
0.56 | Single-Family Home | $480,000 | 11/25/25 | 3 | 2.5 | 1,764 | |
0.83 | Single-Family Home | $450,000 | 11/11/25 | 3 | 2 | 2,076 | |
0.59 | Single-Family Home | $465,000 | 06/25/26 | 4 | 2.5 | 1,682 |
Nearby home prices
Get a sense of expected prices in the area by checking the value of nearby homes.Address | Distance | Price | Bed | Bath | Sqft | Status |
|---|---|---|---|---|---|---|
0.04 | $484,000 | 4 | 3 | 2,575 | Recently Sold | |
0.16 | $205,000 | 3 | 1 | 2,080 | Recently Sold | |
0.20 | $496,100 | 3 | 2 | 2,134 | Off Market | |
0.22 | $472,000 | 3 | 1.5 | 2,059 | Off Market | |
0.20 | $485,000 | 4 | 2 | 2,140 | Recently Sold | |
0.27 | $449,900 | 4 | 2 | 1,400 | For Sale | |
0.31 | $552,600 | 3 | 3.5 | 2,942 | Off Market | |
0.42 | $456,900 | 3 | 2 | 2,056 | Off Market | |
0.40 | $250,000 | - | - | - | For Sale | |
0.53 | $513,900 | 3 | 2 | 1,708 | Off Market | |
0.54 | $445,000 | 3 | 2 | 1,480 | Recently Sold | |
0.54 | $404,000 | 2 | 1.5 | 1,344 | Off Market |
Price and Tax history
| Date | Event | Price |
|---|---|---|
Aug 21, 2026 Source: Bright MLS #MDCR2036422 | Contingent | $540,000 |
Aug 13, 2026 Source: Bright MLS #MDCR2036422 | Listed For Sale | $540,000 |
Jan 28, 2022 Source: Bright MLS #MDCR2003418 | Sold | $415,000 |
Nov 9, 2021 Source: Bright MLS #MDCR2003418 | Pending | $420,000 |
Nov 6, 2021 Source: Bright MLS #MDCR2003418 | Listed For Sale | $420,000 |
Oct 29, 2014 Source: N/A | Sold | $320,000 |
Aug 3, 2014 Source: Agent Provided | Pending | $319,500 |
Jul 11, 2014 Source: Agent Provided | Listed For Sale | $319,500 |
| Year | Property tax | Tax assessment |
|---|---|---|
| 2025 | $4,389 | $405,400 |
Home facts updated by county records
LGBTQ Local Legal Protections
LGBTQ Local Legal Protections



Shawn Wiseman, Northrop Realty, (443) 921-3900
Agent Phone: (410) 746-8066
The data relating to real estate for sale on this website appears in part through the BRIGHT Internet Data Exchange program, a voluntary cooperative exchange of property listing data between licensed real estate brokerage firms, and is provided by BRIGHT through a licensing agreement.
Listing information is from various brokers who participate in the Bright MLS IDX program and not all listings may be visible on the site. The property information being provided on or through the website is for the personal, non-commercial use of consumers and such information may not be used for any purpose other than to identify prospective properties consumers may be interested in purchasing.
Some properties which appear for sale on the website may no longer be available because they are for instance, under contract, sold or are no longer being offered for sale.
Property information displayed is deemed reliable but is not guaranteed.
Copyright 2026 Bright MLS, Inc. Click here for more information
Similar Homes You May Like
 0.51 ACRESBlue Crab Real Estate, LLC
 0.38 ACRESBerkshire Hathaway HomeServices Homesale Realty
 0.27 ACRESCummings & Co. Realtors
 1.74 ACRESBerkshire Hathaway HomeServices Homesale Realty
 Long & Foster Real Estate, Inc.
 OPEN SAT, 1-3PM1.58 ACRESNorthrop Realty
 OPEN SUN, 12-2PM0.57 ACRESCorner House Realty
 0.42 ACRESCummings & Co. Realtors
 OPEN SAT, 1-3PM0.57 ACRESNorthrop Realty
 OPEN SUN, 10-11:30AM0.38 ACRESBerkshire Hathaway HomeServices Homesale Realty
 0.93 ACRESBerkshire Hathaway HomeServices Homesale Realty
 OPEN SUN, 11:30-1PM0.66 ACRESKeller Williams Flagship
 1.48 ACRESReal Estate Professionals, Inc.
 1.41 ACRESBlue Crab Real Estate, LLC
 0.44 ACRESMonument Sotheby's International Realty
 OPEN SUN, 1-3PMIron Valley Real Estate Hanover
 4.2 ACRESBerkshire Hathaway HomeServices PenFed Realty
 0.28 ACRESLong & Foster Real Estate, Inc.
 0.32 ACRESLong & Foster Real Estate, Inc.
 OPEN SAT, 1-3PMNEW CONSTRUCTION1.5 ACRESColdwell Banker Realty
 Berkshire Hathaway HomeServices Homesale Realty
 See more homes for sale inHampstead



New Listings near 2712 Overview Rd
 NEW - 1 DAY AGO4.83 ACRESMonument Sotheby's International Realty
 COMING SOON 9/30.65 ACRESCummings & Co. Realtors
- 0.38 ACRESBerkshire Hathaway HomeServices Homesale Realty
 NEWCOMING SOON 8/310.53 ACRESCummings & Co. Realtors
 COMING SOON 8/281.24 ACRESLong & Foster Real Estate, Inc.
 10.71 ACRESCummings & Co. Realtors
 NEW CONSTRUCTION0.65 ACRESBuilder Solutions Realty
 NEWOPEN SUN, 12-2PM0.93 ACRESRedfin Corp
 0.83 ACRESCummings & Co. Realtors
 COMING SOON 8/281.01 ACRESLong & Foster Real Estate, Inc.
- See more homes for sale inHampstead


Frequently asked questions about 2712 Overview Rd
- What is the estimated monthly payment for 2712 Overview Rd?Based on a $540,000 list price with 20% down at today's rates, the estimated monthly payment for 2712 Overview Rd in Hampstead, MD is approximately $3,353 (about $2,814 principal & interest, $464 property taxes, and $75 homeowner's insurance). This is an estimate. Actual payment depends on your loan terms.
- What do residents say about Hampstead?Residents describe Hampstead, MD as easy to park in, quiet, and well-kept. Most residents say you need a car. See homes for sale in Hampstead, MD.
- What are the closest schools to 2712 Overview Rd?The closest schools to 2712 Overview Rd in Hampstead, MD are Hampstead Elementary School (Pre-K, rated 6/10), Manchester Valley High School (rated 9/10), Shiloh Middle School (rated 9/10).
- What is 2712 Overview Rd estimated to be worth?Trulia's estimated value for 2712 Overview Rd in Hampstead, MD is $533,500.
- Does 2712 Overview Rd have air conditioning?Yes, 2712 Overview Rd in Hampstead, MD has air conditioning.
- Does 2712 Overview Rd have a pool?Yes, 2712 Overview Rd in Hampstead, MD has a pool.
2712 Overview Rd, Hampstead, MD 21074 is a 3 bedroom, 2 bathroom, 1,990 sqft single-family home built in 1976. This property is currently available for sale and was listed by Bright MLS on Aug 13, 2026. The MLS # for this home is MLS# MDCR2036422.