


$319,950
 3 Beds
 2 Baths
 960 sqft (on 0.38 acres)
271 Devon Dr, Ruther Glen, VA 22546
Est. Mortgage $2,016/mo*
Get Pre-QualifiedHome Highlights

Single-Family Home

Built in 2026

0.38 acre lot

$333/sqft

Open Parking

HOA $96/mo
Local Information
- Map ViewExplore the area around 271 Devon Dr.

- Schools1 Preschool School1 Elementary School1 Middle School1 High School

- Shop & Eat

-- mins to
About this House
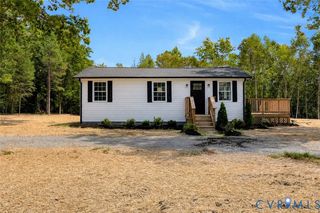
WATER FRONTAGE ON POND! New construction home underway in Lake Land Or, a sought-after lake community offering pools, lakes, and a variety of recreational amenities. Situated on a .38-acre lot fronting a neighborhood pond, this property offers beautiful water views and the unique opportunity to fish right from your backyard!
This thoughtfully designed 960 sq ft home features 3 bedrooms and 2 full baths with an open floor plan and split bedroom layout. The great room boasts a vaulted ceiling, creating a bright and spacious feel. Interior finishes include LVP flooring in the main living areas and granite countertops in the kitchen. Enjoy outdoor living on the rear deck overlooking the water.
Home is currently under construction with select finishes still available for buyer customization. Estimated completion is late fall to early winter. Photos shown are from a previously built home and may not reflect final selections and finishes.
This thoughtfully designed 960 sq ft home features 3 bedrooms and 2 full baths with an open floor plan and split bedroom layout. The great room boasts a vaulted ceiling, creating a bright and spacious feel. Interior finishes include LVP flooring in the main living areas and granite countertops in the kitchen. Enjoy outdoor living on the rear deck overlooking the water.
Home is currently under construction with select finishes still available for buyer customization. Estimated completion is late fall to early winter. Photos shown are from a previously built home and may not reflect final selections and finishes.
Last check for updates: about 20 hours ago
Listing courtesy of Jake Sklar, (804) 551-0410
Hometown Realty, (804) 730-7195
Originating MLS: Central Virginia Regional MLS
Source: CVRMLS, MLS#2611127
Also Listed on CVRMLS.
Home Details for 271 Devon Dr

|
|---|
Interior Details Basement: Crawl SpaceNumber of Rooms: 6Types of Rooms: Full Bath |
Beds & Baths Number of Bedrooms: 3Number of Bathrooms: 2Number of Bathrooms (full): 2 |
Dimensions and Layout Living Area: 960 Square Feet |
Appliances & Utilities Appliances: Electric Water HeaterLaundry: Dryer Hookup |
Heating & Cooling Heating: Electric,Heat PumpHas CoolingAir Conditioning: Central AirHas HeatingHeating Fuel: Electric |
Windows, Doors, Floors & Walls Flooring: Partially Carpeted, Vinyl |
Levels, Entrance, & Accessibility Stories: 1Number of Stories: 1Levels: OneFloors: Partially Carpeted, Vinyl |
View Has a ViewView: Water |
Security Security: Gated Community |

|
|---|
Exterior Home Features Roof: ShinglePatio / Porch: Rear Porch, Stoop, Deck, PorchExterior: Deck, Porch, Unpaved Driveway |
Parking & Garage No GarageNo Attached GarageHas Open ParkingParking: Driveway,Unpaved |
Pool Pool: Pool, Community |
Frontage WaterfrontWaterfront: Lake, Lake Front, Pond, Water Access, Walk to Water, WaterfrontOn Waterfront |
Water & Sewer Sewer: Public Sewer |
Surface & Elevation Topography: Level |
Finished Area Finished Area (above surface): 960 Square Feet |

|
|---|
Days on Market: 138 |

|
|---|
Year Built Year Built: 2026 |
Property Type / Style Property Type: ResidentialProperty Subtype: Single Family ResidenceArchitecture: Ranch |
Building Construction Materials: Frame, Vinyl SidingIs a New ConstructionNot Attached Property |
Property Information Condition: New Construction, Under ConstructionParcel Number: 51A61B354 |

|
|---|
Price List Price: $319,950Price Per Sqft: $333 |
Status Change & Dates Off Market Date: Mon Jun 01 2026Possession Timing: Close Of Escrow |

|
|---|
MLS Status: Pending |

|
|---|
Direction & Address City: Ruther GlenCommunity: Lake Land Or |
School Information Elementary School: Lewis & ClarkJr High / Middle School: CarolineHigh School: Caroline |

|
|---|
Listing Agent Listing ID: 2611127 |

|
|---|
Community Features: Clubhouse, Gated, Home Owners Association, Lake, Pond, Pool, Tennis Court(s) |

|
|---|
HOA Fee Includes: Common Areas, Pool(s), Water AccessAssociation for this Listing: Central Virginia Regional MLSHas an HOAHOA Fee: $1,146/Annually |

|
|---|
Lot Area: 0.38 acres |

|
|---|
Special Conditions: Other |

|
|---|
Business Information Ownership: Other |

|
|---|
Mls Number: 2611127Living Area Range Units: Square FeetAttic: Access OnlyWater ViewWater View: WaterAbove Grade Unfinished Area: 960Above Grade Unfinished Area Units: Square FeetBelow Grade Unfinished Area Units: Square FeetUniversal Property Id: US-51033-N-51A61B354-R-N |

|
|---|
HOA Amenities: ManagementDays On Market Replication: 35 |
Around this home
What Locals Say about Ruther Glen
At least 62 Trulia users voted on each feature.

96 % Say car is needed

88 % Say yards are well-kept

85 % Say parking is easy

85 % Say it's dog friendly

81 % Say it's quiet

74 % Say there's holiday spirit

72 % Say kids play outside

71 % Say there's wildlife

60 % Say people would walk alone at night

53 % Say neighbors are friendly

36 % Say they plan to stay for at least 5 years

34 % Say there are sidewalks

32 % Say there are community events

14 % Say it's walkable to restaurants

14 % Say streets are well-lit
Sourced by Trulia users. Learn more about our methodology.
Market trends in Ruther Glen
Last updated August 2026
Avg. sale price
$359K
$5.17KMoM
Sale-to-List Price
100.0%
Price per sq ft
$212
$0MoM
Available listings
89
7MoM
Home Value
Trulia Estimate
$320KSince last month
$0 (0%)Since last year
Increased$245K (+325.5%)Since last sale
Increased$262K (+451.7%)Learn more about this home's value by checking out its Trulia Estimate, the value of nearby homes, and how much similar homes have sold for.
Trulia Estimate
The of this home's value increased by +326% in the last 10 years
| Month | Estimated value |
|---|---|
2026 | |
| August 2026 | $320K |
| July 2026 | $320K |
| June 2026 | $320K |
| May 2026 | $320K |
| April 2026 | $320K |
| March 2026 | $75K |
Comparable sales
These are recently sold homes that have a similar location or other similar features to this home, like bedrooms, bathrooms, and square footage. Get a sense of the expected prices in the area by viewing these homes.Address | Distance | Property Type | Sold Price | Sold Date | Bed | Bath | Sqft |
|---|---|---|---|---|---|---|---|
0.09 | Single-Family Home | $365,000 | 06/17/26 | 3 | 2 | 1,436 | |
0.19 | Single-Family Home | $298,000 | 05/05/26 | 3 | 2 | 1,056 | |
0.29 | Single-Family Home | $325,000 | 12/01/25 | 3 | 2 | 1,148 | |
0.32 | Single-Family Home | $339,999 | 06/18/26 | 3 | 2 | 1,053 | |
0.23 | Single-Family Home | $31,000 | 04/22/26 | 4 | 2.5 | 2,080 | |
0.27 | Single-Family Home | $345,000 | 07/10/26 | 3 | 2 | 1,280 | |
0.39 | Single-Family Home | $330,000 | 03/05/26 | 3 | 2 | 1,214 | |
0.22 | Single-Family Home | $347,000 | 12/12/25 | 3 | 3 | 1,556 | |
0.08 | Single-Family Home | $350,000 | 07/09/26 | 4 | 3 | 1,996 |
Nearby home prices
Get a sense of expected prices in the area by checking the value of nearby homes.Address | Distance | Price | Bed | Bath | Sqft | Status |
|---|---|---|---|---|---|---|
0.04 | $373,600 | 3 | 2.5 | 1,772 | Off Market | |
0.00 | $58,000 | - | - | - | Recently Sold | |
0.05 | $403,600 | 4 | 4 | 3,560 | Off Market | |
0.02 | $431,000 | 5 | 3.5 | 2,716 | Off Market | |
0.07 | $357,800 | 3 | 2 | 1,390 | Off Market | |
0.11 | $335,000 | 4 | 3 | 1,776 | Recently Sold | |
0.08 | $350,000 | 4 | 3 | 1,996 | Recently Sold | |
0.08 | $335,000 | 3 | 2 | 1,195 | Recently Sold | |
0.09 | $365,000 | 3 | 2 | 1,436 | Recently Sold | |
0.09 | $332,800 | 3 | 2 | 1,130 | Recently Sold | |
0.09 | $350,100 | 4 | 3 | 2,706 | Off Market | |
0.11 | $377,000 | 3 | 3 | 2,349 | Off Market |
Price and Tax history
| Date | Event | Price |
|---|---|---|
Jun 1, 2026 Source: CVRMLS #2611127 | Pending | $319,950 |
Apr 28, 2026 Source: CVRMLS #2611127 | Listed For Sale | $319,950 |
Nov 21, 2025 Source: N/A | Sold | $58,000 |
Oct 8, 2025 Source: N/A | Sold | $30,000 |
| Year | Property tax | Tax assessment |
|---|---|---|
| 2025 | $208 | $40,000 |
Home facts updated by county records
LGBTQ Local Legal Protections
LGBTQ Local Legal Protections



Jake Sklar, Hometown Realty, (804) 730-7195
Agent Phone: (804) 551-0410
All or a portion of the multiple Listing information is provided by the Central Virginia Regional Multiple Listing Service, LLC, from a copyrighted compilation of Listing s. All CVR MLS information provided is deemed reliable but is not guaranteed accurate. The compilation of Listings and each individual Listing are ©2026 Central Virginia Regional Multiple Listing Service, LLC. All rights reserved.
Similar Homes You May Like
 NEW CONSTRUCTION0.3 ACRESHometown Realty, CVRMLS
 NEW CONSTRUCTION0.93 ACRESHometown Realty, CVRMLS
 NEW CONSTRUCTION1.2 ACRESHometown Realty, CVRMLS
 NEW CONSTRUCTION0.28 ACRESHometown Realty, CVRMLS
 1.2 ACRESHometown Realty, CVRMLS
 1.25 ACRESVirginia Capital Realty, CVRMLS
 5.01 ACRESERA Woody Hogg & Assoc, CVRMLS
 OPEN SAT, 1-3PM0.53 ACRESKeeton & Co Real Estate, CVRMLS
 0.37 ACRESKeller Williams Realty, CVRMLS
 0.47 ACRESNextHome Advantage, CVRMLS
 NEW CONSTRUCTION2.54 ACRESHometown Realty Services Inc, CVRMLS
 OPEN SAT, 1-3PMEXP Realty, LLC, CVRMLS
 1 ACREKeller Williams Capital Properties
 2.23 ACRESLake Anna Island Realty, Inc.
 Keller Williams Capital Properties
 1.07 ACRESLong & Foster REALTORS, CVRMLS
 0.34 ACRESColdwell Banker Elite
 Lee Sherbeyn Real Estate Services & Referrals
 See more homes for sale inRuther Glen


New Listings near 271 Devon Dr
 OPEN SUN, 11:30-1PM0.28 ACRESBerkshire Hathaway HomeServices PenFed Realty
 0.34 ACRESLong & Foster REALTORS, CVRMLS
 NEW CONSTRUCTION0.44 ACRESHometown Realty, CVRMLS
- NEW - 20 HRS AGONEW CONSTRUCTION0.62 ACRESHometown Realty, CVRMLS
 0.56 ACRESFathom Realty Virginia, CVRMLS
 0.48 ACRESHometown Realty, CVRMLS
- OPEN SAT, 1-3PM0.53 ACRESKeeton & Co Real Estate, CVRMLS
 NEW - 1 DAY AGO0.29 ACRESLJ Realty Company, Inc.
- 1 ACREKeller Williams Capital Properties
 COMING SOON 10/230.53 ACRESRiver Fox Realty, CVRMLS
 OPEN SAT, 1-3PM0.27 ACRESReal Broker, LLC
 2.01 ACRESCowan Realty LLC, CVRMLS
- See more homes for sale inRuther Glen


Frequently asked questions about 271 Devon Dr
- What is the estimated monthly payment for 271 Devon Dr?Based on a $319,950 list price with 20% down at today's rates, the estimated monthly payment for 271 Devon Dr in Ruther Glen, VA is approximately $1,939 (about $1,715 principal & interest, $149 property taxes, and $75 homeowner's insurance). This is an estimate. Actual payment depends on your loan terms.
- How does the list price for 271 Devon Dr compare to homes in Ruther Glen?271 Devon Dr in Ruther Glen, VA is listed at $319,950, about 11% below the $359K median sale price in Ruther Glen.
- What do residents say about Ruther Glen?Residents describe Ruther Glen, VA as well-kept, easy to park in, and dog-friendly. Most residents say you need a car. See homes for sale in Ruther Glen, VA.
- What are the closest schools to 271 Devon Dr?The closest schools to 271 Devon Dr in Ruther Glen, VA are Caroline High School (rated 3/10), Caroline Middle School (rated 3/10), Lewis & Clark Elementary School (Pre-K, rated 7/10).
- Does 271 Devon Dr have air conditioning?Yes, 271 Devon Dr in Ruther Glen, VA has air conditioning.
- Does 271 Devon Dr have a pool?Yes, 271 Devon Dr in Ruther Glen, VA has a pool.
271 Devon Dr, Ruther Glen, VA 22546 is a 3 bedroom, 2 bathroom, 960 sqft single-family home built in 2026. This property is currently available for sale and was listed by CVRMLS on Apr 28, 2026. The MLS # for this home is MLS# 2611127.