

$973,300
 5 Beds
 4 Baths
 3,058 sqft
271 CHESTNUT OAK Road, Saint Augustine, FL 32092
Est. Refi. Payment $6,008/mo*
Refinance Your HomeCurrently Off Market - Sold Dec 10, 2025 for $963,905
Home Value
Trulia Estimate
$973KSince last month
Increased$7K (+0.7%)Since last year
Increased$31K (+3.3%)Since last sale
Increased$12K (+1.3%)Learn more about this home's value by checking out its Trulia Estimate, the value of nearby homes, and how much similar homes have sold for.
Trulia Estimate
The of this home's value increased by +3% in the last 10 years
| Month | Estimated value |
|---|---|
2026 | |
| August 2026 | $976K |
| July 2026 | $970K |
| June 2026 | $968K |
| May 2026 | $969K |
| April 2026 | $960K |
| March 2026 | $950K |
| February 2026 | $956K |
| January 2026 | $961K |
2025 | |
Comparable sales
These are recently sold homes that have a similar location or other similar features to this home, like bedrooms, bathrooms, and square footage. Get a sense of the expected prices in the area by viewing these homes.Address | Distance | Property Type | Sold Price | Sold Date | Bed | Bath | Sqft |
|---|---|---|---|---|---|---|---|
0.00 | Single-Family Home | $1,131,141 | 02/27/26 | 5 | 3.5 | 3,973 | |
0.00 | Single-Family Home | $1,104,692 | 12/05/25 | 4 | 3 | 3,095 | |
0.00 | Single-Family Home | $1,471,071 | 02/24/26 | 5 | 3.5 | 4,198 | |
0.00 | Single-Family Home | $1,267,838 | 06/30/26 | 5 | 4.5 | 4,218 | |
0.00 | Single-Family Home | $1,187,510 | 09/22/25 | 3 | 3.5 | 3,984 | |
0.00 | Single-Family Home | $1,330,351 | 08/28/25 | 4 | 3 | 3,530 | |
0.17 | Single-Family Home | $1,209,333 | 10/10/25 | 4 | 4 | 3,536 | |
0.28 | Single-Family Home | $1,080,000 | 06/22/26 | 4 | 4 | 3,164 | |
0.25 | Single-Family Home | $1,217,189 | 12/23/25 | 5 | 3.5 | 3,980 |
Nearby home prices
Get a sense of expected prices in the area by checking the value of nearby homes.Address | Distance | Price | Bed | Bath | Sqft | Status |
|---|---|---|---|---|---|---|
0.00 | $1,340,700 | 4 | 3 | 3,530 | Off Market | |
0.00 | $1,405,500 | 5 | 5 | 5,051 | Off Market | |
0.00 | $1,199,700 | 3 | 3.5 | 3,984 | Off Market | |
0.00 | $1,104,692 | 4 | 3 | 3,095 | Recently Sold | |
0.00 | $1,131,141 | 5 | 3.5 | 3,973 | Recently Sold | |
0.00 | $1,267,838 | 5 | 4.5 | 4,218 | Recently Sold | |
0.00 | $1,353,810 | 5 | 3.5 | 4,614 | Recently Sold | |
0.00 | $1,471,071 | 5 | 3.5 | 4,198 | Recently Sold | |
0.14 | $1,210,349 | 4 | 4.5 | 4,025 | For Sale | |
0.17 | $1,370,247 | 4 | 4.5 | 3,525 | Recently Sold | |
0.17 | $1,803,000 | 4 | 4 | 3,536 | Off Market |
Local Information
- Map ViewExplore the area around 271 CHESTNUT OAK Road.

- Schools1 Elementary School1 Middle School1 High School

- Shop & Eat

-- mins to
Home Highlights

Property Type
Single-Family Home

Year Built
2025
Living Area
3,058 sqft

Price/Sqft
$315/sqft

Parking
Garage

HOA
$100/Monthly
About this House
Discover the Egret VII, a spacious and versatile four-bedroom, three-bath home spanning 2,813 square feet. This layout is thoughtfully designed for both relaxation and functionality, providing room to live, work, and entertain with ease. As you step into the inviting foyer, you're greeted by a sense of openness and light, setting the stage for this home's unique blend of elegance and comfort.
At the heart of the Egret VII is an expansive living room that stretches 22' x 20'5'' and connects seamlessly to the deluxe kitchen and dining area. This main gathering space is perfect for hosting friends and family, with plenty of room for entertaining or cozy nights in. The deluxe kitchen is every cook's dream, featuring high-end appliances, ample counter space, and a generous pantry. Adjacent to the kitchen, a charming breakfast nook overlooks the covered lanai, making it an ideal spot to enjoy your morning coffee or casual meals.
At the heart of the Egret VII is an expansive living room that stretches 22' x 20'5'' and connects seamlessly to the deluxe kitchen and dining area. This main gathering space is perfect for hosting friends and family, with plenty of room for entertaining or cozy nights in. The deluxe kitchen is every cook's dream, featuring high-end appliances, ample counter space, and a generous pantry. Adjacent to the kitchen, a charming breakfast nook overlooks the covered lanai, making it an ideal spot to enjoy your morning coffee or casual meals.
271 CHESTNUT OAK Road, Saint Augustine, FL 32092 is a 5 bedroom, 4 bathroom, 3,058 sqft single-family home built in 2025. It last sold for the $963,905 asking price on Dec 10, 2025. This property is not currently displayed as for sale or rent on Trulia. The Trulia Estimate is $973,300, with a rent estimate of $4,035/month.
Last check for updates: about 3 hours ago
Listed by ALI KARGAR
ICI SELECT REALTY, INC., (386) 236-4220
Bought with: PAULA POU HERNANDEZ, (904) 962-0548, FLORIDA HOMES REALTY & MTG LLC, (904) 996-9115
Source: realMLS, MLS#2099880
Home Details for 271 CHESTNUT OAK Road

|
|---|
MLS Status: Closed |

|
|---|
Interior Details Number of Rooms: 9Types of Rooms: Master Bedroom, Bedroom 2, Bedroom 3, Bedroom 4, Dining Room, Living Room, Other |
Beds & Baths Number of Bedrooms: 5Number of Bathrooms: 4Number of Bathrooms (full): 4 |
Dimensions and Layout Living Area: 3058 Square Feet |
Appliances & Utilities Utilities: Cable Available, Electricity Available, Natural Gas Available, Water AvailableAppliances: Dishwasher, Disposal, Gas Cooktop, Gas Water Heater, Tankless Water HeaterDishwasherDisposalLaundry: Electric Dryer Hookup,Gas Dryer Hookup,Washer Hookup |
Heating & Cooling Heating: ElectricHas CoolingAir Conditioning: Central Air,ElectricHas HeatingHeating Fuel: Electric |
Levels, Entrance, & Accessibility Stories: 1Levels: One |
View No View |

|
|---|
Exterior Home Features Roof: ShinglePatio / Porch: Covered, Front Porch, Patio |
Parking & Garage Number of Garage Spaces: 3Number of Covered Spaces: 3No CarportHas a GarageNo Attached GarageParking Spaces: 3Parking: Garage Door Opener |
Frontage WaterfrontWaterfront: PondRoad Surface Type: AsphaltOn Waterfront |
Water & Sewer Sewer: Public Sewer |

|
|---|
Year Built Year Built: 2025 |
Property Type / Style Property Type: ResidentialProperty Subtype: Single Family ResidenceArchitecture: Traditional |
Building Is a New ConstructionNot Attached Property |
Property Information Condition: Under ConstructionParcel Number: 0099830200 |

|
|---|
Price List Price: $963,905Price Per Sqft: $315/sqft |
Status Change & Dates Off Market Date: Wed May 07 2025Possession Timing: Close Of Escrow |

|
|---|
Direction & Address City: St. AugustineCommunity: Silverleaf |
School Information Elementary School: Liberty Pines AcademyJr High / Middle School: Liberty Pines AcademyHigh School: Tocoi Creek |

|
|---|
Not Senior Community |

|
|---|
HOA Fee (second): 650HOA Fee Frequency (second): AnnuallyHas an HOAHOA Fee: $1,200/Annually |

|
|---|
Listing Terms: Cash, FHA, VA Loan |

|
|---|
Mls Number: 2099880 |

|
|---|
HOA Amenities: Pool,Dog Park,Gated,Park,Pickleball,Playground,Tennis Court(s) |
Price and Tax history
| Date | Event | Price |
|---|---|---|
Dec 10, 2025 Source: realMLS #2099880 | Sold | $963,905 |
Jul 22, 2025 Source: realMLS #2099880 | Pending | $963,905 |
Jul 22, 2025 Source: realMLS #2099880 | Listed For Sale | $963,905 |
Market trends in Saint Augustine
Last updated July 2026
Avg. sale price
$432K
$13.33KMoM
Sale-to-List Price
97.5%
0.3%MoM
Price per sq ft
$227
$1MoM
Available listings
1789
109MoM
Around this home
What Locals Say about Saint Augustine
At least 670 Trulia users voted on each feature.

91 % Say it's dog friendly

90 % Say car is needed

79 % Say there's holiday spirit

79 % Say yards are well-kept

74 % Say people would walk alone at night

73 % Say it's quiet

70 % Say parking is easy

68 % Say kids play outside

63 % Say there's wildlife

63 % Say there are sidewalks

60 % Say neighbors are friendly

56 % Say they plan to stay for at least 5 years

53 % Say streets are well-lit

40 % Say there are community events

35 % Say it's walkable to restaurants

31 % Say it's walkable to grocery stores
Sourced by Trulia users. Learn more about our methodology.
LGBTQ Local Legal Protections
LGBTQ Local Legal Protections



IDX information is provided exclusively for personal, non-commercial use, and may not be used for any purpose other than to identify prospective properties consumers may be interested in purchasing. Data is deemed reliable but is not guaranteed accurate by realMLS.
Frequently asked questions about 271 CHESTNUT OAK Road
- What is 271 CHESTNUT OAK Road estimated to be worth?Trulia's estimated value for 271 CHESTNUT OAK Road in Saint Augustine, FL is $973,300.
- What is the price history for 271 CHESTNUT OAK Road?271 CHESTNUT OAK Road in Saint Augustine, FL last sold for $963,905 in December 2025.
- Is Saint Augustine a buyer's or seller's market?Saint Augustine is currently a buyer's market, based on recent for-sale activity.
- What's the median sale price in Saint Augustine?The median sale price in Saint Augustine is $432K. That is up $13.33K from the prior month.
- Does 271 CHESTNUT OAK Road have air conditioning?Yes, 271 CHESTNUT OAK Road in Saint Augustine, FL has air conditioning.
- Does 271 CHESTNUT OAK Road have a pool?Yes, 271 CHESTNUT OAK Road in Saint Augustine, FL has a pool.
Explore by feature - Pet Friendly
 SPECIAL OFFERPET FRIENDLY
 SPECIAL OFFERPET FRIENDLY
 NEW - 1 DAY AGOSPECIAL OFFERPET FRIENDLYTotal price$1,674 - $3,480/mo1-3 bd1-2 baThe Southerly at The Shipyard | 130 Shipyard Way,
Saint Augustine, FL 32084 SPECIAL OFFERPET FRIENDLY
 SPECIAL OFFERPET FRIENDLY
 SPECIAL OFFERPET FRIENDLYTotal price$2,656 - $3,095/mo3-4 bd2-3 ba360 Communities at Shearwater | 18 Longtail Dr,
Saint Augustine, FL 32092 NEW - 2 DAYS AGOSPECIAL OFFERPET FRIENDLY
 SPECIAL OFFERPET FRIENDLY
 SPECIAL OFFERPET FRIENDLY
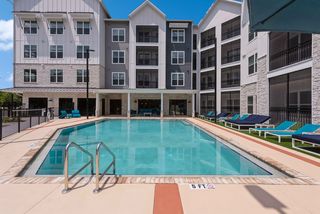 NEW - 1 DAY AGOSPECIAL OFFERPET FRIENDLY$1,661 - $2,247/mo1-3 bd1-2 baThe Southerly at St. Augustine | 50 Ventures Dr,
Saint Augustine, FL 32095
Explore by feature - Garage
- SPECIAL OFFERPET FRIENDLYTotal price$2,656 - $3,095/mo3-4 bd2-3 ba360 Communities at Shearwater | 18 Longtail Dr,
Saint Augustine, FL 32092 - SPECIAL OFFERPET FRIENDLY
- SPECIAL OFFERPET FRIENDLY
 SPECIAL OFFERPET FRIENDLYTotal price$1,365 - $1,961/mo1-3 bd1-2 baCamellia World Commerce Center | 50 Palma Vista Way,
Saint Augustine, FL 32092 SPECIAL OFFERPET FRIENDLY
 SPECIAL OFFERPET FRIENDLY
 SPECIAL OFFERPET FRIENDLY
 NEW - 8 HRS AGOAPPLY INSTANTLYPET FRIENDLY
 NEW - 1 DAY AGOAPPLY INSTANTLYPET FRIENDLY
 NEW - 1 DAY AGOAPPLY INSTANTLYPET FRIENDLY
Explore by feature - Air Conditioning
- NEW - 1 DAY AGOSPECIAL OFFERPET FRIENDLYTotal price$1,674 - $3,480/mo1-3 bd1-2 baThe Southerly at The Shipyard | 130 Shipyard Way,
Saint Augustine, FL 32084 - SPECIAL OFFERPET FRIENDLYTotal price$2,656 - $3,095/mo3-4 bd2-3 ba360 Communities at Shearwater | 18 Longtail Dr,
Saint Augustine, FL 32092 - SPECIAL OFFERPET FRIENDLY
 PET FRIENDLY
 PET FRIENDLY
 PET FRIENDLYFURNISHED
 NEW - 1 DAY AGOPET FRIENDLY
- SPECIAL OFFERPET FRIENDLY
- NEW - 8 HRS AGOAPPLY INSTANTLYPET FRIENDLY
- NEW - 1 DAY AGOAPPLY INSTANTLYPET FRIENDLY
Explore by feature - Pool
 SPECIAL OFFERPET FRIENDLY
- SPECIAL OFFERPET FRIENDLY
- SPECIAL OFFERPET FRIENDLY
- NEW - 1 DAY AGOSPECIAL OFFERPET FRIENDLYTotal price$1,674 - $3,480/mo1-3 bd1-2 baThe Southerly at The Shipyard | 130 Shipyard Way,
Saint Augustine, FL 32084 - SPECIAL OFFERPET FRIENDLY
- SPECIAL OFFERPET FRIENDLYTotal price$2,656 - $3,095/mo3-4 bd2-3 ba360 Communities at Shearwater | 18 Longtail Dr,
Saint Augustine, FL 32092 - NEW - 2 DAYS AGOSPECIAL OFFERPET FRIENDLY
- SPECIAL OFFERPET FRIENDLY
- SPECIAL OFFERPET FRIENDLY
- NEW - 1 DAY AGOSPECIAL OFFERPET FRIENDLY$1,661 - $2,247/mo1-3 bd1-2 baThe Southerly at St. Augustine | 50 Ventures Dr,
Saint Augustine, FL 32095
Explore by feature - Washer/dryer
- NEW - 1 DAY AGOSPECIAL OFFERPET FRIENDLYTotal price$1,674 - $3,480/mo1-3 bd1-2 baThe Southerly at The Shipyard | 130 Shipyard Way,
Saint Augustine, FL 32084 - SPECIAL OFFERPET FRIENDLY
- PET FRIENDLY
- NEW - 1 DAY AGOPET FRIENDLY
- SPECIAL OFFERPET FRIENDLY
- NEW - 8 HRS AGOAPPLY INSTANTLYPET FRIENDLY
- NEW - 1 DAY AGOAPPLY INSTANTLYPET FRIENDLY
- NEW - 1 DAY AGOAPPLY INSTANTLYPET FRIENDLY
 NEW - 1 DAY AGOAPPLY INSTANTLYPET FRIENDLY
 NEW - 1 DAY AGOAPPLY INSTANTLYPET FRIENDLY
Explore by feature - Outdoor Space
 PET FRIENDLY
- NEW - 1 DAY AGOAPPLY INSTANTLYPET FRIENDLY
 APPLY INSTANTLYPET FRIENDLY
 APPLY INSTANTLYPET FRIENDLYFURNISHED
 APPLY INSTANTLYPET FRIENDLY
 APPLY INSTANTLYPET FRIENDLY
 APPLY INSTANTLYPET FRIENDLY
 APPLY INSTANTLYPET FRIENDLY
 APPLY INSTANTLYPET FRIENDLY
 APPLY INSTANTLY
Apartments for Rent
- PET FRIENDLYTotal price$2,656 - $3,095/mo3-4 bd2-3 ba360 Communities at Shearwater | 18 Longtail Dr,
Saint Augustine, FL 32092  See more homes for rent inSaint Augustine
Off Market Homes Near 271 CHESTNUT OAK Road
 SOLDAUG 27, 2026
 SOLDAUG 26, 2026
 SOLDAUG 26, 2026
 SOLDAUG 26, 2026
 SOLDAUG 26, 2026
 SOLDAUG 25, 2026
 SOLDAUG 25, 2026
 SOLDAUG 24, 2026
 SOLDAUG 24, 2026
 SOLDAUG 21, 2026
 See more homes for sale inSaint Augustine
Homes for sale near 271 CHESTNUT OAK Road
 NEW CONSTRUCTION
 NEW CONSTRUCTION
 NEW CONSTRUCTION$754,900+5 bd3 ba2,900 sqftSawyer Plan in Hidden Creek at SilverLeaf Phase 2,
Saint Augustine, FL 32092 NEW CONSTRUCTION$739,900+4 bd4 ba2,602 sqftTomoka Plan in Hidden Creek at SilverLeaf Phase 2,
Saint Augustine, FL 32092 NEW CONSTRUCTION$1,029,900+4 bd4 ba3,629 sqftCaspian Plan in Hidden Creek at SilverLeaf Phase 1,
Saint Augustine, FL 32092 NEW CONSTRUCTION$724,900+5 bd3 ba2,737 sqftScarlett Plan in Hidden Creek at SilverLeaf Phase 2,
Saint Augustine, FL 32092 NEW CONSTRUCTION$999,900+4 bd4 ba3,644 sqftAvondale II Plan in Hidden Creek at SilverLeaf Phase 1,
Saint Augustine, FL 32092 NEW CONSTRUCTION$1,019,900+5 bd4.5 ba3,672 sqftSeaside Plan in Hidden Creek at SilverLeaf Phase 1,
Saint Augustine, FL 32092 NEW CONSTRUCTION$1,059,900+4 bd4 ba3,948 sqftStella II Plan in Hidden Creek at SilverLeaf Phase 1,
Saint Augustine, FL 32092- NEW CONSTRUCTION$909,900+4 bd3 ba3,098 sqftAvondale Plan in Hidden Creek at SilverLeaf Phase 1,
Saint Augustine, FL 32092 - See more homes for sale inSaint Augustine

- Results are loading