
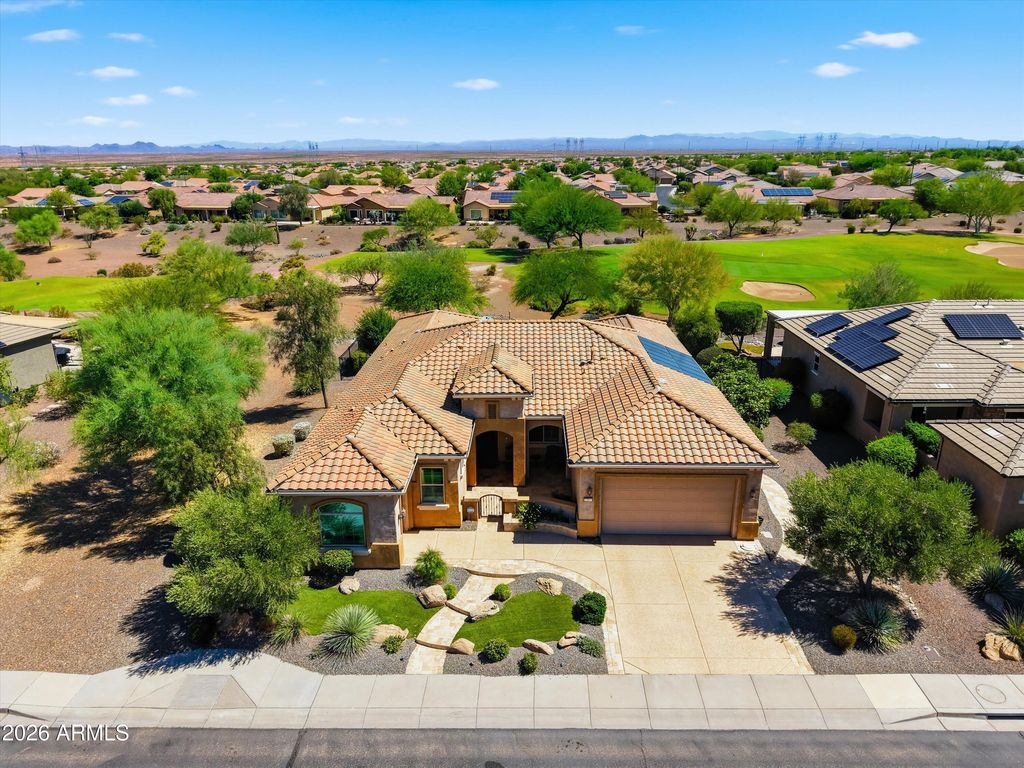


$727,600
 2 Beds
 2.5 Baths
 2,442 sqft
27096 W BEHREND Drive, Buckeye, AZ 85396
Est. Refi. Payment $4,212/mo*
Refinance Your HomeCurrently Off Market - Sold Aug 3, 2026 for $730,000 (1% below list price)
Home Value
Trulia Estimate
$728KSince last month
Decreased$3K (-0.5%)Since last year
Increased$81K (+12.5%)Since last sale
Decreased$1K (-0.2%)Learn more about this home's value by checking out its Trulia Estimate, the value of nearby homes, and how much similar homes have sold for.
Trulia Estimate
The of this home's value increased by +72% in the last 10 years
| Month | Estimated value |
|---|---|
2026 | |
| September 2026 | $729K |
| August 2026 | $732K |
| July 2026 | $721K |
| June 2026 | $722K |
| May 2026 | $645K |
| April 2026 | $652K |
| March 2026 | $649K |
| February 2026 | $650K |
| January 2026 | $645K |
2025 | |
2024 | |
2023 | |
2022 | |
2021 | |
2020 | |
2019 | |
2018 | |
2017 | |
2016 | |
Comparable sales
These are recently sold homes that have a similar location or other similar features to this home, like bedrooms, bathrooms, and square footage. Get a sense of the expected prices in the area by viewing these homes.Address | Distance | Property Type | Sold Price | Sold Date | Bed | Bath | Sqft |
|---|---|---|---|---|---|---|---|
0.04 | Single-Family Home | $645,000 | 11/20/25 | 2 | 2 | 2,323 | |
0.08 | Single-Family Home | $780,000 | 01/02/26 | 2 | 2.5 | 2,527 | |
0.12 | Single-Family Home | $750,000 | 05/13/26 | 2 | 2.5 | 2,527 | |
0.08 | Single-Family Home | $840,000 | 12/16/25 | 3 | 2.5 | 2,529 | |
0.05 | Single-Family Home | $585,000 | 04/09/26 | 3 | 2 | 2,321 | |
0.14 | Single-Family Home | $495,000 | 02/26/26 | 2 | 2 | 2,323 | |
0.20 | Single-Family Home | $545,000 | 02/26/26 | 2 | 2.5 | 2,473 | |
0.13 | Single-Family Home | $549,000 | 04/04/26 | 2 | 2 | 2,323 | |
0.10 | Single-Family Home | $530,000 | 12/15/25 | 2 | 2 | 1,961 |
Nearby home prices
Get a sense of expected prices in the area by checking the value of nearby homes.Address | Distance | Price | Bed | Bath | Sqft | Status |
|---|---|---|---|---|---|---|
0.04 | $637,600 | 2 | 2 | 2,323 | Off Market | |
0.08 | $701,300 | 4 | 4 | 2,452 | Off Market | |
0.08 | $780,000 | 2 | 2.5 | 2,527 | Recently Sold | |
0.09 | $573,500 | 3 | 3 | 2,332 | Off Market | |
0.09 | $570,000 | 4 | 3.5 | 2,452 | Recently Sold | |
0.13 | $453,500 | 3 | 3 | 2,092 | Off Market | |
0.05 | $585,000 | 3 | 2 | 2,321 | Recently Sold | |
0.12 | $426,400 | 3 | 3 | 2,021 | Off Market | |
0.08 | $840,000 | 3 | 2.5 | 2,529 | Recently Sold | |
0.14 | $394,800 | 2 | 2 | 1,612 | Off Market | |
0.14 | $495,000 | 2 | 2 | 2,323 | Recently Sold |
Local Information
- Map ViewExplore the area around 27096 W BEHREND Drive.

- Schools1 Preschool School2 Elementary Schools3 Middle Schools1 High School

- Shop & Eat

-- mins to
Home Highlights

Single-Family Home

Built in 2013

2,442 sqft

$299/sqft

2.5 Car Garage

HOA $180/mo
About this House
What's unique:Epoxy garage floorsWater softenerBuilt-in deskSs appliancesWooden shuttersGranite countertops
Welcome to your personal Oasis in the Sun City Festival 55+ community! Perfectly positioned on the 3rd Green & 4th Tee Box of the VISTA GOLF COURSE, this beautiful Endeavor model offers 2,442 sq. ft. of comfortable living. The thoughtfully designed interior features Granite Countertops, SS Appliances, Butler's pantry, Built-in Desk, Wooden Shutters, stunning Wood Flooring, spacious Den & open-concept layout ideal for entertaining. Relax in the Owner's Suite spa like Modern Tiled Walk-in Shower & Dual Vanities. Step outside & enjoy the low-maintenance built-in SALT WATER HOT TUB, Misting System, & Built-In BBQ. OWNED SOLAR keeps utility costs low, while a NEW HVAC provides peace of mind. Enjoy Epoxy garage floors, Storage Cabinets, Utility Sink, Water Softener, & Tankless Water Heater!
27096 W BEHREND Drive, Buckeye, AZ 85396 is a 2 bedroom, 3 bathroom, 2,442 sqft single-family home in Festival Ranch, built in 2013. It last sold for $730,000 on Aug 3, 2026 (1% below the $735,000 asking price). This property is not currently displayed as for sale or rent on Trulia. The Trulia Estimate is $727,600, with a rent estimate of $2,369/month.
Last check for updates: about 3 hours ago
Listed by Julie Bonsness, (623) 680-3961
HomeSmart
Gene Rusco, (623) 285-5373
HomeSmart
Bought with: Julie Bonsness, (623) 680-3961, HomeSmart
Co-Buyer's Agent: Gene Rusco, (623) 285-5373, HomeSmart
Source: ARMLS, MLS#7040659
All information should be verified by the recipient and none is guaranteed as accurate by ARMLS.
Home Details for 27096 W BEHREND Drive

|
|---|
Beds & Baths Number of Bedrooms: 2Number of Bathrooms: 3Number of Bathrooms (full): 2Number of Bathrooms (half): 1 |
Dimensions and Layout Living Area: 2442 Square Feet |
Appliances & Utilities Appliances: Dryer, Washer, Water Softener Owned, Gas Stub for Range, Refrigerator, Built-in Microwave, Dishwasher, Disposal, Electric CooktopDishwasherDisposalDryerLaundry: InsideRefrigeratorWasher |
Heating & Cooling Heating: Heat PumpHas CoolingAir Conditioning: Central Air,Ceiling Fan(s),Programmable ThmstatHas HeatingHeating Fuel: Heat Pump |
Fireplace & Spa Spa: Heated, PrivateNo FireplaceHas a Spa |
Gas & Electric Electric: 220 Volts in KitchenHas Electric on Property |
Windows, Doors, Floors & Walls Window: Low Emissivity Windows, Double Pane Windows, Tinted Windows, Vinyl FrameFlooring: Tile, Wood |
Levels, Entrance, & Accessibility Stories: 1Number of Stories: 1Accessibility: Remote Devices, Mltpl Entries/Exits, Lever Handles, Exterior Curb Cuts, Bath Grab BarsFloors: Tile, Wood |
View Has a ViewView: Golf Course, Mountain(s) |
Security Security: Security System Owned |

|
|---|
Exterior Home Features Roof: TilePatio / Porch: Covered, PatioFencing: Back Yard, Wrought IronExterior: Rain Gutters, Misting System, Private Yard, Built-in BarbecueFoundation: Slab |
Parking & Garage Number of Garage Spaces: 2.5Number of Covered Spaces: 2.5No CarportHas a GarageHas an Attached GarageParking Spaces: 2.5Parking: Attached,Garage Door Opener,Direct Access,Attch'd Gar Cabinets,Golf Cart Garage |
Frontage Not on Waterfront |
Water & Sewer Sewer: Public Sewer |
Farm & Range Not Allowed to Raise Horses |

|
|---|
Cumulative Days on Market: 29 |

|
|---|
Year Built Year Built: 2013 |
Property Type / Style Property Type: ResidentialProperty Subtype: Single Family ResidenceArchitecture: Other |
Building Construction Materials: Stucco, Wood Frame, PaintedNot Attached Property |
Property Information Usage of Home: NoneParcel Number: 51005376Model Home Type: Endeavor |

|
|---|
Price List Price: $735,000Price Per Sqft: $299/sqft |
Status Change & Dates Off Market Date: Fri Jul 10 2026Possession Timing: Close Of Escrow |

|
|---|
MLS Status: Closed |

|
|---|

|
|---|
Direction & Address City: BuckeyeCommunity: SUN CITY FESTIVAL PARCELS M1 AND R1 |
School Information Elementary School: AdultElementary School District: AdultJr High / Middle School: AdultHigh School: AdultHigh School District: Adult |

|
|---|
Building Details Builder Name: Pulte |
Building Area Building Area: 2442 Square Feet |
Community rooms Fitness Center |

|
|---|
Community Features: Pool, Golf, Pickleball, Community Spa, Community Spa Htd, Community Media Room, Tennis Court(s), Playground, Biking/Walking Path, Fitness CenterIs a Senior Community |
Other Playground |

|
|---|
HOA Fee Includes: Maintenance GroundsHOA Name: Sun City FestivalHOA Phone: 928-252-2105Has an HOAHOA Fee: $540/Quarterly |

|
|---|
Lot Area: 9200 sqft |

|
|---|
Special Conditions: Age Restricted (See Remarks) |

|
|---|
Listing Terms: Cash, Conventional, 1031 Exchange, FHA, VA Loan |

|
|---|
Energy Efficiency Features: Solar Panels, Solar Tubes |

|
|---|
Business Information Ownership: Fee Simple |

|
|---|
Mls Number: 7040659Attribution Contact: 623-680-3961 |

|
|---|
PoolGolfPickleballCommunity SpaCommunity Spa HtdCommunity Media RoomTennis Court(s)PlaygroundBiking/Walking Path |
Price and Tax history
| Date | Event | Price |
|---|---|---|
Aug 3, 2026 Source: ARMLS #7040659 | Sold | $730,000 |
Jul 10, 2026 Source: ARMLS #7040659 | Pending | $735,000 |
Jun 11, 2026 Source: ARMLS #7040659 | Listed For Sale | $735,000 |
Oct 9, 2020 Source: ARMLS #6130087 | Sold | $596,752 |
Sep 23, 2020 Source: Agent Provided | Pending | $596,752 |
Sep 10, 2020 Source: Agent Provided | Listed For Sale | $596,752 |
Dec 1, 2016 Source: Agent Provided | ListingRemoved | $495,000 |
Nov 17, 2016 Source: Agent Provided | Listed For Sale | $495,000 |
Nov 22, 2013 Source: N/A | Sold | $442,520 |
| Year | Property tax | Tax assessment |
|---|---|---|
| 2025 | $3,107 | $522,700 |
Home facts updated by county records
Market trends in Buckeye
Last updated August 2026
Avg. sale price
$391K
$2.67KMoM
Sale-to-List Price
99.6%
0.3%MoM
Price per sq ft
$215
$1MoM
Available listings
832
2MoM
Around this home
Neighborhood Overview

Neighborhood stats provided by third party data sources.
What Locals Say about Festival Ranch
At least 19 Trulia users voted on each feature.

100 % Say parking is easy

100 % Say there are sidewalks

96 % Say it's dog friendly

95 % Say yards are well-kept

90 % Say there's holiday spirit

86 % Say streets are well-lit

86 % Say car is needed

86 % Say there are community events

85 % Say people would walk alone at night

79 % Say it's quiet

78 % Say there's wildlife

75 % Say neighbors are friendly

75 % Say they plan to stay for at least 5 years

43 % Say it's walkable to restaurants
Sourced by Trulia users. Learn more about our methodology.
LGBTQ Local Legal Protections
LGBTQ Local Legal Protections



Frequently asked questions about 27096 W BEHREND Drive
- What is 27096 W BEHREND Drive estimated to be worth?Trulia's estimated value for 27096 W BEHREND Drive in Buckeye, AZ is $727,600.
- What is the price history for 27096 W BEHREND Drive?27096 W BEHREND Drive in Buckeye, AZ last sold for $730,000 in August 2026.
- Is Buckeye a buyer's or seller's market?Buckeye is currently a balanced market, based on recent for-sale activity.
- What's the median sale price in Buckeye?The median sale price in Buckeye is $391K. That is down $2.67K from the prior month.
- Does 27096 W BEHREND Drive have air conditioning?Yes, 27096 W BEHREND Drive in Buckeye, AZ has air conditioning.
- Does 27096 W BEHREND Drive have a pool?Yes, 27096 W BEHREND Drive in Buckeye, AZ has a pool.
Explore by feature - Pet Friendly
 SPECIAL OFFERPET FRIENDLY
 SPECIAL OFFERPET FRIENDLYTotal price$1,706 - $2,282/mo1-2 bd1-2 baYardly at Verrado | 20807 W Indian School Rd,
Buckeye, AZ 85396 NEW - 1 DAY AGOSPECIAL OFFERPET FRIENDLY
 SPECIAL OFFERPET FRIENDLY
 SPECIAL OFFERPET FRIENDLY
 SPECIAL OFFERPET FRIENDLY
 NEW - 1 DAY AGOSPECIAL OFFERPET FRIENDLY
 NEW - 1 DAY AGOPET FRIENDLY
 PET FRIENDLY
 SPECIAL OFFERPET FRIENDLY$1,500 - $2,200/moStudio-2 bd1-2 baMain Street Lofts at Verrado | 21068 W Main St,
Buckeye, AZ 85396
Explore by feature - Garage
- SPECIAL OFFERPET FRIENDLY
 PET FRIENDLY
 PET FRIENDLY
 NEW - 1 DAY AGOAPPLY INSTANTLYPET FRIENDLY
 APPLY INSTANTLYPET FRIENDLY
 APPLY INSTANTLY
 APPLY INSTANTLYPET FRIENDLY
 APPLY INSTANTLY
 APPLY INSTANTLYPET FRIENDLY
 APPLY INSTANTLYPET FRIENDLY
Explore by feature - Air Conditioning
- SPECIAL OFFERPET FRIENDLY
- SPECIAL OFFERPET FRIENDLY
- SPECIAL OFFERPET FRIENDLY
- SPECIAL OFFERPET FRIENDLY
- NEW - 1 DAY AGOPET FRIENDLY
- SPECIAL OFFERPET FRIENDLY$1,500 - $2,200/moStudio-2 bd1-2 baMain Street Lofts at Verrado | 21068 W Main St,
Buckeye, AZ 85396  PET FRIENDLY
 INCOME RESTRICTED
- NEW - 1 DAY AGOAPPLY INSTANTLYPET FRIENDLY
- APPLY INSTANTLYPET FRIENDLY
Explore by feature - Pool
- SPECIAL OFFERPET FRIENDLY
- SPECIAL OFFERPET FRIENDLYTotal price$1,706 - $2,282/mo1-2 bd1-2 baYardly at Verrado | 20807 W Indian School Rd,
Buckeye, AZ 85396  SPECIAL OFFER
- NEW - 1 DAY AGOSPECIAL OFFERPET FRIENDLY
- SPECIAL OFFERPET FRIENDLY
- SPECIAL OFFERPET FRIENDLY
- NEW - 1 DAY AGOSPECIAL OFFERPET FRIENDLY
- NEW - 1 DAY AGOPET FRIENDLY
- PET FRIENDLY
 SPECIAL OFFERINCOME RESTRICTED
Explore by feature - Washer/dryer
- SPECIAL OFFERPET FRIENDLY
- SPECIAL OFFERPET FRIENDLYTotal price$1,706 - $2,282/mo1-2 bd1-2 baYardly at Verrado | 20807 W Indian School Rd,
Buckeye, AZ 85396 - NEW - 1 DAY AGOSPECIAL OFFERPET FRIENDLY
- SPECIAL OFFERPET FRIENDLY
- SPECIAL OFFERPET FRIENDLY
- SPECIAL OFFERPET FRIENDLY
- NEW - 1 DAY AGOSPECIAL OFFERPET FRIENDLY
- NEW - 1 DAY AGOPET FRIENDLY
- PET FRIENDLY
- SPECIAL OFFERINCOME RESTRICTED
Explore by feature - Outdoor Space
- SPECIAL OFFERPET FRIENDLY
- SPECIAL OFFER
- PET FRIENDLY
- PET FRIENDLY
- APPLY INSTANTLYPET FRIENDLY
- APPLY INSTANTLY
- APPLY INSTANTLYPET FRIENDLY
 APPLY INSTANTLY
 APPLY INSTANTLYPET FRIENDLY
 NEW - 14 HRS AGOPET FRIENDLY
Apartments for Rent
 PET FRIENDLYFURNISHED
 See more homes for rent inBuckeye
Off Market Homes Near 27096 W BEHREND Drive
 SOLDSEP 18, 2026My Home Group Real Estate, ARMLS
 SOLDSEP 11, 2026Keller Williams Arizona Realty, ARMLS
 SOLDSEP 10, 2026West USA Realty, ARMLS
- SOLDSEP 9, 2026
 SOLDSEP 2, 2026Realty ONE Group, ARMLS
 SOLDSEP 1, 2026West USA Realty, ARMLS
 SOLDAUG 31, 2026West USA Realty, ARMLS
 See more homes for sale inBuckeye


Homes for sale near 27096 W BEHREND Drive
 OPEN SAT, 11-1PMHomeCoin.com, ARMLS
- See more homes for sale inBuckeye


- Results are loading