


$389,900
 3 Beds
 2 Baths
 1,998 sqft (on 0.45 acres)
2709 S Glendale Avenue, Springfield, MO 65804
Est. Mortgage $2,295/mo*
Get Pre-QualifiedHome Highlights

Parking
2 Car Garage

Outdoor
Porch, Patio

Price/Sqft
$195

Listed
75 days ago

Climate Control
Forced Air, Central & Central Air, Ceiling Fans
Local Information
- Map ViewExplore the area around 2709 S Glendale Avenue.

- Schools1 Elementary School1 Middle School1 High School

- Shop & Eat

-- mins to
About this House
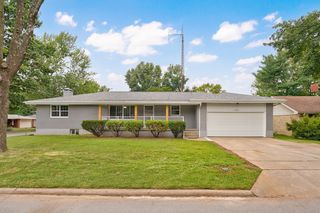
Welcome to 2709 S. Glendale Avenue, a true mid-century modern atomic ranch in the desirable Brentwood subdivision of southeast Springfield. Built in 1959, this 3-bedroom, 2-bath home with a two-car garage sits on a nearly half-acre lot and offers a uniquely cool floor plan that celebrates its architectural roots while incorporating extensive modern updates. The home's clean lines, expansive windows, and thoughtfully designed spaces create a light filled, one of a kind living experience.Since 2017, the property has undergone substantial improvements, including Andersen windows throughout (2021), a new roof and gutters (2021), tankless Noritz water heater, PVC sewer line replacement (2025), and new PEX water line. The fully remodeled kitchen (2023) features custom cabinetry, GE appliances, Himalayan marble countertops, and slate flooring. Both bathrooms were carefully restored in 2024 with vintage-style finishes that honor the home's character. Additional upgrades include a new skylight, updated fencing, restored original granite patio, shed improvements, and meticulous ongoing maintenance. This is an opportunity to own an iconic architectural gem that has been lovingly preserved and thoughtfully modernized.
Last check for updates: about 14 hours ago
Listing courtesy of Heintz + Nunn + Brown Group, (417) 861-1585
Murney Associates - Primrose
Source: SOMOMLS as distributed by MLS GRID, MLS#60326398
Also Listed on SOMOMLS as distributed by MLS GRID.
Home Details for 2709 S Glendale Avenue

|
|---|
MLS Status: Pending |

|
|---|
Beds & Baths Number of Bedrooms: 3Number of Bathrooms: 2Number of Bathrooms (full): 2 |
Dimensions and Layout Living Area: 1998 Square Feet |
Appliances & Utilities Appliances: Dishwasher, Gas Water Heater, Free-Standing Gas Oven, Tankless Water Heater, DisposalDishwasherDisposalLaundry: Main Level,W/D Hookup |
Heating & Cooling Heating: Forced Air,Central,Natural GasHas CoolingAir Conditioning: Central Air,Ceiling Fan(s)Has HeatingHeating Fuel: Forced Air |
Fireplace & Spa Fireplace: Two or More, Wood Burning, BrickHas a Fireplace |
Windows, Doors, Floors & Walls Window: Skylight(s), Blinds, Double Pane WindowsDoor: Storm Door(s)Flooring: Carpet, Slate, Tile, Hardwood |
Levels, Entrance, & Accessibility Stories: 1Levels: OneFloors: Carpet, Slate, Tile, Hardwood |
Security Security: Smoke Detector(s) |

|
|---|
Exterior Home Features Roof: Composition RubberPatio / Porch: Patio, Front PorchFencing: Partial, Chain Link, Wood, PrivacyOther Structures: Shed(s)Exterior: Rain Gutters, GardenFoundation: Poured Concrete, Crawl SpaceGardenNo Private Pool |
Parking & Garage Number of Garage Spaces: 2Number of Covered Spaces: 2No CarportHas a GarageHas an Attached GarageHas Open ParkingParking Spaces: 2Parking: Driveway,On Street,Garage Faces Front,Garage Door Opener |
Frontage Road Frontage: City StreetRoad Surface Type: Asphalt, ConcreteNot on Waterfront |
Water & Sewer Sewer: Public Sewer |
Finished Area Finished Area (above surface): 1998 Square Feet |

|
|---|
Days on Market: 75 |

|
|---|
Year Built Year Built: 1959 |
Property Type / Style Property Type: ResidentialProperty Subtype: Single Family ResidenceArchitecture: Ranch |
Building Construction Materials: Brick, Vinyl Siding |
Property Information Parcel Number: 1905106001 |

|
|---|
Price List Price: $389,900Price Per Sqft: $195 |
Status Change & Dates Possession Timing: Close Of Escrow, After Close |

|
|---|
Direction & Address City: SpringfieldCommunity: Brentwood Est |
School Information Elementary School: SGF-FieldJr High / Middle School: SGF-PershingHigh School: SGF-Glendale |

|
|---|
Listing Agent Listing ID: 60326398 |

|
|---|
Building Area Building Area: 1998 Square Feet |

|
|---|
Lot Area: 0.45 acres |

|
|---|
Listing Terms: Cash, VA Loan, FHA, Conventional |

|
|---|
Energy Efficiency Features: Thermostat, High Efficiency - 90%+ |

|
|---|
Mls Number: 60326398Attic: Access Only:No StairsAbove Grade Unfinished Area: 1998Above Grade Unfinished Area Units: Square FeetBelow Grade Unfinished Area Units: Square Feet |
Around this home
Neighborhood Overview

Neighborhood stats provided by third party data sources.
What Locals Say about Brentwood
At least 39 Trulia users voted on each feature.

89 % Say yards are well-kept

88 % Say it's dog friendly

86 % Say parking is easy

79 % Say car is needed

77 % Say it's quiet

72 % Say there's holiday spirit

69 % Say they plan to stay for at least 5 years

68 % Say it's walkable to restaurants

67 % Say people would walk alone at night

64 % Say there's wildlife

63 % Say kids play outside

59 % Say neighbors are friendly

54 % Say there are sidewalks

54 % Say streets are well-lit

28 % Say it's walkable to grocery stores

25 % Say there are community events
Sourced by Trulia users. Learn more about our methodology.
Market trends in Springfield
Last updated July 2026
Avg. sale price
$246K
$9.68KMoM
Sale-to-List Price
99.8%
Price per sq ft
$157
$3MoM
Available listings
1074
19MoM
Home Value
Trulia Estimate
$389KSince last month
Decreased$600 (-0.2%)Since last year
Increased$100K (+34.7%)Learn more about this home's value by checking out its Trulia Estimate, the value of nearby homes, and how much similar homes have sold for.
Trulia Estimate
The of this home's value increased by +140% in the last 10 years
| Month | Estimated value |
|---|---|
2026 | |
| August 2026 | $389K |
| July 2026 | $390K |
| June 2026 | $390K |
| May 2026 | $336K |
| April 2026 | $332K |
| March 2026 | $324K |
| February 2026 | $318K |
| January 2026 | $283K |
2025 | |
2024 | |
2023 | |
2020 | |
2019 | |
2018 | |
2017 | |
2016 | |
Comparable sales
These are recently sold homes that have a similar location or other similar features to this home, like bedrooms, bathrooms, and square footage. Get a sense of the expected prices in the area by viewing these homes.Address | Distance | Property Type | Sold Price | Sold Date | Bed | Bath | Sqft |
|---|---|---|---|---|---|---|---|
0.08 | Single-Family Home | - | 09/19/25 | 4 | 3 | 2,064 | |
0.30 | Single-Family Home | - | 11/21/25 | 3 | 2 | 1,825 | |
0.09 | Single-Family Home | - | 07/01/26 | 4 | 3 | 3,230 | |
0.26 | Single-Family Home | - | 02/27/26 | 3 | 2.5 | 2,009 | |
0.36 | Single-Family Home | - | 02/27/26 | 3 | 2 | 2,389 | |
0.20 | Single-Family Home | - | 04/02/26 | 3 | 2.5 | 2,821 | |
0.30 | Single-Family Home | - | 05/22/26 | 4 | 2 | 2,396 | |
0.34 | Single-Family Home | - | 12/08/25 | 4 | 2 | 2,008 | |
0.40 | Single-Family Home | - | 08/20/26 | 3 | 2 | 1,914 | |
0.36 | Single-Family Home | - | 01/21/26 | 4 | 2 | 1,900 |
Nearby home prices
Get a sense of expected prices in the area by checking the value of nearby homes.Address | Distance | Price | Bed | Bath | Sqft | Status |
|---|---|---|---|---|---|---|
0.03 | $449,100 | 3 | 2.5 | 2,608 | Off Market | |
0.04 | $666,800 | 5 | 4.5 | 4,618 | Off Market | |
0.06 | $368,400 | 4 | 2.5 | 2,875 | Off Market | |
0.08 | $319,800 | 4 | 3 | 2,064 | Off Market | |
0.04 | $570,000 | 5 | 4 | 4,146 | For Sale | |
0.09 | - | 4 | 3 | 3,230 | Recently Sold | |
0.06 | $512,800 | 3 | 3 | 3,499 | Off Market | |
0.10 | $343,300 | 5 | 4 | 3,369 | Off Market | |
0.08 | $568,800 | 5 | 3.5 | 4,080 | Off Market | |
0.12 | $547,800 | 3 | 3 | 4,119 | Off Market | |
0.12 | - | 4 | 2.5 | 3,869 | Recently Sold | |
0.15 | $374,700 | 4 | 2.5 | 2,510 | Off Market |
Price and Tax history
| Date | Event | Price |
|---|---|---|
Jun 17, 2026 Source: SOMOMLS as distributed by MLS GRID #60326398 | Pending | $389,900 |
Jun 15, 2026 Source: SOMOMLS as distributed by MLS GRID #60326398 | Listed For Sale | $389,900 |
May 4, 2017 Source: N/A | Sold | -- |
Jun 24, 2013 Source: N/A | Sold | -- |
May 11, 2013 Source: Agent Provided | Listed For Sale | $169,900 |
| Year | Property tax | Tax assessment |
|---|---|---|
| 2025 | $2,444 | $258,200 |
Home facts updated by county records
LGBTQ Local Legal Protections
LGBTQ Local Legal Protections



Heintz + Nunn + Brown Group, Murney Associates - Primrose
Agent Phone: (417) 861-1585
The data relating to real estate for sale on this web page comes in part from the Internet Data Exchange (IDX) of the Southern Missouri Regional MLS, LLC. Real estate listings held by Brokerage firms other than Zillow, Inc. are marked with the IDX logo and detailed information about them includes the name of the listing Brokers. The information being provided is for consumers' personal, noncommercial use and may not be used for any purpose other than to identify prospective properties consumers may be interested in purchasing. The information being provided is not guaranteed, and all information should be verified by the consumer. Any representation that a web site contains all listings shall only mean that the website contains all listing available to the public through the IDX data feed. There may be other properties offered through a REALTOR® that have not been displayed on this site. ©2026 Southern Missouri Regional MLS, LLC. All rights reserved. Click here for more information
Similar Homes You May Like
 0.35 ACRESMurney Associates - Primrose, Active
 10.21 ACRESKeller Williams Local, Active
 0.25 ACRESLegacy Realty, Active
 0.32 ACRESKeller Williams Local, Active
 Keller Williams Local, Active
 0.25 ACRESCantrell Real Estate, Active
 0.56 ACRESMurney Associates - Primrose, Active
 1.73 ACRESReeceNichols - Mount Vernon, Active
 Murney Associates - Primrose, Active
 OPEN SUN, 2-4PM0.31 ACRESAlpha Realty MO, LLC, Active
 ReeceNichols - Springfield, Active
 OPEN SUN, 2-4PM0.38 ACRESMurney Associates - Primrose, Active
 1.2 ACRESMayhew Realty Group LLC, Active
 OPEN SUN, 2-4PMMurney Associates - Primrose, Active
 OPEN SUN, 1-3PMKeller Williams Local, Active
 0.33 ACRESEXP Realty LLC, Active
 Murney Associates - Nixa, Active
 4.74 ACRESEXP Realty LLC, Active
 0.35 ACRESCantrell Real Estate, Active
 Keller Williams Local, Active
 6.56 ACRESEXP Realty, LLC., Active
 0.28 ACRESMurney Associates - Primrose, Active
 0.46 ACRESAssist 2 Sell, Active
 1.03 ACRESKeller Williams Local, Active
 0.32 ACRESSturdy Real Estate, Active
 ReeceNichols - Springfield, Active
 OPEN SUN, 2-4PMJim Garland Real Estate, Active
 0.27 ACRESEXP Realty LLC, Active
 0.37 ACRESKeller Williams Local, Active
 OPEN SUN, 2-4PM0.31 ACRESKeller Williams Local, Active
 0.52 ACRESAlpha Realty MO LLC, Active
 0.35 ACRESMurney Associates - Primrose, Active
 4.55 ACRESReeceNichols - Springfield, Active
 0.35 ACRESHouse Theory Realty, Active
 0.35 ACRESKeller Williams Local, Active
 0.3 ACRESMurney Associates - Nixa, Active
 OPEN SUN, 2-4PM3 ACRESKeller Williams Local, Active
 See more homes for sale inSpringfield


New Listings near 2709 S Glendale Avenue
 NEWOPEN SUN, 2-4PMKeller Williams Local, Active
 NEW - 1 DAY AGO0.26 ACRESThe Realty.Group, LLC, Active
 NEW - 1 DAY AGO0.31 ACRESMurney Associates - Primrose, Active
 NEW - 1 DAY AGO0.29 ACRESAMAX Real Estate, Active
- 0.28 ACRESMurney Associates - Primrose, Active
 OPEN SUN, 2-4PM0.38 ACRESSturdy Real Estate, Active
 NEW - 12 HRS AGO2.71 ACRESMurney Associates - Primrose, Active
 NEWOPEN SUN, 11-1PM0.27 ACRESKeller Williams Local, Active
 RE/MAX House of Brokers, Active
 0.28 ACRESMurney Associates - Primrose, Active
 NEW - 2 DAYS AGO0.26 ACRESMurney Associates - Primrose, Active
 OPEN SUN, 1-3PM0.54 ACRESMurney Associates - Primrose, Active
 OPEN SUN, 2-4PMKeller Williams Local, Active
 0.31 ACRESEXP Realty LLC, Active
- See more homes for sale inSpringfield

Frequently asked questions about 2709 S Glendale Avenue
- What is the estimated monthly payment for 2709 S Glendale Avenue?Based on a $389,900 list price with 20% down at today's rates, the estimated monthly payment for 2709 S Glendale Avenue in Springfield, MO is approximately $2,353 (about $2,054 principal & interest, $224 property taxes, and $75 homeowner's insurance). This is an estimate. Actual payment depends on your loan terms.
- How does the list price for 2709 S Glendale Avenue compare to homes in Springfield?2709 S Glendale Avenue in Springfield, MO is listed at $389,900, about 58% above the $246K median sale price in Springfield.
- What do residents say about the Brentwood neighborhood?Residents describe the Brentwood neighborhood in Springfield, MO as well-kept, dog-friendly, and easy to park in. Most residents say you need a car. See homes for sale in Brentwood, Springfield.
- What are the closest schools to 2709 S Glendale Avenue?The closest schools to 2709 S Glendale Avenue in Springfield, MO are Field Elementary School (rated 6/10), Glendale High School (rated 8/10), Pershing Middle School (rated 7/10).
- Does 2709 S Glendale Avenue have air conditioning?Yes, 2709 S Glendale Avenue in Springfield, MO has air conditioning.
- Does 2709 S Glendale Avenue have laundry facilities?Yes, 2709 S Glendale Avenue in Springfield, MO has laundry facilities.
2709 S Glendale Avenue, Springfield, MO 65804 is a 3 bedroom, 2 bathroom, 1,998 sqft single-family home built in 1959. 2709 S Glendale Avenue is located in Brentwood, Springfield. This property is currently available for sale and was listed by SOMOMLS as distributed by MLS GRID on Jun 15, 2026. The MLS # for this home is MLS# 60326398.