


$407,200
 4 Beds
 3 Baths
 2,115 sqft
2709 Audubon Loop SW, Minot, ND 58701
Home Value
Trulia Estimate
$407KSince last month
Increased$4K (+1%)Since last year
Increased$4K (+1%)Learn more about this home's value by checking out its Trulia Estimate, the value of nearby homes, and how much similar homes have sold for.
Trulia Estimate
The of this home's value increased by +1% in the last 10 years
| Month | Estimated value |
|---|---|
2026 | |
| September 2026 | $411K |
| August 2026 | $407K |
Comparable sales
These are recently sold homes that have a similar location or other similar features to this home, like bedrooms, bathrooms, and square footage. Get a sense of the expected prices in the area by viewing these homes.Address | Distance | Property Type | Sold Price | Sold Date | Bed | Bath | Sqft |
|---|---|---|---|---|---|---|---|
1.33 | Single-Family Home | - | 10/03/25 | 4 | 3 | 2,438 | |
1.12 | Single-Family Home | - | 07/22/26 | 5 | 3 | 3,052 | |
1.03 | Single-Family Home | - | 02/10/26 | 5 | 3 | 2,910 | |
1.23 | Single-Family Home | - | 05/11/26 | 4 | 3 | 2,318 | |
1.32 | Single-Family Home | - | 04/30/26 | 3 | 3 | 1,902 | |
1.27 | Single-Family Home | - | 03/25/26 | 4 | 3 | 2,353 | |
1.28 | Single-Family Home | - | 01/15/26 | 5 | 4 | 3,179 | |
1.71 | Single-Family Home | - | 07/30/26 | 4 | 3 | 2,278 | |
0.85 | Single-Family Home | - | 09/11/26 | 6 | 5 | 4,288 |
Nearby home prices
Get a sense of expected prices in the area by checking the value of nearby homes.Address | Distance | Price | Bed | Bath | Sqft | Status |
|---|---|---|---|---|---|---|
0.01 | $475,800 | 4 | 3 | 2,646 | Off Market | |
0.02 | - | - | - | - | Off Market | |
0.05 | $689,000 | 4 | 3 | 2,224 | For Sale | |
0.09 | - | 3 | 3 | 1,752 | Recently Sold | |
0.09 | $372,500 | 3 | 3 | 1,775 | For Sale | |
0.09 | $372,500 | 3 | 3 | 1,806 | For Sale | |
0.10 | - | 3 | 3 | 1,992 | Recently Sold | |
0.09 | - | 3 | 3 | 1,806 | Recently Sold | |
0.09 | $379,900 | 3 | 3 | 1,753 | For Sale | |
0.10 | $354,300 | 3 | 3 | 2,030 | Off Market | |
0.52 | - | - | - | - | Off Market |
Local Information
- Map ViewExplore the area around 2709 Audubon Loop SW.
- Schools1 Preschool School1 Elementary School1 Middle School1 High School

- Shop & Eat

-- mins to
Home Highlights

Single-Family Home

Built in 2025

2,115 sqft

$193/sqft

2 Car Garage
About this House
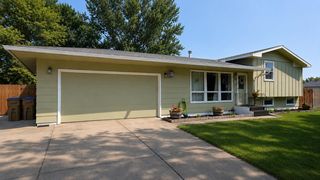
Welcome to modern living in Minot’s highly desirable South West Crossing community! This brand-new 4-bed, 3-bath home blends style, comfort, and functionality—all wrapped in a beautifully designed 2-story layout with over 2,100 sq ft of refined living space. Step inside to an inviting open-concept main floor filled with natural light. The spacious living room flows seamlessly into the dining area and a contemporary kitchen—perfect for gatherings, quiet mornings, and everything in between. The main-floor primary suite offers convenience and privacy, complete with a walk-in closet and spa-inspired finishes. A half bath for guests rounds out the main level. Upstairs, you’ll find a large family room, ideal for movie nights or a kids’ play space, plus three generously sized bedrooms, a full bathroom, and a dedicated laundry room—keeping daily life organized and efficient. Outside, enjoy your evenings on the patio or take advantage of the attached 2-car garage with ample storage. With new-construction peace of mind, energy-efficient systems, and thoughtful design throughout, this home checks all the boxes.
2709 Audubon Loop SW, Minot, ND 58701 is a 4 bedroom, 3 bathroom, 2,115 sqft single-family home built in 2025. It last sold for the $420,000 asking price on Feb 25, 2026. This property is not currently displayed as for sale or rent on Trulia. The Trulia Estimate is $407,200, with a rent estimate of $2,495/month.
Last check for updates: about 4 hours ago
Listed by NATHAN STREMICK, (701) 500-3890
SIGNAL REALTY
Source: Minot MLS, MLS#251879
Home Details for 2709 Audubon Loop SW

|
|---|
Interior Details Basement: NoneNumber of Rooms: 8Types of Rooms: Master Bedroom, Bedroom 1, Bedroom 2, Bedroom 3, Dining Room, Family Room, Kitchen, Living Room |
Beds & Baths Number of Bedrooms: 4Main Level Bedrooms: 1Number of Bathrooms: 3Number of Bathrooms (main level): 2 |
Dimensions and Layout Living Area: 2115 Square Feet |
Appliances & Utilities Laundry: Main Level |
Heating & Cooling Heating: Natural GasHas CoolingAir Conditioning: Central AirHas HeatingHeating Fuel: Natural Gas |
Fireplace & Spa No Fireplace |
Levels, Entrance, & Accessibility Stories: 2Levels: Two |

|
|---|
Exterior Home Features Roof: AsphaltPatio / Porch: PatioFoundation: Concrete Perimeter |
Parking & Garage Number of Garage Spaces: 2Number of Covered Spaces: 2No CarportHas a GarageHas an Attached GarageHas Open ParkingParking Spaces: 2Parking: Attached,Garage: Heated,Insulated,Opener,Lights,Driveway: Concrete |
Water & Sewer Sewer: City |
Finished Area Finished Area (above surface): 2115 Square Feet |

|
|---|
Year Built Year Built: 2025 |
Property Type / Style Property Type: ResidentialProperty Subtype: Single Family Residence |
Building Is a New ConstructionDoes Not Include Home Warranty |
Property Information Condition: New Construction |

|
|---|
Price List Price: $420,000 |
Status Change & Dates Possession Timing: Close Of Escrow |

|
|---|
MLS Status: SOLD-IN HOUSE |

|
|---|
Direction & Address City: Minot |
School Information Elementary School District: South PrairieJr High / Middle School District: South PrairieHigh School District: South Prairie |

|
|---|
Building Area Building Area: 2115 Square Feet |

|
|---|
Lot Area: 7623 sqft |

|
|---|
Mobile Home Park Mobile Home Units: Feet |

|
|---|
Mls Number: 251879Above Grade Unfinished Area: 2115 |
Price and Tax history
| Date | Event | Price |
|---|---|---|
Feb 25, 2026 Source: Minot MLS #251879 | Sold | -- |
Feb 10, 2026 Source: Minot MLS #251879 | Contingent | $420,000 |
Dec 15, 2025 Source: Minot MLS #251879 | Listed For Sale | $420,000 |
Market trends in Minot
Last updated August 2026
Avg. sale price
—
Sale-to-List Price
—
Price per sq ft
—
Available listings
191
26MoM
Around this home
The GreatSchools Rating compares schools on a variety of school quality indicators including test scores, college readiness, equity and more. Learn more.

What Locals Say about Minot
At least 184 Trulia users voted on each feature.

87 % Say car is needed

85 % Say parking is easy

82 % Say it's dog friendly

74 % Say yards are well-kept

73 % Say there's holiday spirit

73 % Say there are sidewalks

68 % Say kids play outside

63 % Say people would walk alone at night

58 % Say it's quiet

56 % Say streets are well-lit

53 % Say there's wildlife

45 % Say it's walkable to grocery stores

44 % Say neighbors are friendly

39 % Say they plan to stay for at least 5 years

34 % Say it's walkable to restaurants

19 % Say there are community events
Sourced by Trulia users. Learn more about our methodology.
LGBTQ Local Legal Protections
LGBTQ Local Legal Protections



The data relating to real estate for sale on this website comes in part from the Broker Reciprocity program of the MMLS, Inc. Real estate listings other than Zillow, Inc. are marked with the Broker Reciprocity logo and the view of detailed information about them includes the name of the listing broker.
Zillow, Inc. does not display the entire MMLS, Inc. Broker Reciprocity database on this website. The listings of some real estate brokerage firms have been excluded.
All information provided is deemed reliable but is not guaranteed and should be independently verified. No reproduction, distribution, or transmission of the information at this site is permitted without written permission from Zillow, Inc.
Frequently asked questions about 2709 Audubon Loop SW
- What is 2709 Audubon Loop SW estimated to be worth?Trulia's estimated value for 2709 Audubon Loop SW in Minot, ND is $407,200.
- What is the price history for 2709 Audubon Loop SW?2709 Audubon Loop SW in Minot, ND last sold in February 2026.
- Is Minot a buyer's or seller's market?Minot is currently a seller's market, based on recent for-sale activity.
- What do residents say about Minot?Residents describe Minot, ND as easy to park in, dog-friendly, and well-kept. Most residents say you need a car. See recently sold homes in Minot, ND.
- Does 2709 Audubon Loop SW have air conditioning?Yes, 2709 Audubon Loop SW in Minot, ND has air conditioning.
- Does 2709 Audubon Loop SW have laundry facilities?Yes, 2709 Audubon Loop SW in Minot, ND has laundry facilities.
Explore by feature - Pet Friendly
 PET FRIENDLYFURNISHED
 PET FRIENDLY
 PET FRIENDLY
 PET FRIENDLY
 PET FRIENDLY
 PET FRIENDLY
 PET FRIENDLY
 PET FRIENDLY$1,233 - $1,627/mo1-2 bd1-2 baNorth Highlands Apartments and Villas | 1250 27th Ave NW,
Minot, ND 58703 PET FRIENDLY
 PET FRIENDLY
Explore by feature - Garage
- PET FRIENDLYFURNISHED
- PET FRIENDLY
- PET FRIENDLY
- PET FRIENDLY
- PET FRIENDLY
 NEW - 13 HRS AGO
 PET FRIENDLYINCOME RESTRICTED
 NEW - 1 DAY AGO
 PET FRIENDLY
Explore by feature - Air Conditioning
- PET FRIENDLYFURNISHED
- PET FRIENDLY
- PET FRIENDLY
- PET FRIENDLY
- PET FRIENDLY
- PET FRIENDLY
- PET FRIENDLY
- PET FRIENDLY$1,233 - $1,627/mo1-2 bd1-2 baNorth Highlands Apartments and Villas | 1250 27th Ave NW,
Minot, ND 58703 - NEW - 13 HRS AGO
- PET FRIENDLY
Explore by feature - Washer/dryer
- PET FRIENDLY
- PET FRIENDLY
- PET FRIENDLY
- PET FRIENDLY
- PET FRIENDLY
- PET FRIENDLY$1,233 - $1,627/mo1-2 bd1-2 baNorth Highlands Apartments and Villas | 1250 27th Ave NW,
Minot, ND 58703 - NEW - 13 HRS AGO
- PET FRIENDLY
- PET FRIENDLY
- PET FRIENDLYINCOME RESTRICTED
Explore by feature - Outdoor Space
 APPLY INSTANTLYPET FRIENDLY
- NEW - 1 DAY AGO
- PET FRIENDLY


Apartments for Rent
- PET FRIENDLY
- PET FRIENDLY
- PET FRIENDLY
 NEW - 1 DAY AGOPET FRIENDLY

 NEW - 17 HRS AGO

- PET FRIENDLYFURNISHED
 See more homes for rent inMinot
Off Market Homes Near 2709 Audubon Loop SW
 SOLDSEP 15, 2026
 SOLDSEP 15, 2026
 SOLDSEP 15, 2026
 SOLDSEP 14, 2026
 SOLDSEP 11, 2026
 SOLDSEP 11, 2026
 SOLDSEP 11, 2026
 SOLDSEP 11, 2026
 SOLDSEP 11, 2026
 SOLDSEP 11, 2026
 See more homes for sale inMinot
Homes for sale near 2709 Audubon Loop SW
 NEW CONSTRUCTION0.26 ACRES
 2.03 ACRES
 NEW - 17 HRS AGO
 OPEN SUN, 12-1:30PM
 1.03 ACRES
 0.33 ACRES
 0.28 ACRES
- See more homes for sale inMinot

- Results are loading