


$135,000
 4 Beds
 3 Baths
 2,121 sqft
2709 16th St, Moline, IL 61265
Est. Mortgage $1,070/mo*
Get Pre-QualifiedHome Highlights

Single-Family Home

Built in 1895

$64/sqft

Garage
Local Information
- Map ViewExplore the area around 2709 16th St.

- Schools1 Preschool School1 Elementary School1 Middle School1 High School

- Shop & Eat

-- mins to
About this House
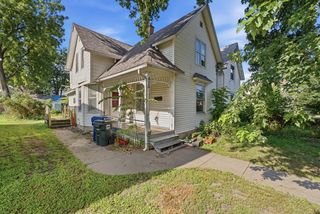
4 bedroom, 3 bathroom Moline 2 story with over 2,000 square feet finished! Spacious living room with hardwood floors & fireplace. Main floor laundry. Formal dining space. Eat in kitchen with 2nd fireplace, appliances stay! Small bedroom or office on the main level. Upstairs offers 3 additional bedrooms with 2 full bathrooms. Huge primary bedroom with attached full bathroom & private balcony. 1 car garage, back porch, and fenced yard. Convenient location near shopping, parks, schools, and interstate access! Property to be sold AS-IS.
Last check for updates: about 23 hours ago
Listing courtesy of: Sara Smith-DeWulf, (563) 940-2889
Rainmaker Collective - Real Broker, LLC
Source: MRED as distributed by MLS GRID, MLS#QC4269771
Also Listed on MRED as distributed by MLS GRID, MRED as distributed by MLS GRID.
Home Details for 2709 16th St

|
|---|
MLS Status: Active |

|
|---|
Interior Details Basement: Unfinished,PartialNumber of Rooms: 8Types of Rooms: Master Bedroom, Bedroom 2, Bedroom 3, Bedroom 4, Dining Room, Family Room, Kitchen, Laundry, Living Room, Office |
Beds & Baths Number of Bedrooms: 4Number of Bathrooms: 3Number of Bathrooms (full): 3 |
Dimensions and Layout Living Area: 2121 Square Feet |
Appliances & Utilities Utilities: Cable AvailableAppliances: Dishwasher, Refrigerator, Washer, DryerDishwasherDryerLaundry: In KitchenRefrigeratorWasher |
Heating & Cooling Heating: Forced Air,Natural GasNo CoolingAir Conditioning: NoneHas HeatingHeating Fuel: Forced Air |
Fireplace & Spa Number of Fireplaces: 2Fireplace: Wood Burning, Kitchen, Living RoomHas a Fireplace |
Windows, Doors, Floors & Walls Window: Window TreatmentsFlooring: Wood |
Levels, Entrance, & Accessibility Stories: 2Accessibility: No Disability AccessFloors: Wood |
View No View |

|
|---|
Exterior Home Features Roof: AsphaltPatio / Porch: PorchFencing: FencedFoundation: Concrete Perimeter |
Parking & Garage Number of Garage Spaces: 1Number of Covered Spaces: 1Has a GarageNo Attached GarageHas Open ParkingParking Spaces: 1Parking: Garage Door Opener,Yes,Garage Owned,Detached,Garage |
Frontage Not on Waterfront |
Water & Sewer Sewer: Public Sewer |

|
|---|
Days on Market: 180+ |

|
|---|
Year Built Year Built: 1895 |
Property Type / Style Property Type: ResidentialProperty Subtype: Single Family Residence |
Building Construction Materials: CombinationNot a New Construction |
Property Information Parcel Number: 1708200011 |

|
|---|
Price List Price: $135,000Price Per Sqft: $64 |
Status Change & Dates Possession Timing: Close Of Escrow |

|
|---|
Direction & Address City: MolineCommunity: Moline On The Bluff |
School Information Elementary School District: 40Jr High / Middle School District: 40High School District: 40 |

|
|---|
Listing Agent Listing ID: QC4269771 |

|
|---|
Building Area Building Area: 3221 Square Feet |

|
|---|
HOA Fee Includes: None |

|
|---|
Lot Area: 5662.8 sqft |

|
|---|
Special Conditions: None |

|
|---|
Business Information Ownership: Fee Simple |

|
|---|
BasementMls Number: QC4269771Attribution Contact: (563) 940-2889 |

|
|---|
Source Internet Consumer CommentSource Internet Entire Listing DisplayMRD IDX Comments Reviews: YesMRD Listing On IDX Display: YesMRD AVM On IDX Display: YesMRD Address On VOW Display: YesSource Internet Automated Valuation DisplayMRD Price History On IDX Display: YesMRD Market Time On IDX Display: YesMRD REMARKSINTERNET: YesSource Internet Address DisplayMRD Remarks On VOW Display: Yes |
Around this home
Neighborhood Overview

Neighborhood stats provided by third party data sources.
What Locals Say about Stewartville
Market trends in Moline
Last updated August 2026
Avg. sale price
$158K
$4.33KMoM
Sale-to-List Price
99.7%
Price per sq ft
$119
$3MoM
Available listings
154
4MoM
Home Value
Learn more about this home's value by checking out the value of nearby homes and how much similar homes have sold for.
Comparable sales
These are recently sold homes that have a similar location or other similar features to this home, like bedrooms, bathrooms, and square footage. Get a sense of the expected prices in the area by viewing these homes.Address | Distance | Property Type | Sold Price | Sold Date | Bed | Bath | Sqft |
|---|---|---|---|---|---|---|---|
0.17 | Single-Family Home | $260,000 | 07/16/26 | 4 | 3 | 2,464 | |
0.08 | Single-Family Home | $135,000 | 12/22/25 | 3 | 1.5 | 1,530 | |
0.23 | Single-Family Home | $225,000 | 06/18/26 | 3 | 2.5 | 1,320 | |
0.09 | Single-Family Home | $107,000 | 12/30/25 | 3 | 1 | 1,972 | |
0.49 | Single-Family Home | $179,000 | 05/29/26 | 4 | 2.5 | 1,580 | |
0.06 | Single-Family Home | $161,000 | 10/08/25 | 2 | 2 | 1,067 | |
0.37 | Single-Family Home | $200,000 | 03/05/26 | 3 | 1.5 | 1,706 | |
0.37 | Single-Family Home | $118,000 | 04/10/26 | 4 | 1.5 | 1,599 | |
0.42 | Single-Family Home | $120,000 | 09/04/26 | 4 | 1.5 | 1,550 | |
0.19 | Single-Family Home | $131,000 | 03/03/26 | 3 | 2 | 2,484 |
Nearby home prices
Get a sense of expected prices in the area by checking the value of nearby homes.Address | Distance | Price | Bed | Bath | Sqft | Status |
|---|---|---|---|---|---|---|
0.03 | $134,000 | 2 | 1.5 | 735 | Recently Sold | |
0.04 | - | Studio | - | - | Off Market | |
0.05 | $143,900 | 3 | 1.5 | 1,274 | Off Market | |
0.05 | $122,800 | 2 | 1 | 830 | Off Market | |
0.05 | $161,400 | 4 | 2 | 1,128 | Off Market | |
0.06 | $162,500 | 2 | 2 | 1,067 | Off Market | |
0.06 | $105,500 | 2 | 1.5 | 1,256 | Off Market | |
0.07 | $141,200 | 2 | 1 | 1,091 | Off Market | |
0.07 | $188,600 | 4 | 1.5 | 2,817 | Off Market | |
0.07 | $147,200 | Studio | - | - | Off Market | |
0.08 | $109,000 | 2 | 1 | 1,110 | Off Market |
Price and Tax history
| Date | Event | Price |
|---|---|---|
Dec 2, 2025 Source: RMLS Alliance as distributed by MLS GRID #QC4269771 | Listed For Sale | $135,000 |
| Year | Property tax | Tax assessment |
|---|---|---|
| 2025 | $3,878 | $133,308 |
Home facts updated by county records
LGBTQ Local Legal Protections
LGBTQ Local Legal Protections



Sara Smith-DeWulf, Rainmaker Collective - Real Broker, LLC
Agent Phone: (563) 940-2889
Based on information submitted to the MLS GRID as of 2026. All data is obtained from various sources and may not have been verified by broker or MLS GRID. Supplied Open House Information is subject to change without notice. All information should be independently reviewed and verified for accuracy. Properties may or may not be listed by the office/agent presenting the information. Click here for more information
Similar Homes You May Like
 0.32 ACRESRuhl&Ruhl REALTORS Bettendorf, Active
 OPEN SUN, 1-3PM0.25 ACRESRuhl&Ruhl REALTORS Moline, Active
 Ruhl&Ruhl REALTORS Moline, Re-activated
 3% Listing Company, LLC, Re-activated
 OPEN SUN, 11-12PMEpique Realty, Active
 1 ACRECornerstone Partners QC - Real Broker, LLC, Price Change
 BUY SELL BUILD QC - Real Broker, LLC, Price Change
 HomeSmart Residential and Commercial Realty, Active
 OPEN SUN, 1-2PMeXp Realty, Price Change
 0.34 ACRESRuhl&Ruhl REALTORS Moline, Active
 Ruhl&Ruhl REALTORS Bettendorf, Price Change
 Ruhl&Ruhl REALTORS Bettendorf, Active
 RE/MAX Concepts Bettendorf, Price Change
 Ruhl&Ruhl REALTORS Bettendorf, Active
 Century 21 Signature Real Estate, Active
 0.25 ACRESReal Broker, LLC, Price Change
 See more homes for sale inMoline




New Listings near 2709 16th St
 NEW - 2 DAYS AGO
 NEW - 1 DAY AGO0.57 ACRESRuhl&Ruhl REALTORS Moline, New
 NEW - 1 DAY AGORE/MAX Concepts Moline, New
 FORECLOSURERuhl&Ruhl REALTORS Moline, New
 BUY SELL BUILD QC - Real Broker, LLC, New
 NEW - 1 DAY AGOCentury 21 Signature Real Estate, New
 NEW - 2 DAYS AGORE/MAX Concepts Bettendorf, New
 0.49 ACRESRuhl&Ruhl REALTORS Moline, Price Change
 NEW - 1 DAY AGORE/MAX Concepts Bettendorf, New
 NEW - 1 DAY AGOQC Reserve - Real Broker, LLC, New
 FORECLOSURERuhl&Ruhl REALTORS Moline, Active
- See more homes for sale inMoline


Frequently asked questions about 2709 16th St
- What is the estimated monthly payment for 2709 16th St?Based on a $135,000 list price with 20% down at today's rates, the estimated monthly payment for 2709 16th St in Moline, IL is approximately $1,084 (about $738 principal & interest, $271 property taxes, and $75 homeowner's insurance). This is an estimate. Actual payment depends on your loan terms.
- How does the list price for 2709 16th St compare to homes in Moline?2709 16th St in Moline, IL is listed at $135,000, about 15% below the $158K median sale price in Moline.
- What are the closest schools to 2709 16th St?The closest schools to 2709 16th St in Moline, IL are Hamilton Elementary School (Pre-K, rated 6/10), John Deere Middle School (rated 4/10), Moline Sr High School (rated 4/10).
- Does 2709 16th St have laundry facilities?Yes, 2709 16th St in Moline, IL has in-unit laundry.
- Does 2709 16th St have a yard?Yes, 2709 16th St in Moline, IL has a yard.
- How big is the lot at 2709 16th St?The lot at 2709 16th St in Moline, IL is about 0.13 acres (5,663 sq ft).
2709 16th St, Moline, IL 61265 is a 4 bedroom, 3 bathroom, 2,121 sqft single-family home built in 1895. 2709 16th St is located in Stewartville, Moline. This property is currently available for sale and was listed by MRED as distributed by MLS GRID on Dec 19, 2025. The MLS # for this home is MLS# QC4269771.