


2708 Bowman Ave
Austin, TX 78703
Tarrytown 3 Beds
 2.5 Baths
 2,135 sqft
3 Beds
2.5 Baths
2,135 sqft
Local Information
- Map ViewExplore the area around 2708 Bowman Ave.

- Schools1 Preschool School1 Elementary School1 Middle School1 High School

- Shop & Eat

-- mins to
Home Highlights

Property Type
Single-Family Home

Year Built
2025
Living Area
2,135 sqft

Price/Sqft
$1,018

Parking
Carport
Description
A truly bespoke, custom-built single-story residence completed in 2025, thoughtfully situated on a level 0.18-acre lot along a quiet, tree-lined street in the heart of beloved Tarrytown. Every inch of this home was intentionally designed—balancing light, flow, and intimacy—with luminous rooms, inviting nooks, and a sense of warmth that feels both curated and effortless.
Architectural arched doorways pay homage to Southwest and California Classical influences, while smooth stucco finishes and green-framed windows subtly reference Pueblo Revival design. The floor plan is artfully conceived to feel open yet purposefully defined, allowing the home to function beautifully for both formal entertaining and relaxed everyday living. Vaulted ceilings lend a sense of grandeur, while the overall atmosphere remains refined, welcoming, and remarkably comfortable. Wide-plank wood floors extend throughout, complemented by custom windows and skylights that bathe the interiors in natural light throughout the day.
Every material selection speaks to longevity and craftsmanship. Living brass hardware, including vintage push-button switches—sourced from Rejuvenation and Grandeur Hardware—was chosen to patina naturally over time, adding character and depth. Lighting is thoughtfully layered with pieces from Soho House Home, Visual Comfort, Amber Lewis Interiors, and Rejuvenation. Custom shades by The Shade Store and Pepper Home complete the interiors. This is a home designed with intention—not built to specification, but composed with discernment.
Timeless finishes create a serene and enduring aesthetic: honed stone surfaces, rich wood accents, and smooth stucco walls establish a warm, understated elegance. The fireplace features handmade tile from Mexico, while wallpaper selections from Zak & Fox, Schoolhouse Electric, and St. Frank add subtle texture and artistry. Custom upholstery adorns each built-in bench, reinforcing the home's bespoke character.
The kitchen is the true heart of the home, designed for both daily comfort and elevated entertaining. Highlights include a cozy breakfast banquette, functional island, Jenn-Air appliances, and a Sub-Zero wine refrigerator—each element seamlessly integrated into a space that feels as inviting as it is functional.
The primary suite is privately tucked away, offering a tranquil retreat with a spa-inspired bath featuring Zia Terrazzo tile, a custom built walk-in closet & a convenient armoire. Two additional bedrooms share a beautifully appointed Jack-and-Jill bath. A thoughtfully designed mudroom includes built-in storage, laundry, and direct access to the carport. Additional storage is abundant, with a hallway closet system, walk-in pantry, and custom cabinetry in the living and dining spaces.
Landscaping was intentionally designed to be evergreen and resilient, evolving into a meadow-inspired façade that embraces a sense of ordered wildness—low maintenance, yet visually striking.
Ideally located in the heart of Tarrytown, this residence offers exceptional walkability and bike access to local favorites including neighborhood restaurants, Casis Elementary, Howson Library, Reed Park, Starbucks, and more. Recent additions of bike lanes and crosswalks along Exposition Boulevard enhance accessibility. Downtown Austin is just ten minutes away, with even quicker access to Lady Bird Lake's Hike & Bike Trail and Deep Eddy Pool. Zoned to exemplary Casis Elementary.
Architectural arched doorways pay homage to Southwest and California Classical influences, while smooth stucco finishes and green-framed windows subtly reference Pueblo Revival design. The floor plan is artfully conceived to feel open yet purposefully defined, allowing the home to function beautifully for both formal entertaining and relaxed everyday living. Vaulted ceilings lend a sense of grandeur, while the overall atmosphere remains refined, welcoming, and remarkably comfortable. Wide-plank wood floors extend throughout, complemented by custom windows and skylights that bathe the interiors in natural light throughout the day.
Every material selection speaks to longevity and craftsmanship. Living brass hardware, including vintage push-button switches—sourced from Rejuvenation and Grandeur Hardware—was chosen to patina naturally over time, adding character and depth. Lighting is thoughtfully layered with pieces from Soho House Home, Visual Comfort, Amber Lewis Interiors, and Rejuvenation. Custom shades by The Shade Store and Pepper Home complete the interiors. This is a home designed with intention—not built to specification, but composed with discernment.
Timeless finishes create a serene and enduring aesthetic: honed stone surfaces, rich wood accents, and smooth stucco walls establish a warm, understated elegance. The fireplace features handmade tile from Mexico, while wallpaper selections from Zak & Fox, Schoolhouse Electric, and St. Frank add subtle texture and artistry. Custom upholstery adorns each built-in bench, reinforcing the home's bespoke character.
The kitchen is the true heart of the home, designed for both daily comfort and elevated entertaining. Highlights include a cozy breakfast banquette, functional island, Jenn-Air appliances, and a Sub-Zero wine refrigerator—each element seamlessly integrated into a space that feels as inviting as it is functional.
The primary suite is privately tucked away, offering a tranquil retreat with a spa-inspired bath featuring Zia Terrazzo tile, a custom built walk-in closet & a convenient armoire. Two additional bedrooms share a beautifully appointed Jack-and-Jill bath. A thoughtfully designed mudroom includes built-in storage, laundry, and direct access to the carport. Additional storage is abundant, with a hallway closet system, walk-in pantry, and custom cabinetry in the living and dining spaces.
Landscaping was intentionally designed to be evergreen and resilient, evolving into a meadow-inspired façade that embraces a sense of ordered wildness—low maintenance, yet visually striking.
Ideally located in the heart of Tarrytown, this residence offers exceptional walkability and bike access to local favorites including neighborhood restaurants, Casis Elementary, Howson Library, Reed Park, Starbucks, and more. Recent additions of bike lanes and crosswalks along Exposition Boulevard enhance accessibility. Downtown Austin is just ten minutes away, with even quicker access to Lady Bird Lake's Hike & Bike Trail and Deep Eddy Pool. Zoned to exemplary Casis Elementary.
2708 Bowman Ave, Austin, TX 78703 is a 3 bedroom, 3 bathroom, 2,135 sqft single-family home in Tarrytown, built in 2025. More recently, it was listed as a rental in April 2019 with an asking price of $2,695 per month. That rental listing was removed on May 4, 2019. It is currently off market. The Trulia Estimate is $2,173,400, with a rent estimate of $5,849/month.
Contact this Building
Home Details for 2708 Bowman Ave

|
|---|
Year Built Year Built: 2025 |
Property Type / Style Property Type: Single Family Home |

|
|---|
Heating & Cooling Air Conditioning |
Fireplace & Spa Fireplace |
Levels, Entrance, & Accessibility Floors: Hardwood, Tile |

|
|---|
Parking & Garage Parking Spaces: 2Parking: Carport |

|
|---|

|
|---|
Lot Area: 7840.8 sqft |
Price History for 2708 Bowman Ave
| Date | Price | Event | Source |
|---|---|---|---|
| 02/26/2026 | $0 | ListingRemoved | Kuper Sotheby's International Realty #5351751 |
| 02/13/2026 | $0 | Pending | Kuper Sotheby's International Realty #5351751 |
| 02/02/2026 | $0 | Listed For Sale | Kuper Sotheby's International Realty #5351751 |
| 04/04/2024 | ListingRemoved | Unlock MLS #4805336 | |
| 02/09/2024 | $1,295,000 | Pending | Unlock MLS #4805336 |
| 01/19/2024 | $1,295,000 | Contingent | Unlock MLS #4805336 |
| 10/20/2023 | $1,295,000 | Listed For Sale | Unlock MLS #4805336 |
| 05/04/2019 | $2,695 | ListingRemoved | Agent Provided |
| 04/09/2019 | $2,695 | Listed For Rent | Agent Provided |
| 10/09/2018 | $2,695 | ListingRemoved | Agent Provided |
| 09/12/2018 | $2,695 | Listed For Rent | Agent Provided |
Market trends in Austin
Last updated June 2026
Avg. sale price
$570K
$15.83KMoM
Sale-to-List Price
97.9%
0.1%MoM
Price per sq ft
$302
$7MoM
Available listings
5662
60MoM

- Results are loading
Property Tax and Assessment
| Year | 2025 |
|---|---|
| Tax | $24,404 |
| Assessment | $1,252,397 |
Home facts updated by county records
Comparable Sales for 2708 Bowman Ave
Address | Distance | Property Type | Sold Price | Sold Date | Bed | Bath | Sqft |
|---|---|---|---|---|---|---|---|
0.36 | Single-Family Home | - | 11/25/25 | 3 | 2 | 1,850 | |
0.45 | Single-Family Home | - | 01/29/26 | 3 | 3 | 1,974 | |
0.26 | Single-Family Home | - | 11/24/25 | 3 | 3 | 2,621 | |
0.47 | Single-Family Home | - | 09/07/25 | 3 | 3 | 2,054 | |
0.35 | Single-Family Home | - | 08/01/25 | 4 | 3.5 | 2,922 | |
0.36 | Single-Family Home | - | 11/20/25 | 4 | 4 | 3,235 | |
0.60 | Single-Family Home | - | 09/16/25 | 4 | 3 | 2,160 | |
0.25 | Single-Family Home | - | 09/15/25 | 4 | 3.5 | 3,660 | |
0.65 | Single-Family Home | - | 01/09/26 | 3 | 3.5 | 2,634 | |
0.17 | Single-Family Home | - | 08/18/25 | 5 | 5.5 | 4,378 |
Home facts updated by county records
Nearby homes
Get a sense of prices in the area by checking nearby homes. FOR SALENEW CONSTRUCTIONBUILDABLE PLAN
 FOR SALENEW CONSTRUCTIONBUILDABLE PLAN
 3D VIEW
 FOR SALE3D VIEWDouglas Residential, LLC, Active
 OFF MARKET
 FOR SALEDEN Property Group, Active
 FOR SALE3D VIEWMoreland Properties, Active
 OFF MARKET
 FOR SALE3D VIEWCompass RE Texas, LLC, Active
 FOR SALECompass RE Texas, LLC, Active
 OFF MARKET
 OFF MARKET
 OFF MARKET
Assigned Schools
These are the assigned schools for 2708 Bowman Ave.
- Austin High School
- 9-12
- Public
- 2321 Students
7/10GreatSchools RatingParent Rating AverageA few safety issues. For a long period of time the front door was unlocked at all times, the lock did not work. My main concern is that it is well known that random people not attending the school can come in and walk around for hours without being noticed by staff. I attended for four years and the same sinks that were broken freshman year still did not work senior year. Some staff are great, while others are punitive. Parking spots are also few and far between. There’s also no measurements taken against bullying. I’ve seen students throw drinks at other students in the midst of class and the teachers would not say anything. Pickup at the end of the day is also a nightmare, as parents park in the middle of the road or on the grass to pick up their children, it is an unsafe environment for novice drivers to navigate.Student Review1y ago - Casis Elementary School
- PK-5
- Public
- 649 Students
10/10GreatSchools RatingParent Rating AverageThe facility is new and beautiful! People seem so happy going in and out. We have two children having two different experiences. The 1st grade teacher is enthusiastic about her work and seems well trained and prepared. She can speak to specific strengths and weaknesses of our kiddo. Our student is making great strides and is engaged with his learning in positive, goal attaining ways. The class seems bonded and they enjoy eachother.In contrast, our 3rd grader has changed from an engaged student, conversational about topics discussed in class, to a bored kid who went so far as to say they “don’t care anymore”. Classroom management is an issue & reveals a lack of training and maturity (Pointedly using girls to tattle on the boys, assigning seats next to girls as a punishment) We’ve noticed that they haven’t bonded with any adults at the school and even we, successful adults in our professional lives, have trouble meaningfully communicating with faculty. If we struggle and we’re experienced, it feels almost futile for a 3rd grader. Many parents have told us that the 3rd grade teachers have a history of being this way, and that 4th grade is much better. We look forward to next year and a fresh start! Campus leadership is charming and energetic in group/public settings and says all the right things but our individual interactions with leadership have been curt and condescending. Shockingly so. Not, “Oh he’s busy and under a lot of pressure”, more making a point to be unwelcoming and dismissive. I’ve observed an unfortunate dynamic with students. Leadership is either bubbling with positivity or barking orders. But many people adore leadership. Support for him is strong. It’s honestly very confusing. What did we do? Was our PTA donation too small? Do they dislike us?To my knowledge the school does not use corporal punishment, however they do use physical correction. They do grab students by the arm, etc. My spouse observed a teacher do this in line outside. He couldn’t figure out what the child had done. I observed the principal do it to a child in line in the cafeteria who wasn’t facing forward. It was all very public with witnesses, so clearly an accepted part of the culture of the school. Everybody told us how much we would love the school, so in many ways I’m deeply disappointed, on the other hand, it could be worse. And we are fortunate that the student body is solid with involved parents and that the facility and grounds are lovely.Parent Review2y ago - O Henry Middle School
- 6-8
- Public
- 686 Students
6/10GreatSchools RatingParent Rating AverageProbably the most rasist school I'vee put my daughter in she got the door shut in her face while she was going in the buildingParent Review8mo ago  Check out schools near 2708 Bowman Ave.
Neighborhood Overview

Neighborhood stats provided by third party data sources.
LGBTQ Local Legal Protections
LGBTQ Local Legal Protections



Apartments for Rent
 PET FRIENDLY
 NEW - 1 DAY AGOPET FRIENDLYTotal price$2,030 - $7,835/moStudio-3 bd1-3 baThe Catherine | 214 Barton Springs Rd,
Austin, TX 78704 PET FRIENDLYTotal price$2,318 - $4,679/mo1-2 bd1-2 baGables Park Tower | 111 Sandra Muraida Way,
Austin, TX 78703 NEW - 1 DAY AGOPET FRIENDLY
 PET FRIENDLY
 PET FRIENDLY
 PET FRIENDLY
 FURNISHED$604 - $1,639/mo1-3 bd1-3 baThe Quarters Sterling House (Student Housing - Rent by the Bed) | 709 W 22nd St,
Austin, TX 78705 NEW - 1 DAY AGOPET FRIENDLY
 PET FRIENDLY
 PET FRIENDLY
 PET FRIENDLY
 NEW - 10 HRS AGOPET FRIENDLY
 FURNISHED$1,050 - $1,829/moStudio-3 bd1-3 baThe Quarters Nueces House (Student Housing - Rent by the Bed) | 2300 Nueces St,
Austin, TX 78705 FURNISHEDROOM FOR RENT
 See more homes for rent inAustin
Explore by feature - Pet Friendly
 SPECIAL OFFERPET FRIENDLYTotal price$1,756 - $3,982/mo1-2 bd1-2 baOverture Domain 55+ Apartment Homes | 3100 Kramer Ln,
Austin, TX 78758 SPECIAL OFFERPET FRIENDLYTotal price$1,406 - $2,396/mo1-3 bd1-2 baAscend at Pioneer Hill | 1701 Daleside Ln,
Austin, TX 78754 PET FRIENDLY
 SPECIAL OFFERPET FRIENDLY
 SPECIAL OFFERPET FRIENDLY
 SPECIAL OFFERPET FRIENDLY
 SPECIAL OFFERPET FRIENDLY
 SPECIAL OFFERPET FRIENDLY
 NEW - 1 DAY AGOSPECIAL OFFERPET FRIENDLYTotal price$1,286 - $2,640/moStudio-3 bd1-4 baAlta Wildhorse Ranch | 10350 Blue Bluff Rd,
Austin, TX 78724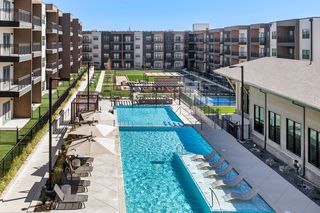 SPECIAL OFFERPET FRIENDLY
Explore by feature - Garage
- SPECIAL OFFERPET FRIENDLYTotal price$1,406 - $2,396/mo1-3 bd1-2 baAscend at Pioneer Hill | 1701 Daleside Ln,
Austin, TX 78754 - PET FRIENDLY
- SPECIAL OFFERPET FRIENDLY
- SPECIAL OFFERPET FRIENDLY
- SPECIAL OFFERPET FRIENDLY
 NEW - 1 DAY AGOSPECIAL OFFERPET FRIENDLY
 PET FRIENDLY
- NEW - 1 DAY AGOPET FRIENDLY
 NEW - 1 DAY AGOSPECIAL OFFERPET FRIENDLYTotal price$1,375 - $1,935/mo1-3 bd1-2 baCortland Bluff Springs | 7330 Bluff Springs Rd,
Austin, TX 78744 SPECIAL OFFERPET FRIENDLY
Explore by feature - Air Conditioning
- SPECIAL OFFERPET FRIENDLYTotal price$1,756 - $3,982/mo1-2 bd1-2 baOverture Domain 55+ Apartment Homes | 3100 Kramer Ln,
Austin, TX 78758 - PET FRIENDLY
- SPECIAL OFFERPET FRIENDLY
- NEW - 1 DAY AGOSPECIAL OFFERPET FRIENDLYTotal price$1,286 - $2,640/moStudio-3 bd1-4 baAlta Wildhorse Ranch | 10350 Blue Bluff Rd,
Austin, TX 78724 - SPECIAL OFFERPET FRIENDLY
 SPECIAL OFFERPET FRIENDLYTotal price$1,728 - $2,494/moStudio-2 bd1-2 baAlexan Braker Pointe | 10801 N Mopac Expy,
Austin, TX 78759 NEW - 1 DAY AGOSPECIAL OFFERPET FRIENDLY
 SPECIAL OFFERPET FRIENDLY
 SPECIAL OFFERPET FRIENDLY
 SPECIAL OFFERSENIOR HOUSINGPET FRIENDLYTotal price$1,807 - $3,228/mo1-2 bd1-2 baJovie Belterra - 55+ Active Adult Apartment Home | 167 Hargraves Dr,
Austin, TX 78737
Explore by feature - Pool
- SPECIAL OFFERPET FRIENDLYTotal price$1,756 - $3,982/mo1-2 bd1-2 baOverture Domain 55+ Apartment Homes | 3100 Kramer Ln,
Austin, TX 78758 - SPECIAL OFFERPET FRIENDLYTotal price$1,406 - $2,396/mo1-3 bd1-2 baAscend at Pioneer Hill | 1701 Daleside Ln,
Austin, TX 78754 - PET FRIENDLY
- SPECIAL OFFERPET FRIENDLY
- SPECIAL OFFERPET FRIENDLY
- SPECIAL OFFERPET FRIENDLY
- SPECIAL OFFERPET FRIENDLY
- SPECIAL OFFERPET FRIENDLY
- NEW - 1 DAY AGOSPECIAL OFFERPET FRIENDLYTotal price$1,286 - $2,640/moStudio-3 bd1-4 baAlta Wildhorse Ranch | 10350 Blue Bluff Rd,
Austin, TX 78724 - SPECIAL OFFERPET FRIENDLY
Explore by feature - Washer/dryer
- SPECIAL OFFERPET FRIENDLYTotal price$1,756 - $3,982/mo1-2 bd1-2 baOverture Domain 55+ Apartment Homes | 3100 Kramer Ln,
Austin, TX 78758 - PET FRIENDLY
- SPECIAL OFFERPET FRIENDLY
- SPECIAL OFFERPET FRIENDLYTotal price$1,728 - $2,494/moStudio-2 bd1-2 baAlexan Braker Pointe | 10801 N Mopac Expy,
Austin, TX 78759 - NEW - 1 DAY AGOSPECIAL OFFERPET FRIENDLY
- SPECIAL OFFERSENIOR HOUSINGPET FRIENDLYTotal price$1,807 - $3,228/mo1-2 bd1-2 baJovie Belterra - 55+ Active Adult Apartment Home | 167 Hargraves Dr,
Austin, TX 78737  NEW - 1 DAY AGOSPECIAL OFFERTotal price$1,355 - $2,110/mo1-2 bd1-2 baCitizen House East Lake | 12601 Citizen Way,
Austin, TX 78724- NEW - 1 DAY AGOPET FRIENDLY
 SPECIAL OFFERPET FRIENDLY
 SPECIAL OFFERPET FRIENDLY
Explore by feature - Outdoor Space
 NEW - 1 DAY AGOSPECIAL OFFERPET FRIENDLY
 NEW - 1 DAY AGOSPECIAL OFFERPET FRIENDLY
 PET FRIENDLY
 NEW - 1 DAY AGOSPECIAL OFFERPET FRIENDLY
 SPECIAL OFFERPET FRIENDLY
 NEW - 1 DAY AGOSPECIAL OFFERPET FRIENDLY
 NEW - 1 DAY AGOSPECIAL OFFERPET FRIENDLY
 NEW - 1 DAY AGOSPECIAL OFFERPET FRIENDLY
 NEW - 1 DAY AGOSPECIAL OFFERPET FRIENDLY$1,999 - $2,419/mo3 bd3 baVillae ATX Luxury Rental Townhomes | 11410 Old San Antonio Rd,
Manchaca, TX 78652 NEW - 1 DAY AGOPET FRIENDLY
Homes for sale near 2708 Bowman Ave


Off Market Homes Near 2708 Bowman Ave
 SOLDJUL 2, 2026
- SOLDJUN 26, 2026
- SOLDJUN 22, 2026
 SOLDJUN 18, 2026
- SOLDJUN 17, 2026
 SOLDJUN 15, 2026
- SOLDJUN 12, 2026
- SOLDJUN 8, 2026
- SOLDJUN 1, 2026
 SOLDJUN 1, 2026
 See more homes for sale inAustin