

2706 3rd St
Eau Claire, WI 54703
West Riverside 2 Beds
 3 Baths
 2,016 sqft
$300,400
as of Jul 29, 2026
$300,400
as of Jul 29, 2026
2 Beds
3 Baths
2,016 sqft
Local Information
- Map ViewExplore the area around 2706 3rd St.

- Schools1 Elementary School1 Middle School1 High School

- Shop & Eat

-- mins to
Home Highlights

Property Type
Single-Family Home

Year Built
1911
Living Area
2,016 sqft

Price/Sqft
$149

Parking
Garage

HOA
None
About this House
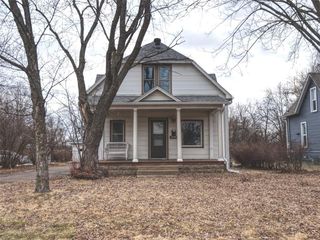
**Charming Eau Claire West Hill Home with Modern Amenities** Welcome to your dream home in the heart of Eau Claire's desirable West Hill! This beautifully updated residence boasts two spacious bedrooms, each featuring walk-in closets and full en-suite bathrooms for the ultimate in comfort and convenience. A 3rd non-conforming bedroom is possible with the addition of an egress window, which could also offer flexible space for a guest room, office, or hobby area. Step into the inviting living room, adorned with stunning hardwood floors, built-in shelving, and a cozy fireplace, perfect for relaxing evenings. The gourmet kitchen is a chef's delight, showcasing granite countertops and updated appliances that make meal preparation a pleasure. Main floor laundry is an added bonus! Enjoy your morning coffee on the large front porch, or unwind amongst the serene gardens, meticulously landscaped to create your personal oasis. You will appreciate the variety of trees throughout the yard have been transplanted and are new since 2021. This home combines modern luxury with timeless charm, providing a peaceful retreat in a prime location. Don’t miss this opportunity to own a piece of paradise on Eau Claire's West Hill. Schedule your viewing today and fall in love with your future home!
2706 3rd St, Eau Claire, WI 54703 is a 2 bedroom, 3 bathroom, 2,016 sqft single-family home in West Riverside, built in 1911. It last sold for the $269,900 asking price on Sep 18, 2024. It is currently off market. The Trulia Estimate is $300,400, with a rent estimate of $1,811/month.
Home Details for 2706 3rd St

|
|---|
MLS Status: Closed |

|
|---|
Interior Details Basement: Block,Crawl Space,PartialNumber of Rooms: 13Types of Rooms: Bedroom, Bedroom 2, Bathroom, Dining Room, Flex Room, Kitchen, Laundry, Living Room, Pantry Walk In, Storage, Walk In Closet |
Beds & Baths Number of Bedrooms: 2Number of Bathrooms: 3Number of Bathrooms (full): 3 |
Dimensions and Layout Living Area: 2016 Square FeetFoundation Area: 1008 |
Appliances & Utilities Appliances: Cooktop, Dishwasher, Electric Water Heater, Exhaust Fan, Microwave, Refrigerator, Wall OvenDishwasherLaundry: Laundry Room,Main LevelMicrowaveRefrigerator |
Heating & Cooling Heating: Forced AirHas CoolingAir Conditioning: Central AirHas HeatingHeating Fuel: Forced Air |
Fireplace & Spa Number of Fireplaces: 1Fireplace: Gas, Living RoomHas a Fireplace |
Gas & Electric Electric: Circuit BreakersGas: Natural Gas |
Levels, Entrance, & Accessibility Stories: 2Levels: TwoAccessibility: None |
View No View |

|
|---|
Exterior Home Features Roof: AsphaltPatio / Porch: Front PorchFencing: NoneNo Private Pool |
Parking & Garage Number of Garage Spaces: 1Number of Covered Spaces: 1Other Parking: Garage Dimensions (28 x 10), Garage Door Height (8), Garage Door Width (11)No CarportHas a GarageNo Attached GarageParking Spaces: 1Parking: Detached Garage |
Pool Pool: None |
Frontage Road Frontage: City StreetResponsible for Road Maintenance: Public Maintained RoadNot on Waterfront |
Water & Sewer Sewer: City Sewer/Connected |
Finished Area Finished Area (above surface): 2016 Square Feet |

|
|---|
Cumulative Days on Market: 31 |

|
|---|
Year Built Year Built: 1911 |
Property Type / Style Property Type: ResidentialProperty Subtype: Single Family Residence |
Building Construction Materials: Block, BrickNot a New ConstructionNot Attached PropertyNo Additional Parcels |
Property Information Parcel Number: 140277 |

|
|---|
Price List Price: $269,900 |
Status Change & Dates Off Market Date: Mon Sep 16 2024 |

|
|---|
Direction & Address City: Eau ClaireCommunity: Bolles & Meades Add |
School Information High School District: Eau Claire Area |

|
|---|
Building Area Building Area: 2016 Square Feet |

|
|---|
No HOA |

|
|---|
Lot Area: 7927.92 sqft |

|
|---|
Contingencies: None |

|
|---|
BasementMls Number: 6560292Above Grade Unfinished Area: 2016Activation Date: Fri Aug 16 2024 |
Last check for updates: about 14 hours ago
Listed by Jen Rogness, (715) 821-1952
Epique Realty
Billy Webber, (833) 333-4873
Bought with: NON-RMLS, Non-MLS
Source: NorthstarMLS as distributed by MLS GRID, MLS#6560292
Price History for 2706 3rd St
| Date | Price | Event | Source |
|---|---|---|---|
| 09/18/2024 | $269,900 | Sold | NorthstarMLS as distributed by MLS GRID #6560292 |
| 09/16/2024 | $269,900 | Pending | NorthstarMLS as distributed by MLS GRID #6560292 |
| 08/16/2024 | $269,900 | Listed For Sale | NorthstarMLS as distributed by MLS GRID #6560292 |
| 05/03/2023 | ListingRemoved | WIREX MLS #6109789 | |
| 10/22/2021 | $231,000 | Sold | NorthstarMLS as distributed by MLS GRID #6109789 |
| 10/05/2021 | $209,900 | Listed For Sale | WIREX MLS #1558982 |
Market trends in Eau Claire
Last updated June 2026
Avg. sale price
$290K
$16KMoM
Sale-to-List Price
100.4%
Price per sq ft
$174
$9MoM
Available listings
275
16MoM

- Results are loading
Property Tax and Assessment
| Year | 2023 |
|---|---|
| Tax | $4,438 |
| Assessment | $224,600 |
Home facts updated by county records
Comparable Sales for 2706 3rd St
Address | Distance | Property Type | Sold Price | Sold Date | Bed | Bath | Sqft |
|---|---|---|---|---|---|---|---|
0.04 | Single-Family Home | $207,000 | 01/02/26 | 2 | 1.5 | 1,132 | |
0.06 | Single-Family Home | $232,900 | 10/20/25 | 3 | 1.5 | 1,484 | |
0.26 | Single-Family Home | $259,900 | 12/31/25 | 2 | 1.5 | 1,678 | |
0.15 | Single-Family Home | $240,000 | 02/18/26 | 3 | 1.5 | 1,680 | |
0.08 | Single-Family Home | $171,000 | 08/01/25 | 2 | 1.5 | 1,040 | |
0.23 | Single-Family Home | $227,500 | 10/10/25 | 3 | 2 | 1,474 | |
0.39 | Single-Family Home | $250,000 | 02/13/26 | 2 | 1.5 | 1,588 | |
0.29 | Single-Family Home | $249,000 | 11/05/25 | 3 | 2 | 2,003 |
Nearby homes
Get a sense of prices in the area by checking nearby homes. OFF MARKETKeller Williams Realty Diversified




Assigned Schools
These are the assigned schools for 2706 3rd St.
- Delong Middle School
- 6-8
- Public
- 893 Students
6/10GreatSchools RatingParent Rating AverageAll 3 of my kids went to Delong. The teachers and support staff are the best! They work together to meet the needs of all kids. They go above and beyond!Parent Review10y ago - North High School
- 9-12
- Public
- 1567 Students
7/10GreatSchools RatingParent Rating AverageThey lock so many bathrooms that there isn’t enough room for how many students we have here or you have to walk the extra amount of time the teachers do not know how to teach you can tell they go lesson plans that other teachers have doneStudent Review1y ago - Roosevelt Elementary School
- K-5
- Public
- 215 Students
4/10GreatSchools RatingParent Rating AverageRoosevelt Elementary is a wonderful school. We moved to this school two years ago and were happy with the transition. The staff is friendly and good at communicating. Our kids love their school and enjoy going everyday!Parent Review4y ago  Check out schools near 2706 3rd St.
Neighborhood Overview

Neighborhood stats provided by third party data sources.
What Locals Say about West Riverside
At least 4 Trulia users voted on each feature.

89 % Say there are sidewalks

86 % Say it's walkable to restaurants

86 % Say parking is easy

83 % Say it's dog friendly

83 % Say car is needed

71 % Say yards are well-kept

60 % Say there's wildlife

50 % Say it's quiet

50 % Say there's holiday spirit

38 % Say streets are well-lit

33 % Say neighbors are friendly

20 % Say people would walk alone at night

20 % Say kids play outside

17 % Say there are community events

11 % Say it's walkable to grocery stores
Sourced by Trulia users. Learn more about our methodology.
LGBTQ Local Legal Protections
LGBTQ Local Legal Protections



Apartments for Rent
 PET FRIENDLYINCOME RESTRICTED
 NEW - 1 DAY AGOAPPLY INSTANTLYPET FRIENDLY
 NEW - 1 DAY AGOPET FRIENDLY
 PET FRIENDLYFURNISHED
 PET FRIENDLY
 PET FRIENDLY
 PET FRIENDLY
 PET FRIENDLY
 PET FRIENDLY
 PET FRIENDLY
 PET FRIENDLY
- PET FRIENDLY
 PET FRIENDLY
 PET FRIENDLY
 See more homes for rent inEau Claire
Explore by feature - Pet Friendly
- PET FRIENDLY
 PET FRIENDLY
- NEW - 1 DAY AGOSPECIAL OFFERPET FRIENDLY
- PET FRIENDLY
 PET FRIENDLY
- PET FRIENDLY
- PET FRIENDLY
- PET FRIENDLY
- NEW - 1 DAY AGOAPPLY INSTANTLYPET FRIENDLY
 NEW - 1 DAY AGOPET FRIENDLY
Explore by feature - Garage
- PET FRIENDLY
 PET FRIENDLY
- PET FRIENDLY
 PET FRIENDLY
- PET FRIENDLY
- NEW - 1 DAY AGOAPPLY INSTANTLYPET FRIENDLY
- NEW - 1 DAY AGOPET FRIENDLY
- PET FRIENDLYINCOME RESTRICTED
- PET FRIENDLYFURNISHED
 PET FRIENDLY
Explore by feature - Air Conditioning
- PET FRIENDLY
- PET FRIENDLY
- NEW - 1 DAY AGOSPECIAL OFFERPET FRIENDLY
- PET FRIENDLY
- PET FRIENDLY
- PET FRIENDLY
- PET FRIENDLY
- PET FRIENDLY
- NEW - 1 DAY AGOAPPLY INSTANTLYPET FRIENDLY
- NEW - 1 DAY AGOPET FRIENDLY
Explore by feature - Pool
- PET FRIENDLY
- PET FRIENDLY
- NEW - 1 DAY AGOSPECIAL OFFERPET FRIENDLY
 PET FRIENDLY
 APPLY INSTANTLYPET FRIENDLY
 NEW - 1 DAY AGO
 PET FRIENDLY
Explore by feature - Washer/dryer
- PET FRIENDLY
- PET FRIENDLY
- PET FRIENDLY
- NEW - 1 DAY AGOAPPLY INSTANTLYPET FRIENDLY
- NEW - 1 DAY AGOPET FRIENDLY
- PET FRIENDLYINCOME RESTRICTED
- PET FRIENDLYFURNISHED
- PET FRIENDLY
 PET FRIENDLY
 PET FRIENDLY
Explore by feature - Outdoor Space
- PET FRIENDLY
 APPLY INSTANTLYPET FRIENDLY
- APPLY INSTANTLYPET FRIENDLY
 PET FRIENDLY
 PET FRIENDLY
 PET FRIENDLY
 PET FRIENDLY
 PET FRIENDLY
 APPLY INSTANTLY
 PET FRIENDLY
Homes for sale near 2706 3rd St
 NEW CONSTRUCTION0.57 ACRESActive
 See more homes for sale inEau Claire


Off Market Homes Near 2706 3rd St


Based on information submitted to the MLS GRID as of 2026-07-28 10:18:38 PDT. All data is obtained from various sources and may not have been verified by broker or MLS GRID. Supplied Open House Information is subject to change without notice. All information should be independently reviewed and verified for accuracy. Properties may or may not be listed by the office/agent presenting the information. Some IDX listings have been excluded from this website. Click here for more information
By searching NorthstarMLS listings you agree to the NorthstarMLS End User License Agreement
By searching NorthstarMLS listings you agree to the NorthstarMLS End User License Agreement