


$541,700
 4 Beds
 2.5 Baths
 2,749 sqft (on 0.25 acres)
2702 Cheverny Pl, Concord, NC 28027
Est. Refi. Payment $3,400/mo*
Refinance Your HomeCurrently Off Market - Sold Aug 3, 2026 for $545,000 (1% below list price)
Home Value
Trulia Estimate
$542KSince last month
Decreased$3K (-0.6%)Since last year
Decreased$69K (-11.2%)Since last sale
Decreased$3K (-0.6%)Learn more about this home's value by checking out its Trulia Estimate, the value of nearby homes, and how much similar homes have sold for.
Trulia Estimate
The of this home's value increased by +61% in the last 10 years
| Month | Estimated value |
|---|---|
2026 | |
| September 2026 | $542K |
| August 2026 | $545K |
| July 2026 | $548K |
| June 2026 | $548K |
| May 2026 | $593K |
| April 2026 | $599K |
| March 2026 | $595K |
| February 2026 | $593K |
| January 2026 | $586K |
2025 | |
2024 | |
2023 | |
2022 | |
2021 | |
2020 | |
2019 | |
2018 | |
Comparable sales
These are recently sold homes that have a similar location or other similar features to this home, like bedrooms, bathrooms, and square footage. Get a sense of the expected prices in the area by viewing these homes.Address | Distance | Property Type | Sold Price | Sold Date | Bed | Bath | Sqft |
|---|---|---|---|---|---|---|---|
0.39 | Single-Family Home | $524,990 | 08/13/26 | 4 | 3 | 2,447 | |
0.35 | Single-Family Home | $510,000 | 01/30/26 | 4 | 3 | 2,805 | |
0.29 | Single-Family Home | $579,000 | 11/14/25 | 4 | 3.5 | 2,929 | |
0.16 | Single-Family Home | $620,000 | 01/29/26 | 6 | 4.5 | 3,352 | |
0.39 | Single-Family Home | $499,990 | 04/21/26 | 4 | 3 | 2,712 | |
0.40 | Single-Family Home | $558,747 | 06/23/26 | 4 | 2.5 | 2,850 | |
0.42 | Single-Family Home | $540,990 | 12/31/25 | 4 | 3 | 2,712 | |
0.38 | Single-Family Home | $500,820 | 05/28/26 | 4 | 3 | 2,517 | |
0.38 | Single-Family Home | $489,990 | 04/30/26 | 4 | 3 | 2,517 |
Nearby home prices
Get a sense of expected prices in the area by checking the value of nearby homes.Address | Distance | Price | Bed | Bath | Sqft | Status |
|---|---|---|---|---|---|---|
0.02 | $842,800 | 4 | 3.5 | 3,464 | Off Market | |
0.04 | $605,500 | 4 | 2.5 | 3,295 | Off Market | |
0.03 | $661,200 | 4 | 3.5 | 3,175 | Off Market | |
0.07 | $674,200 | 5 | 3.5 | 3,370 | Off Market | |
0.10 | $555,300 | 4 | 2.5 | 2,797 | Off Market | |
0.10 | $619,900 | 5 | 3.5 | 3,177 | Off Market | |
0.08 | - | - | - | - | Off Market | |
0.12 | $582,800 | 3 | 2.5 | 2,742 | Off Market | |
0.09 | $344,000 | 4 | 1 | 1,312 | Off Market | |
0.13 | $658,600 | 4 | 3.5 | 3,300 | Off Market | |
0.13 | - | - | - | - | Off Market |
Local Information
- Map ViewExplore the area around 2702 Cheverny Pl.

- Schools2 Elementary Schools1 Middle School1 High School

- Shop & Eat

-- mins to
Home Highlights

Single-Family Home

Built in 2017

0.25 acre lot

2,749 sqft

$198/sqft

3 Car Garage

HOA $87/mo
About this House
What's unique:Crown moldingOpen floor planFenced backyardDecorative window casingsQuartz countertopsWalk in closets
Semi-custom home on a quarter acre cul de sac homesite in sought-after community Castlebrooke Manor community. This semi custom build from 2017 with the upgrade list already done for you.
4 bedrooms, 2,749 square feet, 9 foot ceilings on both levels, 8-foot interior doors throughout, hardwood flooring on the main, hardwood stair treads with iron balusters, crown molding, decorative window casings, and Cat6 wiring throughout.
The kitchen means business: upgraded cabinetry, quartz countertops, an extended breakfast nook, and a true Butler’s pantry with its own sink and mini fridge. New HVAC from March 2026 and a new microwave in 2026.
The primary suite brings a tray ceiling and an oversized tiled shower. Open floor plan, walk in closets, ceiling fans throughout, fresh paint through much of the home.
Step outside to a fenced backyard, an extended 20 x 15 stamped concrete patio made for grilling and entertaining, gutter guards, and a French drain system..
Garage: An oversized 3 car tandem with room for vehicles, storage, a workshop, or a home gym.
Castlebrooke Manor amenities include the outdoor pool, cabana, club house, playground, and walking trails.
The location is the quiet flex: minutes to Concord, Kannapolis, Davidson, and Huntersville, with Charlotte and Lake Norman both an easy drive.
4 bedrooms, 2,749 square feet, 9 foot ceilings on both levels, 8-foot interior doors throughout, hardwood flooring on the main, hardwood stair treads with iron balusters, crown molding, decorative window casings, and Cat6 wiring throughout.
The kitchen means business: upgraded cabinetry, quartz countertops, an extended breakfast nook, and a true Butler’s pantry with its own sink and mini fridge. New HVAC from March 2026 and a new microwave in 2026.
The primary suite brings a tray ceiling and an oversized tiled shower. Open floor plan, walk in closets, ceiling fans throughout, fresh paint through much of the home.
Step outside to a fenced backyard, an extended 20 x 15 stamped concrete patio made for grilling and entertaining, gutter guards, and a French drain system..
Garage: An oversized 3 car tandem with room for vehicles, storage, a workshop, or a home gym.
Castlebrooke Manor amenities include the outdoor pool, cabana, club house, playground, and walking trails.
The location is the quiet flex: minutes to Concord, Kannapolis, Davidson, and Huntersville, with Charlotte and Lake Norman both an easy drive.
2702 Cheverny Pl, Concord, NC 28027 is a 4 bedroom, 3 bathroom, 2,749 sqft single-family home built in 2017. It last sold for $545,000 on Aug 3, 2026 (1% below the $549,000 asking price). This property is not currently displayed as for sale or rent on Trulia. The Trulia Estimate is $541,700, with a rent estimate of $2,808/month.
Last check for updates: about 10 hours ago
Listed by Sandy McAlpine
RE/MAX Results
Paul Moore
RE/MAX Results
Bought with: Ashley Pizzo, (704) 756-8654, COMPASS
Source: Canopy MLS as distributed by MLS GRID, MLS#4390207
Home Details for 2702 Cheverny Pl

|
|---|
Interior Details Number of Rooms: 1Types of Rooms: Primary Bedroom |
Beds & Baths Number of Bedrooms: 4Number of Bathrooms: 3Number of Bathrooms (full): 2Number of Bathrooms (half): 1 |
Dimensions and Layout Living Area: 2749 Square Feet |
Appliances & Utilities Utilities: Cable Connected, Electricity Connected, Fiber OpticsAppliances: Bar Fridge, Dishwasher, Gas Range, Gas Water Heater, MicrowaveDishwasherLaundry: In Hall,Upper LevelMicrowave |
Heating & Cooling Heating: Central,Forced Air,Natural GasHas CoolingAir Conditioning: Ceiling Fan(s),Central Air,ElectricHas HeatingHeating Fuel: Central |
Fireplace & Spa Fireplace: Den, Gas |
Gas & Electric Has Electric on Property |
Windows, Doors, Floors & Walls Flooring: Carpet, Laminate, Tile |
Levels, Entrance, & Accessibility Stories: 2Levels: TwoFloors: Carpet, Laminate, Tile |
View No View |

|
|---|
Exterior Home Features Patio / Porch: Balcony, Covered, PatioFencing: Back Yard, FencedFoundation: Slab |
Parking & Garage Number of Garage Spaces: 3Number of Covered Spaces: 3No CarportHas a GarageHas an Attached GarageHas Open ParkingParking Spaces: 3Parking: Driveway,Attached Garage,Tandem,Garage on Main Level |
Pool Pool: Community |
Frontage Responsible for Road Maintenance: Publicly Maintained RoadRoad Surface Type: Concrete, Paved |
Water & Sewer Sewer: Public Sewer |
Surface & Elevation Elevation Units: Feet |
Finished Area Finished Area (above surface): 2749 Square Feet |

|
|---|
Cumulative Days on Market: 7 |

|
|---|
Year Built Year Built: 2017 |
Property Type / Style Property Type: ResidentialProperty Subtype: Single Family ResidenceArchitecture: Traditional |
Building Construction Materials: VinylNot a New ConstructionNo Additional Parcels |
Property Information Parcel Number: 46727664980000 |

|
|---|
Price List Price: $549,000Price Per Sqft: $198/sqft |

|
|---|
MLS Status: Closed |


|
|---|
Direction & Address City: ConcordCommunity: Castlebrooke |
School Information Elementary School: Carl A. FurrJr High / Middle School: Northwest CabarrusHigh School: Northwest Cabarrus |

|
|---|
Building Details Builder Model: Rose "E"Builder Name: Mattamy Homes |
Building Area Building Area: 2749 Square Feet |

|
|---|
Community Features: Cabana, Clubhouse, Playground, Walking TrailsNot Senior Community |
Other Playground |

|
|---|
Has an HOAHOA Fee: $262/Quarterly |

|
|---|
Lot Area: 0.25 acres |

|
|---|
Special Conditions: Standard |

|
|---|
Listing Terms: Cash, Conventional, FHA, VA Loan |

|
|---|
Mls Number: 4390207Attribution Contact: Sandyisyouragent@gmail.comAbove Grade Unfinished Area: 2749 |

|
|---|
CabanaClubhousePlaygroundWalking Trails |
Price and Tax history
| Date | Event | Price |
|---|---|---|
Aug 3, 2026 Source: Canopy MLS as distributed by MLS GRID #4390207 | Sold | $545,000 |
Jun 17, 2026 Source: Canopy MLS as distributed by MLS GRID #4390207 | Pending | $549,000 |
Jun 11, 2026 Source: Canopy MLS as distributed by MLS GRID #4390207 | Listed For Sale | $549,000 |
Mar 12, 2018 Source: N/A | Sold | $382,500 |
| Year | Property tax | Tax assessment |
|---|---|---|
| 2024 | $6,264 | $551,690 |
Home facts updated by county records
Market trends in Concord
Last updated August 2026
Avg. sale price
$369K
Sale-to-List Price
99.1%
0.1%MoM
Price per sq ft
$201
$2MoM
Available listings
599
8MoM
Around this home
- W R Odell Primary
- K-2
- Public
- 983 Students
NAGreatSchools RatingParent Rating AverageI wanted to share how thankful I am for our experience at W.R. Odell Primary this year. From the very beginning, we felt genuinely welcomed. The school has a strong sense of community: warm, supportive, and truly connected. Families, teachers, and staff work together in a way that makes the school feel safe, inclusive, and full of positive energy. You can really see that everyone is committed to helping the children grow not only academically, but also socially and emotionally.My son’s classroom has been another wonderful part of this journey. It’s an environment that feels organized, engaging, and calm, exactly what young learners need. The teacher create a space where the children feel confident, encouraged, and curious. I love how the classroom blends structure with creativity, giving the students clear routines while still allowing them to explore, try new things, and express themselves. My son comes home happy, excited about what he learned, and proud of the little achievements he makes each day.I am truly grateful for the care, dedication, and kindness we’ve received. Thank you for making our family feel at home in this community.Wishing everyone a warm and joyful Thanksgiving!Parent Review9mo ago - W R Odell Elementary
- 3-5
- Public
- 1074 Students
10/10GreatSchools RatingParent Rating Average No reviews available for this school.
What Locals Say about Concord
At least 746 Trulia users voted on each feature.

87 % Say car is needed

84 % Say parking is easy

79 % Say it's dog friendly

77 % Say yards are well-kept

73 % Say there's holiday spirit

70 % Say kids play outside

65 % Say it's quiet

60 % Say people would walk alone at night

58 % Say there are sidewalks

53 % Say streets are well-lit

48 % Say neighbors are friendly

46 % Say they plan to stay for at least 5 years

43 % Say there's wildlife

28 % Say it's walkable to grocery stores

27 % Say there are community events

26 % Say it's walkable to restaurants
Sourced by Trulia users. Learn more about our methodology.
LGBTQ Local Legal Protections
LGBTQ Local Legal Protections



Based on information submitted to the MLS GRID as of 2026-09-25 12:58:25 PDT. All data is obtained from various sources and may not have been verified by broker or MLS GRID. Supplied Open House Information is subject to change without notice. All information should be independently reviewed and verified for accuracy. Properties may or may not be listed by the office/agent presenting the information. Some IDX listings have been excluded from this website. Click here for more information
Frequently asked questions about 2702 Cheverny Pl
- What is 2702 Cheverny Pl estimated to be worth?Trulia's estimated value for 2702 Cheverny Pl in Concord, NC is $541,700.
- What is the price history for 2702 Cheverny Pl?2702 Cheverny Pl in Concord, NC last sold for $545,000 in August 2026.
- Is Concord a buyer's or seller's market?Concord is currently a balanced market, based on recent for-sale activity.
- What's the median sale price in Concord?The median sale price in Concord is $369K. That is roughly unchanged from the prior month.
- Does 2702 Cheverny Pl have air conditioning?Yes, 2702 Cheverny Pl in Concord, NC has air conditioning.
- Does 2702 Cheverny Pl have a pool?Yes, 2702 Cheverny Pl in Concord, NC has a pool.
Explore by feature - Pet Friendly
 SPECIAL OFFERPET FRIENDLY
 NEW - 1 DAY AGOSPECIAL OFFERPET FRIENDLY
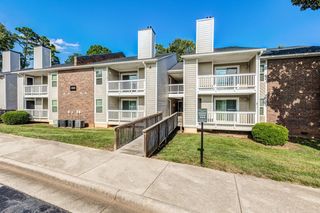 PET FRIENDLY$1,280 - $1,617/mo2-3 bd1-2 baSummerlin at Concord Apartment Homes | 500 Summerlake Dr SW,
Concord, NC 28025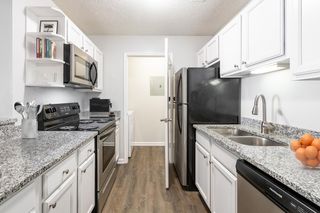 SPECIAL OFFERPET FRIENDLYFURNISHED
 SPECIAL OFFERPET FRIENDLY$1,300 - $1,550/mo1-2 bd1-2 baCrown Point at Crown Point Circle | 100 Crown Point Cir NW,
Concord, NC 28027 SPECIAL OFFERPET FRIENDLY
 PET FRIENDLY$1,115 - $1,712/mo1-3 bd1-2 baParkway Station Apartment Homes | 100 Samuel Adams Cir SW,
Concord, NC 28027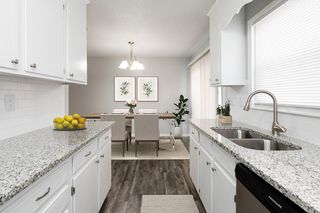 SPECIAL OFFERPET FRIENDLY
 PET FRIENDLY$1,299 - $1,979/mo1-3 bd1-2 baThe Station at Poplar Tent | 50 Poplar Station Cir NW,
Concord, NC 28027 SPECIAL OFFERPET FRIENDLY
Explore by feature - Garage
- SPECIAL OFFERPET FRIENDLY
- PET FRIENDLY$1,115 - $1,712/mo1-3 bd1-2 baParkway Station Apartment Homes | 100 Samuel Adams Cir SW,
Concord, NC 28027 - SPECIAL OFFERPET FRIENDLY
 SPECIAL OFFERPET FRIENDLY$1,425 - $1,875/mo1-3 bd1-2 baThe Villas at Rocky River | 1215 Silver Stream Dr SW,
Concord, NC 28025 SPECIAL OFFERPET FRIENDLY
 SPECIAL OFFERPET FRIENDLY
 SPECIAL OFFERPET FRIENDLY
 SPECIAL OFFERPET FRIENDLY$1,029 - $1,449/mo1-2 bd1-2 baBexley Square at Concord Mills | 50 Lily Green Ct NW,
Concord, NC 28027 NEW - 1 DAY AGOSPECIAL OFFERPET FRIENDLY$1,084 - $1,924/mo1-3 bd1-2 baBexley Village at Concord Mills | 5550 Bexley Way NW,
Concord, NC 28027 PET FRIENDLY
Explore by feature - Air Conditioning
- SPECIAL OFFERPET FRIENDLY
- NEW - 1 DAY AGOSPECIAL OFFERPET FRIENDLY
- PET FRIENDLY$1,280 - $1,617/mo2-3 bd1-2 baSummerlin at Concord Apartment Homes | 500 Summerlake Dr SW,
Concord, NC 28025 - SPECIAL OFFERPET FRIENDLYFURNISHED
- SPECIAL OFFERPET FRIENDLY$1,300 - $1,550/mo1-2 bd1-2 baCrown Point at Crown Point Circle | 100 Crown Point Cir NW,
Concord, NC 28027 - SPECIAL OFFERPET FRIENDLY
- PET FRIENDLY$1,115 - $1,712/mo1-3 bd1-2 baParkway Station Apartment Homes | 100 Samuel Adams Cir SW,
Concord, NC 28027 - SPECIAL OFFERPET FRIENDLY
 SPECIAL OFFERPET FRIENDLY
- SPECIAL OFFERPET FRIENDLY$1,425 - $1,875/mo1-3 bd1-2 baThe Villas at Rocky River | 1215 Silver Stream Dr SW,
Concord, NC 28025
Explore by feature - Pool
- SPECIAL OFFERPET FRIENDLY
- NEW - 1 DAY AGOSPECIAL OFFERPET FRIENDLY
- PET FRIENDLY$1,280 - $1,617/mo2-3 bd1-2 baSummerlin at Concord Apartment Homes | 500 Summerlake Dr SW,
Concord, NC 28025 - SPECIAL OFFERPET FRIENDLYFURNISHED
- SPECIAL OFFERPET FRIENDLY$1,300 - $1,550/mo1-2 bd1-2 baCrown Point at Crown Point Circle | 100 Crown Point Cir NW,
Concord, NC 28027 - PET FRIENDLY$1,115 - $1,712/mo1-3 bd1-2 baParkway Station Apartment Homes | 100 Samuel Adams Cir SW,
Concord, NC 28027 - SPECIAL OFFERPET FRIENDLY
- PET FRIENDLY$1,299 - $1,979/mo1-3 bd1-2 baThe Station at Poplar Tent | 50 Poplar Station Cir NW,
Concord, NC 28027 - SPECIAL OFFERPET FRIENDLY
 NEW - 1 DAY AGOSPECIAL OFFERPET FRIENDLY
Explore by feature - Washer/dryer
- NEW - 1 DAY AGOSPECIAL OFFERPET FRIENDLY
- PET FRIENDLY$1,280 - $1,617/mo2-3 bd1-2 baSummerlin at Concord Apartment Homes | 500 Summerlake Dr SW,
Concord, NC 28025 - SPECIAL OFFERPET FRIENDLYFURNISHED
- SPECIAL OFFERPET FRIENDLY$1,300 - $1,550/mo1-2 bd1-2 baCrown Point at Crown Point Circle | 100 Crown Point Cir NW,
Concord, NC 28027 - SPECIAL OFFERPET FRIENDLY
- PET FRIENDLY$1,115 - $1,712/mo1-3 bd1-2 baParkway Station Apartment Homes | 100 Samuel Adams Cir SW,
Concord, NC 28027 - SPECIAL OFFERPET FRIENDLY
- SPECIAL OFFERPET FRIENDLY
 SPECIAL OFFERPET FRIENDLY$1,392 - $1,751/mo1-2 bd1-2 baEvolve at Parkway Apartment Homes | 50 Fenway Pl SW,
Concord, NC 28027- SPECIAL OFFERPET FRIENDLY$1,425 - $1,875/mo1-3 bd1-2 baThe Villas at Rocky River | 1215 Silver Stream Dr SW,
Concord, NC 28025
Explore by feature - Outdoor Space
 APPLY INSTANTLYPET FRIENDLY
 APPLY INSTANTLYPET FRIENDLY
 APPLY INSTANTLY
 NEW - 9 HRS AGOPET FRIENDLY
 NEW - 1 DAY AGOPET FRIENDLY


Apartments for Rent
 PET FRIENDLYTotal price$1,435 - $3,332/mo1-3 bd1-2 baSolis North Creek | 15120 Village Crossing Rd,
Huntersville, NC 28078 See more homes for rent inConcord
Off Market Homes Near 2702 Cheverny Pl
 SOLDSEP 25, 2026Howard Hanna Allen Tate Lake Norman
 SOLDSEP 24, 2026Howard Hanna Allen Tate Mooresville/LKN
 SOLDSEP 24, 2026Keller Williams Unified
 SOLDSEP 24, 2026NorthGroup Real Estate LLC
 SOLDSEP 24, 2026Realty One Group Revolution
 SOLDSEP 24, 2026Ivester Jackson Christie's
 SOLDSEP 24, 2026DR Horton Inc
 See more homes for sale inConcord


Homes for sale near 2702 Cheverny Pl
 NEW CONSTRUCTIONCCNC Realty Group LLC
 NEW CONSTRUCTIONCCNC Realty Group LLC
 NEW - 1 DAY AGONEW CONSTRUCTIONCCNC Realty Group LLC
 NEW CONSTRUCTIONCCNC Realty Group LLC
 NEW - 1 DAY AGONEW CONSTRUCTIONCCNC Realty Group LLC
 NEW CONSTRUCTIONCCNC Realty Group LLC
- See more homes for sale inConcord


- Results are loading