


2702 Aspen Dr
Rosenberg, TX 77471
 4 Beds
 3 Baths
 2,493 sqft (on 1 acre)
4 Beds
3 Baths
2,493 sqft
(on 1 acre)
Local Information
- Map ViewExplore the area around 2702 Aspen Dr.

- Schools1 Preschool School1 Elementary School2 Middle Schools1 High School

- Shop & Eat

-- mins to
Description
Custom brick home on 1.05 acres.Laminate flooring in entry,hall and dining.Custom wood cabinets and bookshelves throughout the home. Tile flooring in island kitchen,utility and all baths.Large walk-in pantry and laundry rooms.Stone woodburning fireplace with custom made mantel.Walk in closets in most rooms.Pest control system built into home.Large patio and lots of mature shade trees.2'' blinds,2 water heaters and aerobic septic system.Ac/Heat zoned
2702 Aspen Dr, Rosenberg, TX 77471 is a 4 bedroom, 3 bathroom, 2,493 sqft single-family home built in 1998. It last sold for $239,900 on May 14, 2012. It is currently off market. The Trulia Estimate is $446,300, with a rent estimate of $2,605/month.
Home Highlights

Parking
Garage

Outdoor
Patio

A/C
Heating & Cooling

HOA
None

Price/Sqft
No Info

Listed
Less than a day ago
Home Details for 2702 Aspen Dr

|
|---|
Heating & Cooling Heating: OtherAir ConditioningCooling System: CentralHeating Fuel: Other |
Levels, Entrance, & Accessibility Stories: 1Floors: Tile, Carpet, Laminate |
Interior Details Additional StorageTypes of Rooms: Dining RoomStorage |
Appliances & Utilities DryerWasher |
Fireplace & Spa Fireplace |

|
|---|
Exterior Home Features Roof: CompositionExterior: Wood, BrickFoundation Type: Crawl RaisedPatio |
Parking & Garage GarageParking: Garage Attached |

|
|---|
Year Built Year Built: 1998Year Updated: 1998 |
Property Type / Style Property Type: Single Family HomeArchitecture: conventional |

|
|---|
Units in Building: 1 |

|
|---|
Lot Area: 1 acre |
Price History for 2702 Aspen Dr
| Date | Price | Event | Source |
|---|---|---|---|
| 08/17/2015 | $239,900 | ListingRemoved | Agent Provided |
| 08/03/2015 | $239,900 | Pending | Agent Provided |
| 07/29/2015 | $239,900 | Listed For Sale | Agent Provided |
| 05/14/2012 | -- | Sold | N/A |
| 01/15/2012 | $195,000 | PriceChange | Agent Provided |
| 10/07/2011 | $199,990 | Listed For Sale | Agent Provided |
Market trends in Pleak
Last updated May 2026
Avg. sale price
—
Sale-to-List Price
—
Price per sq ft
—
Available listings
6
1MoM

- Results are loading
Property Tax and Assessment
| Year | 2025 |
|---|---|
| Tax | $6,484 |
| Assessment | $453,354 |
Home facts updated by county records
Comparable Sales for 2702 Aspen Dr
Address | Distance | Property Type | Sold Price | Sold Date | Bed | Bath | Sqft |
|---|---|---|---|---|---|---|---|
0.59 | Single-Family Home | - | 10/01/25 | 4 | 2.5 | 2,866 | |
0.56 | Single-Family Home | - | 06/05/26 | 4 | 2 | 2,247 | |
1.25 | Single-Family Home | - | 04/28/26 | 4 | 2 | 2,242 | |
0.65 | Single-Family Home | - | 04/16/26 | 3 | 2 | 1,766 | |
0.85 | Single-Family Home | - | 09/03/25 | 4 | 3 | 2,583 | |
0.75 | Single-Family Home | - | 04/20/26 | 3 | 2 | 1,955 | |
0.98 | Single-Family Home | - | 11/05/25 | 4 | 2 | 3,081 | |
0.98 | Single-Family Home | - | 04/30/26 | 3 | 2 | 2,027 | |
0.67 | Single-Family Home | - | 02/18/26 | 4 | - | 2,261 | |
1.49 | Single-Family Home | - | 04/01/26 | 4 | 3 | 2,736 |
Nearby homes
Get a sense of prices in the area by checking nearby homes. FOR SALE1.02 ACRESKeller Williams Realty Clear Lake / NASA
 FOR SALENEW CONSTRUCTIONLong Lake Ltd
 FOR SALENEW CONSTRUCTIONLong Lake Ltd
 FOR SALENEW CONSTRUCTIONLong Lake Ltd
 FOR SALENEW CONSTRUCTIONLong Lake Ltd
 FOR SALENEW CONSTRUCTIONLong Lake Ltd
 FOR SALENEW CONSTRUCTIONLong Lake Ltd
- FOR SALENEW CONSTRUCTIONLong Lake Ltd
 FOR SALENEW CONSTRUCTIONLong Lake Ltd
- FOR SALENEW CONSTRUCTIONLong Lake Ltd


Assigned Schools
These are the assigned schools for 2702 Aspen Dr.
- Thomas R Culver Elementary School
- PK-5
- Public
- 828 Students
7/10GreatSchools RatingParent Rating Average No reviews available for this school.
 - Harry Wright Junior High School
- 6-8
- Public
- 1444 Students
7/10GreatSchools RatingParent Rating AverageNo reviews available for this school. - Dr Thomas E Randle High School
- 8-11
- Public
- 1961 Students
6/10GreatSchools RatingParent Rating AverageNo reviews available for this school.  Check out schools near 2702 Aspen Dr.
What Locals Say about Pleak
At least 1 Trulia users voted on each feature.

100 % Say yards are well-kept

100 % Say they plan to stay for at least 5 years

50 % Say it's dog friendly

33 % Say neighbors are friendly
Sourced by Trulia users. Learn more about our methodology.
LGBTQ Local Legal Protections
LGBTQ Local Legal Protections



Apartments for Rent

 PET FRIENDLY$2,320 - $2,885/mo3-4 bd2-3 baHallimore Ranch | 1804 Spring Acres Dr #09e399acc,
Rosenberg, TX 77471 FURNISHEDROOM FOR RENT
 See more homes for rent inRosenberg
Explore by feature - Pet Friendly
 SPECIAL OFFERPET FRIENDLY
 NEW - 2 DAYS AGOSPECIAL OFFERPET FRIENDLY$1,226 - $2,173/mo1-3 bd1-2 baThe Verge at Summer Park | 905 Park Place Blvd #5104,
Richmond, TX 77469 PET FRIENDLY
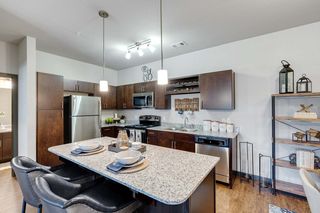 SPECIAL OFFERPET FRIENDLY$1,132 - $1,929/moStudio-3 bd1-2 baSprings at Summer Park | 7210 Reading Rd #216,
Richmond, TX 77469 PET FRIENDLY
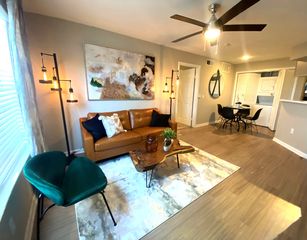 PET FRIENDLY
 PET FRIENDLY$1,092 - $2,016/mo1-3 bd1-2 baThe Waterford at Summer Park | 601 Park Place Blvd #131,
Richmond, TX 77469 PET FRIENDLY
 PET FRIENDLY
 SPECIAL OFFERPET FRIENDLY
Explore by feature - Garage
- NEW - 2 DAYS AGOSPECIAL OFFERPET FRIENDLY$1,226 - $2,173/mo1-3 bd1-2 baThe Verge at Summer Park | 905 Park Place Blvd #5104,
Richmond, TX 77469 - SPECIAL OFFERPET FRIENDLY$1,132 - $1,929/moStudio-3 bd1-2 baSprings at Summer Park | 7210 Reading Rd #216,
Richmond, TX 77469 - PET FRIENDLY$1,092 - $2,016/mo1-3 bd1-2 baThe Waterford at Summer Park | 601 Park Place Blvd #131,
Richmond, TX 77469 - SPECIAL OFFERPET FRIENDLY
- PET FRIENDLY$2,320 - $2,885/mo3-4 bd2-3 baHallimore Ranch | 1804 Spring Acres Dr #09e399acc,
Rosenberg, TX 77471  APPLY INSTANTLYPET FRIENDLY
- FURNISHEDROOM FOR RENT
 NEW - 2 DAYS AGO
 PET FRIENDLY
 PET FRIENDLY

Explore by feature - Air Conditioning
- PET FRIENDLY
- PET FRIENDLY$1,092 - $2,016/mo1-3 bd1-2 baThe Waterford at Summer Park | 601 Park Place Blvd #131,
Richmond, TX 77469 - PET FRIENDLY
- PET FRIENDLY
- PET FRIENDLY$2,320 - $2,885/mo3-4 bd2-3 baHallimore Ranch | 1804 Spring Acres Dr #09e399acc,
Rosenberg, TX 77471 - APPLY INSTANTLYPET FRIENDLY
- FURNISHEDROOM FOR RENT
- NEW - 2 DAYS AGO
- PET FRIENDLY
- PET FRIENDLY
Explore by feature - Pool
- SPECIAL OFFERPET FRIENDLY
- PET FRIENDLY
- SPECIAL OFFERPET FRIENDLY$1,132 - $1,929/moStudio-3 bd1-2 baSprings at Summer Park | 7210 Reading Rd #216,
Richmond, TX 77469 - PET FRIENDLY
- SPECIAL OFFER
- PET FRIENDLY
- PET FRIENDLY$1,092 - $2,016/mo1-3 bd1-2 baThe Waterford at Summer Park | 601 Park Place Blvd #131,
Richmond, TX 77469 - PET FRIENDLY
- SPECIAL OFFERPET FRIENDLY
 SPECIAL OFFERPET FRIENDLYTotal price$1,249 - $1,950/moStudio-2 bd1-2 baTown Center Lofts | 7204 Town Center Blvd #1114,
Rosenberg, TX 77471
Explore by feature - Washer/dryer
- PET FRIENDLY
- SPECIAL OFFERPET FRIENDLY$1,132 - $1,929/moStudio-3 bd1-2 baSprings at Summer Park | 7210 Reading Rd #216,
Richmond, TX 77469 - PET FRIENDLY
- PET FRIENDLY
- PET FRIENDLY$1,092 - $2,016/mo1-3 bd1-2 baThe Waterford at Summer Park | 601 Park Place Blvd #131,
Richmond, TX 77469 - PET FRIENDLY
- SPECIAL OFFERPET FRIENDLY
- SPECIAL OFFERPET FRIENDLYTotal price$1,249 - $1,950/moStudio-2 bd1-2 baTown Center Lofts | 7204 Town Center Blvd #1114,
Rosenberg, TX 77471 - PET FRIENDLY$2,320 - $2,885/mo3-4 bd2-3 baHallimore Ranch | 1804 Spring Acres Dr #09e399acc,
Rosenberg, TX 77471 - APPLY INSTANTLYPET FRIENDLY
Explore by feature - Outdoor Space
 APPLY INSTANTLYPET FRIENDLY
 APPLY INSTANTLYPET FRIENDLYFURNISHED
 APPLY INSTANTLYFURNISHED
 APPLY INSTANTLYPET FRIENDLYFURNISHED
 NEW - 21 HRS AGO
 NEW - 2 DAYS AGO


 PET FRIENDLY
Homes for sale near 2702 Aspen Dr
- 1.02 ACRESKeller Williams Realty Clear Lake / NASA
 See more homes for sale inRosenberg


Off Market Homes Near 2702 Aspen Dr
 SOLDJUL 1, 2026
 SOLDJUN 12, 2026
 SOLDJUN 9, 2026
- SOLDJUN 9, 2026
 SOLDJUN 5, 2026
 SOLDJUN 4, 2026
- SOLDJUN 2, 2026
 SOLDMAY 29, 2026
 SOLDMAY 8, 2026
 SOLDMAY 5, 2026
- See more homes for sale inRosenberg