

$522,400
 4 Beds
 2.5 Baths
 2,820 sqft (on 0.34 acres)
2701 Taurus DRIVE, Racine, WI 53406
Est. Refi. Payment $3,574/mo*
Refinance Your HomeCurrently Off Market - Sold Nov 20, 2023 for $434,900
Home Value
Trulia Estimate
$522KSince last month
Increased$500 (+0.1%)Since last year
Increased$17K (+3.4%)Since last sale
Increased$88K (+20.1%)Learn more about this home's value by checking out its Trulia Estimate, the value of nearby homes, and how much similar homes have sold for.
Trulia Estimate
The of this home's value increased by +98% in the last 10 years
| Month | Estimated value |
|---|---|
2026 | |
| September 2026 | $522K |
| August 2026 | $522K |
| July 2026 | $524K |
| June 2026 | $527K |
| May 2026 | $530K |
| April 2026 | $522K |
| March 2026 | $519K |
| February 2026 | $512K |
| January 2026 | $506K |
2025 | |
2024 | |
2023 | |
2022 | |
2021 | |
2020 | |
2019 | |
2018 | |
2017 | |
2016 | |
Comparable sales
These are recently sold homes that have a similar location or other similar features to this home, like bedrooms, bathrooms, and square footage. Get a sense of the expected prices in the area by viewing these homes.Address | Distance | Property Type | Sold Price | Sold Date | Bed | Bath | Sqft |
|---|---|---|---|---|---|---|---|
0.04 | Single-Family Home | $555,000 | 08/03/26 | 4 | 2.5 | 2,360 | |
0.08 | Single-Family Home | $400,000 | 06/10/26 | 4 | 2.5 | 2,240 | |
0.17 | Single-Family Home | $549,000 | 04/22/26 | 4 | 2.5 | 2,818 | |
0.12 | Single-Family Home | $435,000 | 05/13/26 | 3 | 2 | 1,758 | |
0.26 | Single-Family Home | $475,000 | 12/05/25 | 4 | 3.5 | 3,103 | |
0.15 | Single-Family Home | $680,000 | 07/16/26 | 4 | 3.5 | 4,935 | |
0.31 | Single-Family Home | $489,900 | 11/05/25 | 3 | 3.5 | 2,823 | |
0.55 | Single-Family Home | $600,000 | 08/07/26 | 4 | 3 | 2,896 | |
0.43 | Single-Family Home | $613,000 | 05/28/26 | 3 | 2.5 | 4,430 | |
0.34 | Single-Family Home | $425,000 | 07/15/26 | 2 | 3 | 1,560 |
Nearby home prices
Get a sense of expected prices in the area by checking the value of nearby homes.Address | Distance | Price | Bed | Bath | Sqft | Status |
|---|---|---|---|---|---|---|
0.09 | $498,300 | 4 | 2.5 | 2,666 | Off Market | |
0.04 | $555,000 | 4 | 2.5 | 2,360 | Recently Sold | |
0.07 | $559,700 | 4 | 2.5 | 2,270 | Off Market | |
0.13 | $589,100 | 4 | 2.5 | 2,426 | Off Market | |
0.08 | $400,000 | 4 | 2.5 | 2,240 | Recently Sold | |
0.15 | $680,000 | 4 | 3.5 | 4,935 | Recently Sold | |
0.12 | $435,000 | 3 | 2 | 1,758 | Recently Sold | |
0.15 | $482,900 | 4 | 3.5 | 3,004 | For Sale | |
0.14 | $476,300 | 3 | 3.5 | 2,146 | Off Market | |
0.15 | $480,600 | 3 | 2 | 1,701 | Off Market | |
0.14 | $602,700 | 5 | 3.5 | 3,280 | Off Market |
Local Information
- Map ViewExplore the area around 2701 Taurus DRIVE.

- Schools1 Preschool School1 Elementary School1 Middle School1 High School

- Shop & Eat

-- mins to
Home Highlights

Single-Family Home

Built in 1997

0.34 acre lot

2,820 sqft

$185/sqft

2.5 Car Garage

HOA $21/mo
About this House
What's unique:Private fireplaceUpdated bathBrand new carpetingNewer furnaceFormal dining spaceVinyl plank flooring
Welcome home to this 4BR/2.5BA Colonial in sought-after Jamestowne Subdivision. This well-maintained home boasts a spacious master suite with a private fireplace & updated bath, a gourmet kitchen adorned w/granite counters, an adjoining dinette/family room, and a formal dining space. The finished lower level is perfect for entertaining, complemented by a wet bar. Outside, a splendid yard awaits. Recent updates include BRAND new carpeting, vinyl plank flooring, and roof as well as a newer furnace and water heater. Truly a lovely home.
2701 Taurus DRIVE, Racine, WI 53406 is a 4 bedroom, 3 bathroom, 2,820 sqft single-family home built in 1997. It last sold for the $434,900 asking price on Nov 20, 2023. This property is not currently displayed as for sale or rent on Trulia. The Trulia Estimate is $522,400, with a rent estimate of $3,182/month.
Last check for updates: about 2 hours ago
Listed by Craig Sommerville
EXP Realty, LLC MKE
Bought with: Carmen L Jock
Originating MLS: Metro MLS
Source: WIREX MLS, MLS#1848354
Home Details for 2701 Taurus DRIVE

|
|---|
Interior Details Basement: Finished,FullNumber of Rooms: 9Types of Rooms: Master Bedroom, Bedroom 2, Bedroom 3, Bedroom 4, Bathroom, Dining Room, Family Room, Kitchen, Living Room |
Beds & Baths Number of Bedrooms: 4Number of Bathrooms: 3Number of Bathrooms (full): 2Number of Bathrooms (half): 1 |
Dimensions and Layout Living Area: 2820 Square Feet |
Appliances & Utilities Utilities: Cable AvailableAppliances: Dishwasher, Disposal, Dryer, Microwave, Oven, Range, Refrigerator, WasherDishwasherDisposalDryerMicrowaveRefrigeratorWasher |
Heating & Cooling Heating: Natural Gas,Forced AirHas CoolingAir Conditioning: Central AirHas HeatingHeating Fuel: Natural Gas |
Windows, Doors, Floors & Walls Flooring: Wood or Sim.Wood Floors |
Levels, Entrance, & Accessibility Stories: 2Levels: TwoFloors: Wood Or Sim Wood Floors |

|
|---|
Exterior Home Features Patio / Porch: Patio |
Parking & Garage Number of Garage Spaces: 2.5Number of Covered Spaces: 2.5No CarportHas a GarageHas an Attached GarageParking Spaces: 2.5Parking: Garage Door Opener,Attached,2 Car |
Frontage Not on Waterfront |
Water & Sewer Sewer: Public Sewer |
Finished Area Finished Area (above surface): 2270 Square FeetFinished Area (below surface): 550 Square Feet |

|
|---|
Year Built Year Built: 1997 |
Property Type / Style Property Type: ResidentialProperty Subtype: Single Family ResidenceArchitecture: Colonial |
Building Construction Materials: Vinyl SidingNot a New Construction |
Property Information Condition: 21+ YearsNot Included in Sale: Sellers Personal PropertyIncluded in Sale: Oven/Range, Refrigerator, Microwave, Dishwasher, Washer, Dryer, Backyard PlaysetParcel Number: 151032202302744 |

|
|---|
Price List Price: $434,900 |

|
|---|
MLS Status: Closed |

|
|---|
Direction & Address City: Mount PleasantCommunity: Jamestown |
School Information Elementary School: GiffordElementary School District: RacineJr High / Middle School: GilmoreJr High / Middle School District: RacineHigh School: CaseHigh School District: Racine |

|
|---|
Building Area Building Area: 2820 Square Feet |

|
|---|
Association for this Listing: Metro MLSHas an HOAHOA Fee: $250/Annually |

|
|---|
Lot Area: 0.34 acres |

|
|---|
Special Conditions: Arms Length |

|
|---|
BasementMls Number: 1848354Living Area Range: 2501-3000, 2501 or moreLiving Area Range Units: Square FeetMunicipality: Mount PleasantAbove Grade Unfinished Area: 2270 |
Price and Tax history
| Date | Event | Price |
|---|---|---|
Nov 20, 2023 Source: WIREX MLS #1848354 | Sold | $434,900 |
Oct 24, 2023 Source: WIREX MLS #1848354 | Contingent | $434,900 |
Sep 28, 2023 Source: WIREX MLS #1848354 | PendingToActive | $434,900 |
Sep 27, 2023 Source: WIREX MLS #1848354 | Contingent | $434,900 |
Sep 19, 2023 Source: WIREX MLS #1848354 | PriceChange | $434,900 Price decreased by 1% |
Sep 14, 2023 Source: WIREX MLS #1848354 | Listed For Sale | $439,900 |
Aug 31, 2016 Source: N/A | Sold | $263,000 |
May 23, 2016 Source: Agent Provided | Listed For Sale | $269,900 |
Jul 7, 2008 Source: N/A | Sold | $245,000 |
Nov 20, 2007 Source: N/A | Sold | $282,000 |
| Year | Property tax | Tax assessment |
|---|---|---|
| 2025 | $9,091 | $505,900 |
Home facts updated by county records
Market trends in Mount Pleasant
Last updated August 2026
Avg. sale price
$340K
$29.05KMoM
Sale-to-List Price
—
Price per sq ft
$193
$5MoM
Available listings
116
11MoM
Around this home
What Locals Say about Mount Pleasant
At least 102 Trulia users voted on each feature.

93 % Say car is needed

89 % Say parking is easy

88 % Say it's dog friendly

74 % Say kids play outside

73 % Say yards are well-kept

72 % Say there's holiday spirit

67 % Say people would walk alone at night

66 % Say it's quiet

64 % Say there's wildlife

62 % Say neighbors are friendly

44 % Say it's walkable to grocery stores

44 % Say they plan to stay for at least 5 years

40 % Say it's walkable to restaurants

36 % Say streets are well-lit

26 % Say there are sidewalks

23 % Say there are community events
Sourced by Trulia users. Learn more about our methodology.
LGBTQ Local Legal Protections
LGBTQ Local Legal Protections



Information is supplied by seller and other third parties and has not been verified. Copyright 2026 – WiREx – All Rights Reserved
Frequently asked questions about 2701 Taurus DRIVE
- What is 2701 Taurus DRIVE estimated to be worth?Trulia's estimated value for 2701 Taurus DRIVE in Racine, WI is $522,400.
- What is the price history for 2701 Taurus DRIVE?2701 Taurus DRIVE in Racine, WI last sold for $434,900 in November 2023.
- Is Racine a buyer's or seller's market?Racine is currently a seller's market, based on recent for-sale activity.
- What's the median sale price in Racine?The median sale price in Racine is $340K. That is up $29.05K from the prior month.
- Does 2701 Taurus DRIVE have air conditioning?Yes, 2701 Taurus DRIVE in Racine, WI has air conditioning.
- Does 2701 Taurus DRIVE have laundry facilities?Yes, 2701 Taurus DRIVE in Racine, WI has in-unit laundry.
Explore by feature - Pet Friendly
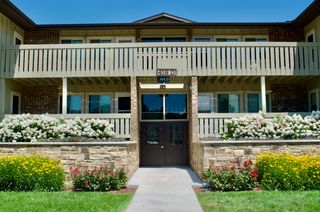
 SPECIAL OFFERPET FRIENDLY$1,530 - $2,836/moStudio-3 bd1-2 baSprings at Mount Pleasant | 201 Carrington Blvd,
Sturtevant, WI 53177 SPECIAL OFFERPET FRIENDLY
 SPECIAL OFFERPET FRIENDLY$1,425 - $2,595/moStudio-3 bd1-2 baSeasons at Spring Street | 1211 Carrington Blvd,
Sturtevant, WI 53177 NEW - 1 DAY AGOPET FRIENDLY$1,333 - $3,283/moStudio-3 bd1-3 baTivoli Green Apartments & Townhomes | 9110 Megans Way,
Racine, WI 53406 NEW - 1 DAY AGOPET FRIENDLYINCOME RESTRICTED
 PET FRIENDLY
 NEW - 1 DAY AGOPET FRIENDLY
 PET FRIENDLY
 PET FRIENDLY
 PET FRIENDLY
Explore by feature - Garage
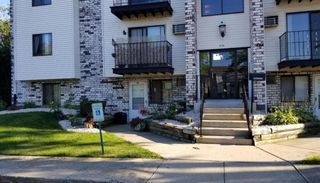
- SPECIAL OFFERPET FRIENDLY$1,530 - $2,836/moStudio-3 bd1-2 baSprings at Mount Pleasant | 201 Carrington Blvd,
Sturtevant, WI 53177 - SPECIAL OFFERPET FRIENDLY
- NEW - 1 DAY AGOPET FRIENDLYINCOME RESTRICTED
 PET FRIENDLY
- PET FRIENDLY
 NEW - 1 DAY AGOAPPLY INSTANTLY
 APPLY INSTANTLY
 APPLY INSTANTLYPET FRIENDLY
 PET FRIENDLY
 PET FRIENDLY
Explore by feature - Air Conditioning
- SPECIAL OFFERPET FRIENDLY
- PET FRIENDLY
 PET FRIENDLY
 PET FRIENDLY$1,049 - $1,174/mo1-2 bd1-2 baGraceland Gardens Apartment Homes | 5000 Graceland Blvd,
Racine, WI 53406- PET FRIENDLY
 PET FRIENDLY
- NEW - 1 DAY AGOAPPLY INSTANTLY
- APPLY INSTANTLY
- APPLY INSTANTLYPET FRIENDLY
Explore by feature - Pool
- SPECIAL OFFERPET FRIENDLY
- SPECIAL OFFERPET FRIENDLY$1,425 - $2,595/moStudio-3 bd1-2 baSeasons at Spring Street | 1211 Carrington Blvd,
Sturtevant, WI 53177 - NEW - 1 DAY AGOPET FRIENDLY$1,333 - $3,283/moStudio-3 bd1-3 baTivoli Green Apartments & Townhomes | 9110 Megans Way,
Racine, WI 53406 - NEW - 1 DAY AGOPET FRIENDLYINCOME RESTRICTED
- PET FRIENDLY
- PET FRIENDLY$1,049 - $1,174/mo1-2 bd1-2 baGraceland Gardens Apartment Homes | 5000 Graceland Blvd,
Racine, WI 53406  APPLY INSTANTLYPET FRIENDLY
 APPLY INSTANTLYPET FRIENDLY
Explore by feature - Washer/dryer
- SPECIAL OFFERPET FRIENDLY
- SPECIAL OFFERPET FRIENDLY$1,425 - $2,595/moStudio-3 bd1-2 baSeasons at Spring Street | 1211 Carrington Blvd,
Sturtevant, WI 53177 - NEW - 1 DAY AGOPET FRIENDLY$1,333 - $3,283/moStudio-3 bd1-3 baTivoli Green Apartments & Townhomes | 9110 Megans Way,
Racine, WI 53406 - NEW - 1 DAY AGOPET FRIENDLYINCOME RESTRICTED
- PET FRIENDLY
- PET FRIENDLY
- PET FRIENDLY
- PET FRIENDLY
- PET FRIENDLY
- PET FRIENDLY
Explore by feature - Outdoor Space
 APPLY INSTANTLYPET FRIENDLY
 APPLY INSTANTLY
 APPLY INSTANTLY
 NEW - 17 HRS AGOPET FRIENDLY
 PET FRIENDLY
 PET FRIENDLY
 PET FRIENDLY
Apartments for Rent
- NEW - 1 DAY AGOPET FRIENDLY$1,333 - $3,283/moStudio-3 bd1-3 baTivoli Green Apartments & Townhomes | 9110 Megans Way,
Racine, WI 53406 - PET FRIENDLY
- PET FRIENDLY$1,049 - $1,174/mo1-2 bd1-2 baGraceland Gardens Apartment Homes | 5000 Graceland Blvd,
Racine, WI 53406 
- PET FRIENDLY
- PET FRIENDLY
- APPLY INSTANTLY
- APPLY INSTANTLYPET FRIENDLY
 APPLY INSTANTLYPET FRIENDLY
 APPLY INSTANTLY
- APPLY INSTANTLYPET FRIENDLY
 APPLY INSTANTLYPET FRIENDLY
 See more homes for rent inRacine
Off Market Homes Near 2701 Taurus DRIVE
 SOLDSEP 24, 2026
 SOLDSEP 23, 2026
 SOLDSEP 23, 2026
 SOLDSEP 22, 2026
 SOLDSEP 21, 2026
 SOLDSEP 18, 2026
 SOLDSEP 18, 2026
 SOLDSEP 18, 2026
 SOLDSEP 18, 2026
 See more homes for sale inRacine

Homes for sale near 2701 Taurus DRIVE
 NEW - 1 DAY AGO0.33 ACRES
 0.25 ACRES
 0.34 ACRES
 NEW CONSTRUCTION0.43 ACRES
 NEW CONSTRUCTION0.33 ACRES
 NEW CONSTRUCTION0.35 ACRES
 1.68 ACRES
 0.28 ACRES
 NEW CONSTRUCTION
 NEW CONSTRUCTION0.25 ACRES
- See more homes for sale inRacine

- Results are loading