


$169,500
Original price: $179,900
 3 Beds
 2.5 Baths
 1,440 sqft
2701 E UTOPIA Road #29, Phoenix, AZ 85050
Est. Mortgage $1,072/mo*
Get Pre-QualifiedHome Highlights

Mobile/Manufactured

Built in 1979

$118/sqft

3 Carport Spaces
Local Information
- Map ViewExplore the area around 2701 E UTOPIA Road #29.

- Schools1 Preschool School2 Elementary Schools2 Middle Schools1 High School

- Shop & Eat

-- mins to
About this House
What's unique:Split floor planCustom showersScreened front porchLarge carportLarge breakfast barPlenty of storage
ON LEASED LAND:
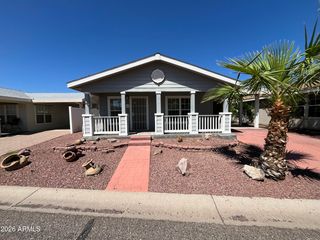
This home is absolutely gorgeous!! It has been remodeled top to bottom. All drywall inside, 3 bedrooms, split floor plan, 2.5 bath!. This is a must see. Step inside to this home with vaulted ceilings. Open front room to dining and kitchen. State of the art kitchen new cabinets, appliances and enjoy breakfast on the large breakfast bar. Primary is split floorplan, other 2 bedrooms on the other side of home. Both bathrooms have custom showers, plenty of storage. Outside enjoy the screened front porch and a storage unit. Large carport.
Paradise Shadows is a 55 plus age restricted resort community. Features include an indoor pool and spa to enjoy year round. Lots of activities.
This home is absolutely gorgeous!! It has been remodeled top to bottom. All drywall inside, 3 bedrooms, split floor plan, 2.5 bath!. This is a must see. Step inside to this home with vaulted ceilings. Open front room to dining and kitchen. State of the art kitchen new cabinets, appliances and enjoy breakfast on the large breakfast bar. Primary is split floorplan, other 2 bedrooms on the other side of home. Both bathrooms have custom showers, plenty of storage. Outside enjoy the screened front porch and a storage unit. Large carport.
Paradise Shadows is a 55 plus age restricted resort community. Features include an indoor pool and spa to enjoy year round. Lots of activities.
Last check for updates: about 12 hours ago
Listing courtesy of Carolyn Pinkney, (623) 640-7740
West USA Realty
Source: ARMLS, MLS#7021130
Also Listed on ARMLS.
All information should be verified by the recipient and none is guaranteed as accurate by ARMLS.
Open House
Thursday, October 08
10:00 AM to 1:00 PM
Home Details for 2701 E UTOPIA Road #29

|
|---|
Beds & Baths Number of Bedrooms: 3Number of Bathrooms: 3Number of Bathrooms (full): 2Number of Bathrooms (half): 1 |
Dimensions and Layout Living Area: 1440 Square Feet |
Appliances & Utilities Appliances: Refrigerator, Built-in Microwave, Dishwasher, Electric RangeDishwasherLaundry: InsideRefrigerator |
Heating & Cooling Heating: ElectricHas CoolingAir Conditioning: Central Air,Ceiling Fan(s)Has HeatingHeating Fuel: Electric |
Fireplace & Spa Spa: NoneNo Fireplace |
Windows, Doors, Floors & Walls Window: Double Pane Windows, Vinyl FrameFlooring: Carpet, Laminate |
Levels, Entrance, & Accessibility Stories: 1Number of Stories: 1Accessibility: Accessible Approach with RampFloors: Carpet, Laminate |

|
|---|
Exterior Home Features Roof: Reflective Coating MetalPatio / Porch: PatioFencing: NoneOther Structures: Shed(s)Exterior: Screened in Patio(s), Storage |
Parking & Garage Number of Carport Spaces: 3Number of Covered Spaces: 3Has a CarportNo GarageParking Spaces: 3Parking: Carport |
Frontage Responsible for Road Maintenance: Private Maintained RoadRoad Surface Type: AsphaltNot on Waterfront |
Water & Sewer Sewer: Public Sewer |
Farm & Range Not Allowed to Raise Horses |

|
|---|
Cumulative Days on Market: 147Days on Market: 148 |

|
|---|
Year Built Year Built: 1979 |
Property Type / Style Property Type: ResidentialProperty Subtype: Manufactured Home |
Building Construction Materials: Board & Batten Siding, Wood FrameNot Attached Property |
Property Information Parcel Number: 21319008E |

|
|---|
Price List Price: $169,500Price Per Sqft: $118 |
Status Change & Dates Possession Timing: Close Of Escrow |

|
|---|
MLS Status: Active |

|
|---|
Direction & Address City: PhoenixCommunity: Paradise Shadows MHP |
School Information Elementary School: AdultElementary School District: AdultJr High / Middle School: AdultHigh School: AdultHigh School District: Adult |

|
|---|
Listing Agent Listing ID: 7021130 |

|
|---|
Building Details Builder Name: Flamingo |
Building Area Building Area: 1440 Square Feet |
Community rooms Fitness Center |

|
|---|
Community Features: Pool, Community Spa Htd, Community Media Room, Biking/Walking Path, Fitness CenterIs a Senior Community |

|
|---|
HOA Fee Includes: Maintenance Grounds, Street MaintNo HOA |

|
|---|
Special Conditions: Age Restricted (See Remarks), Owner Occupancy Req |

|
|---|
Listing Terms: Cash, Conventional |

|
|---|
Mobile Home Park Mobile Home Type: Double Wide |

|
|---|
Land Lease Amt: $800Land Lease Amt Timing: Monthly |

|
|---|
Business Information Ownership: Leasehold |

|
|---|
Mls Number: 7021130 |

|
|---|
PoolCommunity Spa HtdCommunity Media RoomBiking/Walking Path |
Around this home
Neighborhood Overview

Neighborhood stats provided by third party data sources.
What Locals Say about Paradise Valley
At least 1037 Trulia users voted on each feature.

90 % Say it's dog friendly

89 % Say there are sidewalks

86 % Say parking is easy

85 % Say car is needed

77 % Say yards are well-kept

73 % Say there's holiday spirit

71 % Say people would walk alone at night

70 % Say streets are well-lit

70 % Say it's quiet

60 % Say kids play outside

58 % Say it's walkable to grocery stores

57 % Say they plan to stay for at least 5 years

55 % Say it's walkable to restaurants

51 % Say neighbors are friendly

42 % Say there's wildlife

23 % Say there are community events
Sourced by Trulia users. Learn more about our methodology.
Market trends in Paradise Valley
Last updated August 2026
Avg. sale price
$617K
$28.17KMoM
Sale-to-List Price
98.2%
0.2%MoM
Price per sq ft
$336
$3MoM
Available listings
783
13MoM
Home Value
Learn more about this home's value by checking out the value of nearby homes and how much similar homes have sold for.
Comparable sales
These are recently sold homes that have a similar location or other similar features to this home, like bedrooms, bathrooms, and square footage. Get a sense of the expected prices in the area by viewing these homes.Address | Distance | Property Type | Sold Price | Sold Date | Bed | Bath | Sqft |
|---|---|---|---|---|---|---|---|
0.00 | Mobile / Manufactured | $85,000 | 05/20/26 | 2 | 2 | 1,440 | |
0.23 | Mobile / Manufactured | $265,000 | 07/30/26 | 3 | 2 | 1,066 | |
0.30 | Mobile / Manufactured | $319,900 | 09/11/26 | 3 | 2 | 1,606 | |
0.33 | Mobile / Manufactured | $250,000 | 12/04/25 | 3 | 2 | 1,344 | |
0.36 | Mobile / Manufactured | $239,200 | 01/21/26 | 3 | 2 | 1,364 | |
0.32 | Mobile / Manufactured | $315,000 | 07/01/26 | 3 | 2 | 1,848 | |
0.35 | Mobile / Manufactured | $310,000 | 01/30/26 | 3 | 2 | 1,821 | |
0.23 | Mobile / Manufactured | $125,000 | 05/28/26 | 3 | 2 | 730 | |
0.27 | Mobile / Manufactured | $295,000 | 03/20/26 | 2 | 2 | 1,248 |
Nearby home prices
Get a sense of expected prices in the area by checking the value of nearby homes.Address | Distance | Price | Bed | Bath | Sqft | Status |
|---|---|---|---|---|---|---|
0.00 | $50,200 | 1 | 1 | 644 | Off Market | |
0.00 | $70,400 | 3 | 2 | 984 | Off Market | |
0.00 | $89,800 | 3 | 2 | 1,620 | Off Market | |
0.00 | $117,200 | 3 | 2 | 1,466 | Off Market | |
0.00 | $85,000 | 2 | 2 | 1,440 | Recently Sold | |
0.03 | $68,100 | 2 | 2 | 1,024 | Off Market | |
0.05 | $59,900 | 2 | 2 | 960 | For Sale | |
0.05 | $71,600 | 2 | 2 | 960 | Off Market | |
0.08 | - | 2 | 2 | 960 | Off Market | |
0.09 | $108,100 | 3 | 2 | - | Off Market | |
0.10 | $87,600 | 2 | 2 | 967 | Off Market | |
0.10 | $85,300 | 2 | 2 | 1,344 | Off Market | |
0.10 | $94,700 | 2 | 2 | - | Off Market | |
0.10 | $132,100 | 3 | 2 | 1,500 | Off Market | |
0.10 | $80,300 | 2 | 2 | - | Off Market | |
0.10 | $130,100 | 3 | 2 | 1,560 | Off Market | |
0.10 | $86,900 | 2 | 2 | - | Off Market | |
0.10 | $92,000 | 2 | 2 | - | Off Market | |
0.10 | $138,300 | 3 | 2 | - | Off Market | |
0.10 | $138,300 | 3 | 2 | - | Off Market |
Price and Tax history
| Date | Event | Price |
|---|---|---|
Sep 3, 2026 Source: ARMLS #7021130 | PriceChange | $169,500 Price decreased by 6% |
Jun 22, 2026 Source: ARMLS #7021130 | PriceChange | $179,900 Price decreased by 5% |
May 12, 2026 Source: ARMLS #7021130 | Listed For Sale | $189,900 |
LGBTQ Local Legal Protections
LGBTQ Local Legal Protections



Carolyn Pinkney, West USA Realty
Agent Phone: (623) 640-7740
Similar Homes You May Like
 OPEN FRI, 10-1PMWest USA Realty, ARMLS
 West USA Realty, ARMLS
 OPEN WED, 10-12PMWest USA Realty, ARMLS
 CR Property Services, Inc, ARMLS
 OPEN WED, 10-12PMWest USA Realty, ARMLS
 RD Bradshaw Group LLC, ARMLS
 Mari Gonzalez, Casa del Sol Resort East, My State MLS
 Stacy Farmer, Sunrise Heights, My State MLS
 American Realty Brokers, ARMLS
 Jeannie Soverns, Carefree Manor, My State MLS
 Keller Williams Realty Sonoran Living, ARMLS
 OPEN WED, 12:30-2:30PMRealty85, ARMLS
 FOR SALE BY OWNER
 PRO-formance Realty Concepts, ARMLS
 See more homes for sale inPhoenix


New Listings near 2701 E UTOPIA Road #29
 My Home Group Real Estate, ARMLS
 NEW - 6 HRS AGO15.59 ACRESDone Deal, ARMLS
 FOR SALE BY OWNER
 Keller Williams Realty Phoenix, ARMLS
 Marguarite Houle, Villa Sierra, My State MLS
- See more homes for sale inPhoenix


Frequently asked questions about 2701 E UTOPIA Road #29
- When was 2701 E UTOPIA Road #29 built?2701 E UTOPIA Road #29 in Phoenix, AZ was built in 1979.
- What do residents say about the Paradise Valley neighborhood?Residents describe the Paradise Valley neighborhood in Phoenix, AZ as dog-friendly, pedestrian-friendly, and easy to park in. See homes for sale in Paradise Valley, Phoenix.
- What are the closest schools to 2701 E UTOPIA Road #29?The closest schools to 2701 E UTOPIA Road #29 in Phoenix, AZ are Eagle Ridge Elementary School (Pre-K, rated 3/10), Mountain Trail Middle School (Elementary, rated 7/10), Pinnacle High School (Middle, rated 10/10).
- Is Phoenix a buyer's or seller's market?Phoenix is currently a seller's market, based on recent for-sale activity.
- Does 2701 E UTOPIA Road #29 have air conditioning?Yes, 2701 E UTOPIA Road #29 in Phoenix, AZ has air conditioning.
- Does 2701 E UTOPIA Road #29 have a pool?Yes, 2701 E UTOPIA Road #29 in Phoenix, AZ has a pool.
2701 E UTOPIA Road #29, Phoenix, AZ 85050 is a 3 bedroom, 3 bathroom, 1,440 sqft mobile/manufactured built in 1979. 2701 E UTOPIA Road #29 is located in Paradise Valley, Phoenix. This property is currently available for sale and was listed by ARMLS on Apr 30, 2026. The MLS # for this home is MLS# 7021130.