


27 Walnut Dr
Mills River, NC 28759
 3 Beds
 3.5 Baths
 2,124 sqft (on 1 acre)
3 Beds
3.5 Baths
2,124 sqft
(on 1 acre)
We estimate this home will sell faster than 86% nearby.
Home Highlights

Parking
2 Car Garage

Outdoor
Porch, Deck

Climate Control
Heating & Cooling

Price/Sqft
$301

Listed
13 days ago
Local Information
- Map ViewExplore the area around 27 Walnut Dr.

- Schools2 Elementary Schools1 Middle School2 High Schools

- Shop & Eat

-- mins to
About this House
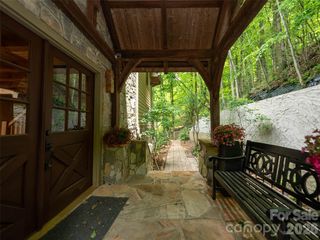
Mountain views, gated community ease, and move in ready condition. This stunning mountain home checks every box Western NC buyers are searching for. Tucked inside High Vista, Mills River's gated golf community, this home lives for the outdoors: a brand new Trex deck of over 550 sq ft and a screened porch overlook a backyard mountain view made for morning coffee and sunset dinners. This deck and view are the showstopper of this home. Inside, beautiful new flooring flows through a two story living room full of natural light, the kitchen opens to a family room with fireplace and bay window, and a main level office makes working from home in the mountains effortless. Three bedrooms upstairs include a primary suite with walk in closet and private bath, while the oversized garage swallows vehicles, golf cart, and gear. Clubhouse, pool, tennis, and golf are minutes from your door, and Asheville, Hendersonville, and AVL airport are an easy drive. Low maintenance outdoor living, resort style amenities, mountain town charm. Sellers also report having optimum internet and full cell reception a rarity in the mountains. The sellers also just installed brand new carpet on the stairs. There are also tennis and pickleball courts, a playground, and a clubhouse that has its own restaurant. The High Vista Amenity Association membership is included so buyers will not have to pay the $5,000 membership fee.Welcome home, friends.
We estimate this home will sell faster than 86% nearby.
Home Details for 27 Walnut Dr

|
|---|
MLS Status: Active |

|
|---|
Interior Details Number of Rooms: 3Types of Rooms: Primary Bedroom, Bedroom S |
Beds & Baths Number of Bedrooms: 3Number of Bathrooms: 4Number of Bathrooms (full): 3Number of Bathrooms (half): 1 |
Dimensions and Layout Living Area: 2124 Square Feet |
Appliances & Utilities Utilities: Electricity ConnectedAppliances: Dishwasher, Electric Range, Electric Water Heater, Exhaust Hood, Plumbed For Ice Maker, RefrigeratorDishwasherLaundry: Electric Dryer Hookup,Mud RoomRefrigerator |
Heating & Cooling Heating: Central,Ductless,Forced AirHas CoolingAir Conditioning: Central Air,Ductless,Heat PumpHas HeatingHeating Fuel: Central |
Fireplace & Spa Fireplace: Living Room, Other - See Remarks |
Gas & Electric Has Electric on Property |
Windows, Doors, Floors & Walls Window: Insulated WindowsDoor: Insulated Door(s)Flooring: Hardwood |
Levels, Entrance, & Accessibility Stories: 1.5Levels: One and One HalfFloors: Hardwood |
View Has a ViewView: Mountain(s), Year Round |
Security Security: Smoke Detector(s) |

|
|---|
Exterior Home Features Roof: CompositionPatio / Porch: Deck, Porch, ScreenedFoundation: Crawl Space |
Parking & Garage Number of Garage Spaces: 2Number of Covered Spaces: 2No CarportHas a GarageHas an Attached GarageParking Spaces: 2Parking: Attached Garage,Garage on Main Level |
Pool Pool: Community |
Frontage Responsible for Road Maintenance: Private Maintained RoadRoad Surface Type: Asphalt, Paved |
Water & Sewer Sewer: Septic Installed |
Surface & Elevation Elevation: 1500 FeetElevation: 1500Elevation Units: Feet |
Finished Area Finished Area (above surface): 2124 Square Feet |

|
|---|
Cumulative Days on Market: 4Days on Market: 13 |

|
|---|
Year Built Year Built: 1983 |
Property Type / Style Property Type: ResidentialProperty Subtype: Single Family ResidenceArchitecture: Traditional |
Building Construction Materials: WoodNot a New ConstructionNo Additional Parcels |
Property Information Parcel Number: 800546 |

|
|---|
Price List Price: $639,000Price Per Sqft: $301 |

|
|---|
Direction & Address City: Mills RiverCommunity: High Vista |
School Information Elementary School: Glen MarlowJr High / Middle School: RugbyHigh School: West Henderson |

|
|---|
Listing Agent Listing ID: 4399398 |

|
|---|
Building Area Building Area: 2124 Square Feet |

|
|---|
Community Features: Clubhouse, Gated, Golf, Tennis Court(s)Not Senior Community |

|
|---|
Has an HOA |

|
|---|
Lot Area: 1 acres |

|
|---|
Special Conditions: Standard |

|
|---|
Listing Terms: Cash, Conventional, FHA, USDA Loan, VA Loan |

|
|---|
Mls Number: 4399398Attribution Contact: hellofriendsca@kw.comAbove Grade Unfinished Area: 2124 |

|
|---|
ClubhouseGatedGolfTennis Court(s) |
Last check for updates: about 14 hours ago
Listing Provided by: Carrie Chandler
Keller Williams Mtn Partners, LLC
Source: Canopy MLS as distributed by MLS GRID, MLS#4399398
Also Listed on Canopy MLS as distributed by MLS GRID.
Market trends in Mills River
Last updated June 2026
Avg. sale price
—
Sale-to-List Price
—
Price per sq ft
—
Available listings
67
1MoM
Price History for 27 Walnut Dr
| Date | Price | Event | Source |
|---|---|---|---|
| 07/21/2026 | $639,000 | Listed For Sale | Canopy MLS as distributed by MLS GRID #4399398 |
| 06/25/2020 | $343,000 | Sold | Canopy MLS as distributed by MLS GRID #3620280 |
| 05/24/2020 | $350,000 | Pending | Agent Provided |
| 05/22/2020 | $350,000 | Listed For Sale | Agent Provided |
Similar Homes You May Like
 0.76 ACRESHoward Hanna Beverly-Hanks
 NEW CONSTRUCTION0.91 ACRESNextHome Partners
 0.39 ACRESHoward Hanna Beverly-Hanks Asheville-Downtown
 NEW CONSTRUCTION0.57 ACRESRE/MAX Land of the Waterfalls
 NEW CONSTRUCTIONBig Hills Real Estate LLC
 NEW CONSTRUCTIONBig Hills Real Estate LLC
 Howard Hanna Beverly-Hanks Asheville-Downtown
 NEW CONSTRUCTION0.25 ACRESHoward Hanna Beverly-Hanks Asheville-Biltmore Park
 NEW CONSTRUCTION4.12 ACRESEXP Realty LLC
 NEW CONSTRUCTIONBig Hills Real Estate LLC
 Howard Hanna Beverly-Hanks Asheville-North
 Howard Hanna Beverly-Hanks Asheville-Biltmore Park
 0.38 ACRESHoward Hanna Beverly-Hanks Waynesville
 NEW CONSTRUCTION0.25 ACRESScott Barfield Realty And Land Company
 NEW CONSTRUCTION0.36 ACRESWindsor Built Homes
 Scott Barfield Realty And Land Company
 Scott Barfield Realty And Land Company
 NEW CONSTRUCTIONKeller Williams Professionals
 NEW CONSTRUCTIONKeller Williams Professionals
 NEW - 2 DAYS AGOAUCTION0.38 ACRES
 NEW CONSTRUCTION
 See more homes for sale inMills River



New Listings near 27 Walnut Dr
 Howard Hanna Beverly-Hanks Asheville-Biltmore Park
 0.46 ACRESHoward Hanna Beverly-Hanks Asheville-North
 0.34 ACRESKeller Williams Professionals
- NEW CONSTRUCTION0.91 ACRESNextHome Partners
- See more homes for sale inMills River


Property Tax and Assessment
| Year | 2025 |
|---|---|
| Tax | $2,170 |
| Assessment | $503,400 |
Home facts updated by county records
Comparable Sales for 27 Walnut Dr
Address | Distance | Property Type | Sold Price | Sold Date | Bed | Bath | Sqft |
|---|---|---|---|---|---|---|---|
0.11 | Single-Family Home | $655,000 | 05/05/26 | 3 | 3 | 2,541 | |
0.07 | Single-Family Home | $705,000 | 07/08/26 | 3 | 3 | 3,056 | |
0.24 | Single-Family Home | $586,000 | 08/13/25 | 3 | 3 | 2,548 | |
0.30 | Single-Family Home | $345,000 | 03/05/26 | 3 | 2 | 1,510 | |
0.24 | Single-Family Home | $825,000 | 07/30/26 | 3 | 2.5 | 2,699 | |
0.23 | Single-Family Home | $826,011 | 11/20/25 | 3 | 3.5 | 3,037 | |
0.34 | Single-Family Home | $780,000 | 06/24/26 | 3 | 2.5 | 2,568 | |
0.35 | Single-Family Home | $870,500 | 07/09/26 | 3 | 3 | 2,736 |
Nearby homes
Get a sense of prices in the area by checking nearby homes. FOR SALE1.02 ACRESWalnut Cove Realty/Allen Tate/Beverly-Hanks
 SOLDJUL 8, 2026Walnut Cove Realty/Allen Tate/Beverly-Hanks
 OFF MARKETBerkshire Hathaway HomeServices
 FOR SALE
 3D VIEW1.98 ACRESPremier Sotheby’s International Realty
 FOR SALE1.02 ACRESRealty ONE Group Pivot Hendersonville
 SOLDMAY 5, 2026Berkshire Hathaway HomeServices
 SOLDMAR 27, 2026Carolina Luxury Brokers LLC
 FOR SALE4.73 ACRESOdell Realty, LLC
 OFF MARKETKeller Williams Elite Realty


Assigned Schools
These are the assigned schools for 27 Walnut Dr.
- Rugby Middle
- 6-8
- Public
- 832 Students
7/10GreatSchools RatingParent Rating AverageI have been impressed with the teachers and administrators at Rugby. They appear invested in the students and in providing a high quality education. Nontheless, the social culture is very poor if you do not fit a narrow mold. There is no value in diversity of culture, interests, dress, orientation etc, and in fact anything viewed as diverse appears highly criticised and disparaged by other students. It contributes to bullying in the school. I really wish more was done to promote a positive and embrasing social culture in the school.Parent Review3y ago - West Henderson High
- 9-12
- Public
- 999 Students
8/10GreatSchools RatingParent Rating AverageWe moved here three years ago and have three kids going through WHHS. Overall it has a solid, home town feel, teachers that care about the students, and no excessive pressure to keep up with the jones. If I had one fault, the school caters a lot towards athletics and could improve on providing a more challenging academic environment. Compared to others schools my kids have gone through, A’s can be achieved with little homework and the kids don’t speak highly about consistent classroom environments, especially if a coach is the teacher. That said, happy we found this school.Parent Review1y ago - Hendersonville Elementary
- K-5
- Public
- 317 Students
9/10GreatSchools RatingParent Rating AverageSchool is sadly racist and lacks ANY diversity. They look down on non-white families. They don’t employ any diversity whatsoever. Do yourself a favor and try Bruce Drysdale instead. This school’s rating doesn’t match the reality.Parent Review5mo ago - Glenn C Marlow Elementary
- K-5
- Public
- 573 Students
7/10GreatSchools RatingParent Rating AverageThis school has the best teachers, principal, and staff that you could ever ask for for your child. Both of my daughters went 6 years here and flourished.Parent Review1y ago - Henderson County Early College High
- 9-12
- Public
- 189 Students
10/10GreatSchools RatingParent Rating AverageI recently started at this school and I really think it's an effective institution. The Early College Program partners with BRCC to provide the students with college class access to let them graduate in 4-5 years with both their High School diploma, and their Associate's degree. There isn't much information about the Early College, but when a presentation came to our middle school to inform us about it, I was hooked. It's part of HCPS, but unlike the other high schools, it has a competitive admissions process. The teachers want to know that you are dedicated to your studies and that you care about school above all else. They are supportive and offer lots of help. We have a full-time tutor for any help you need on any subject, and students have access to the Student Success Center in the Blue Ridge Community College, which has additional help. There are also rooms in the school dedicated to independent and group studying. Leadership is highly promoted, and students are often encouraged to participate actively in class. It is more hands on than a traditional school, and group activities are common. There are no sports teams at this time, and it is highly unlikely that they will ever be at the school. However, there are a multitude of clubs and new ones are created each year by students. The building is beautiful with tons of natural sunlight. There are, however, many windows in the classroom, both facing the outside and the hallways, so in the event of an emergency, we are slightly more compromised than an older, more traditional classroom. As it is a challenging program, the workload is a bit more than that of other schools. I have not seen nor experienced bullying. The program is full of challenging classes, and it is fast-paced to fit in time for college and high school classes at the same time, so those with learning disabilities may have more of a hard time at the school. That being said, it doesn't mean you aren't welcome. And last, but certainly not least, it's FREE. Aside from small fees (mostly for typical stuff such as parking), this is a very affordable way to get a head start in college or life after high school. The college classes are completely free, and you only have to pay for them if you fail them and have to retake them. Textbooks are also free (again, unless you are required to retake the class due to a failing grade).This school is great if you are looking for a challenge, diversity, hands-on learning, and new opportunities.Student Review5y ago  Check out schools near 27 Walnut Dr.
What Locals Say about Mills River
At least 27 Trulia users voted on each feature.

97 % Say parking is easy

94 % Say car is needed

92 % Say yards are well-kept

85 % Say there's wildlife

83 % Say people would walk alone at night

78 % Say there's holiday spirit

78 % Say it's quiet

70 % Say it's dog friendly

64 % Say neighbors are friendly

58 % Say they plan to stay for at least 5 years

56 % Say kids play outside

32 % Say there are community events

11 % Say it's walkable to grocery stores
Sourced by Trulia users. Learn more about our methodology.
LGBTQ Local Legal Protections
LGBTQ Local Legal Protections



Carrie Chandler, Keller Williams Mtn Partners, LLC
Based on information submitted to the MLS GRID as of 2026-08-02 07:43:11 PDT. All data is obtained from various sources and may not have been verified by broker or MLS GRID. Supplied Open House Information is subject to change without notice. All information should be independently reviewed and verified for accuracy. Properties may or may not be listed by the office/agent presenting the information. Some IDX listings have been excluded from this website. Click here for more information
27 Walnut Dr, Mills River, NC 28759 is a 3 bedroom, 4 bathroom, 2,124 sqft single-family home built in 1983. This property is currently available for sale and was listed by Canopy MLS as distributed by MLS GRID on Jul 17, 2026. The MLS # for this home is MLS# 4399398.